This is a carousel with tiles that activate property listing cards. Use the previous and next buttons to navigate.
1/40
$1,399,000
This is a carousel with tiles that activate property listing cards. Use the previous and next buttons to navigate.
1/40
Property Description
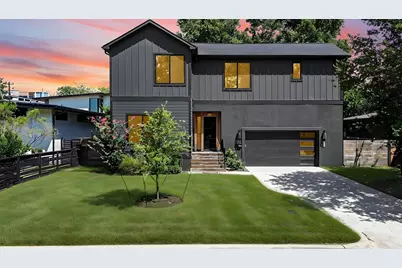
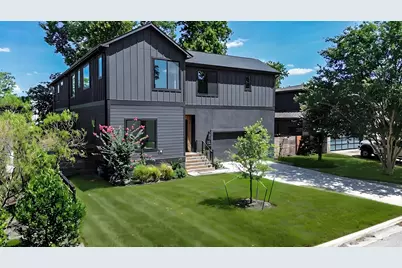
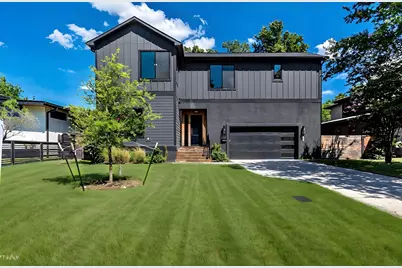
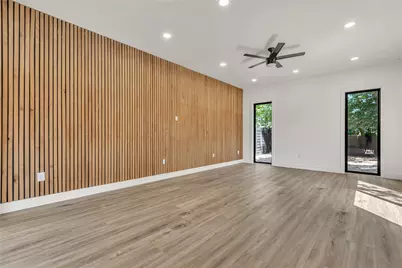
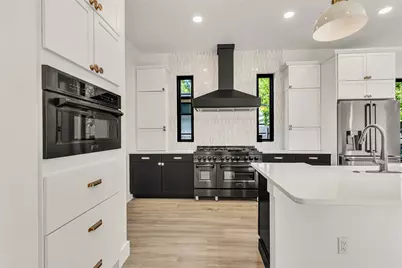
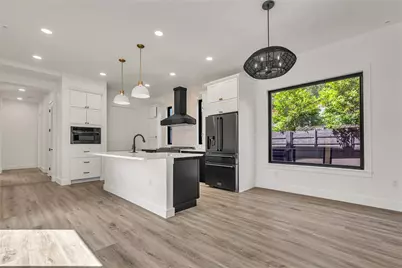
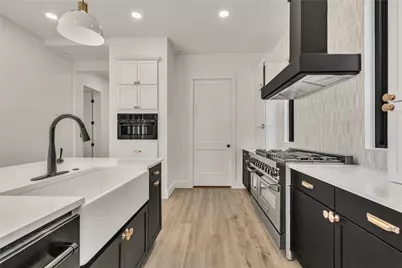
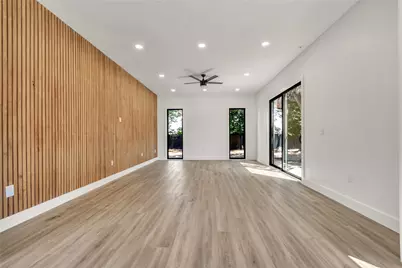
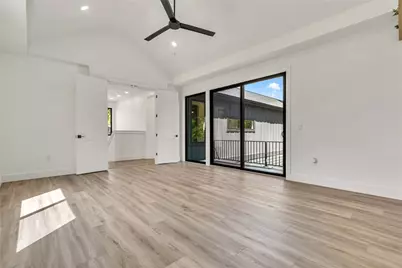
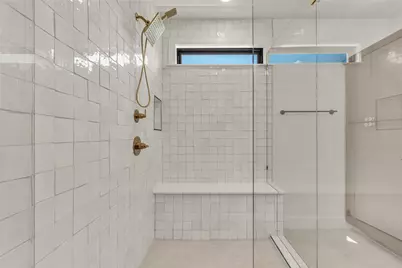
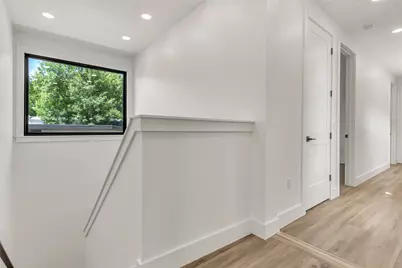
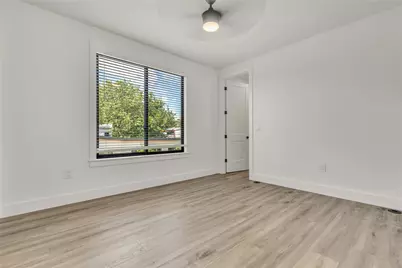
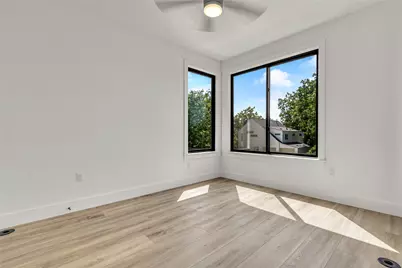
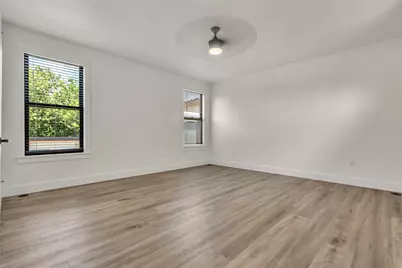
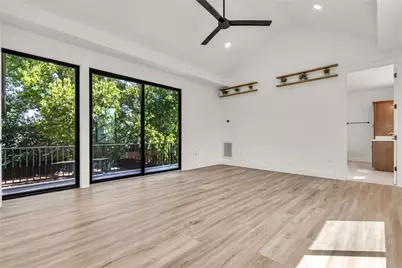
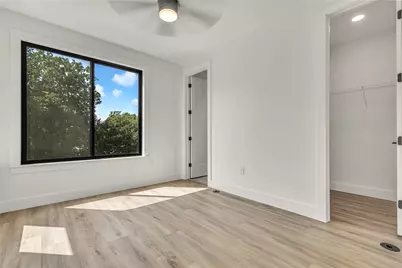
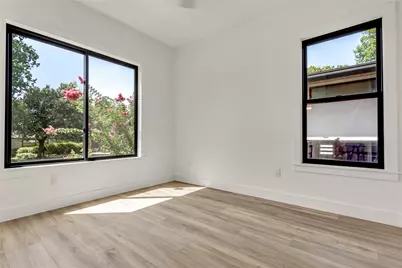
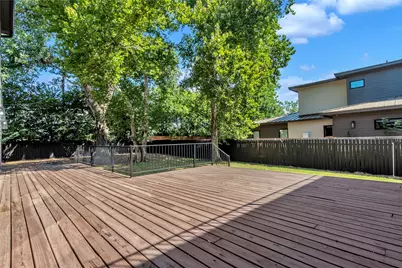
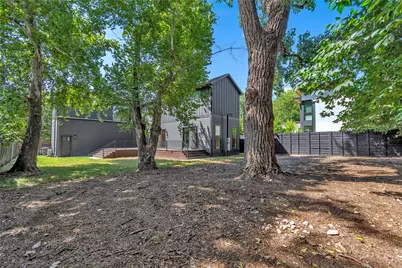
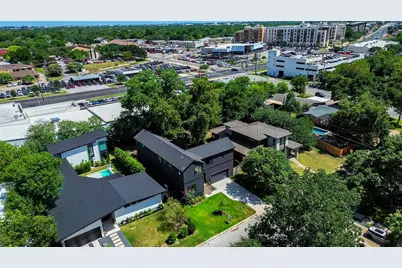
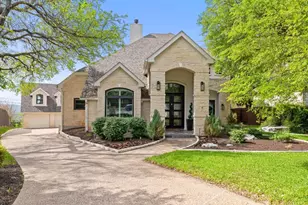
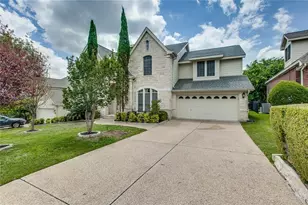
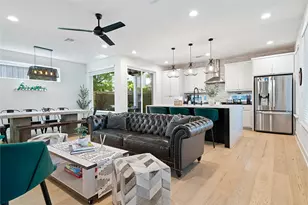
Experience luxury living in this exceptional newly constructed home in the highly sought-after Allandale neighborhood! Offering 5 bedrooms and 5.5 bathrooms, this thoughtfully designed residence combines high-end finishes with a functional floor plan ideal for both everyday living and entertaining. The light-filled open layout creates an inviting atmosphere, seamlessly connecting the spacious great room to the stunning chef's kitchen, complete with premium appliances, abundant cabinetry, and an oversized island perfect for gathering. The home also features an oversized two-car garage with ample storage space. Designed with flexibility in mind, the first floor includes a private guest suite, while upstairs you'll find four additional ensuite bedrooms, including two luxurious primary suites that provide the perfect retreat. Situated on a sprawling 10,524-square-foot lot, this property offers plenty of room to enjoy both indoor and outdoor living. Located in one of Austin's most desirable neighborhoods, you'll be surrounded by beautiful luxury homes and just minutes from award-winning Gullett Elementary, Northwest Park's 31 acres of trails and green space, as well as local shopping, dining, and entertainment. This is a rare opportunity to own a beautifully crafted new construction home in an unbeatable location.
Full Property Details
Full Property Details for 6905 Daugherty St
General
- Price: $1,399,000
- Taxes: $30,231 (2026)
- Status: Active
- Type: Single Family
- Source: Austin_MLS
- MLS ID: 9881862
- Updated: 8/1/2026
- Added to Site: 26 day(s) ago
Interior
- Interior Features: High Ceilings, Interior Steps, Pantry, Recessed Lighting, See Remarks, Vaulted Ceiling(s), Walk-In Closet(s)
- Appliances: Built-In Oven, Double Oven, Dishwasher, Free-Standing Range, Disposal, Microwave, Refrigerator, See Remarks
- Flooring: Laminate
Rooms
Bathrooms
- Total Bathrooms: 6
- Full Bathrooms: 5
- Half Bathrooms: 1
Bedrooms
- Total Bedrooms: 5
- Bedrooms Main: 1
Other Rooms
- Laundry: In Hall
Additional Information
- Shared Amenities: None
- Security/Safety: None
Exterior
- Exterior Features: Exterior Steps
- Porch/Patio/Deck: Deck
Parking
- Garage: Yes
- Garage Spaces: 2
- Covered Spaces: 2
- Total Spaces: 2
- Parking Features: Attached
Location
- Area: 2
- County: Travis
- Subdivision: Green Acres
- Driving Directions: W Anderson Ln to Burnet Rd to Greenlawn Pkwy to Daugherty Street
- Direction Faces: Northeast
School Information
- Elem School District: Austin ISD
- Midd School District: Austin ISD
- High School District: Austin ISD
- Elementary School: Gullett
- Middle School: Lamar (Austin ISD)
- High School: McCallum
Heating & Cooling
- Central air: Yes
- Air Conditioning: Yes
- Cooling Type: Central Air
- Heating Type: Central
Utilities
- Sewer: Public Sewer
- Water: Public
- Utility Description: Electricity Available
Structural Information
- Detached/Attached: Detached
- Builder: Ark Homes
- Construction: See Remarks
- Roof: Composition, Shingle
- Windows: None
- Stories/Levels: 2
- Square Feet: 2,972
- Sq. Ft. Source: Builder
- Living Area: 2,972 Sq. Ft.
- Year Built: 2023
- Year Built Source: Public Records
- Property Condition: See Remarks
Additional Structures
- Other Structures: None
Lot Features
- Lot Size (Acres): 0.2411
- Lot Size (Sq. Ft.): 10,502.32
- Fence: Yes
- Lot Features: Level, Sprinklers Automatic, Trees Medium Size
- Fencing (Description): Wood
Financial Considerations
- Assessment Amount: $1,780,981
- Tax Amount: $30,231.6
- Tax Year: 2026
- Terms: Cash, Conventional, FHA, VA Loan
Disclosures and Reports
- Special Conditions: Real Estate Owned
- Documents Avail.: See Remarks
- Legal Description: N 21.61FT OF LOT 17 *& S 48.39FT OF LOT 18 BLK 3 GREEN ACRES
- Disclosures/Reports: See Remarks
- Bank-owned: Yes
- Property ID: 2350402490000
- Block: 3
- Lot Number: 17
Listed by Real Broker, LLC

Get Pre-Approved Today
Schools
Schools serving 6905 Daugherty St
School District:Austin Independent School District
| Name | Grades | Distance |
|---|---|---|
Gullett Elementary School 6310 Treadwell Boulevard, Austin, TX 78757 | PK-5 | 0.7 mi |
Lamar Middle School, Austin, TX 6201 Wynona Avenue, Austin, TX 78757 | 6-8 | 0.6 mi |
Mccallum High School 5600 Sunshine Drive, Austin, TX 78756 | 9-12 | 1.4 mi |
Disclaimer:
School attendance boundaries provided by ATTOM Data Solutions and are for reference only. Contact the school directly to verify enrollment eligibility.
Price & Sales History for 6905 Daugherty St
Date
Details
Price
Change
Source
7/31/2026
Listed
$1,399,000
—
MLS
Disclaimer: Historical sales information is derived from public records provided by the county offices. Information is not guaranteed and should be independently verified.
Tax History
Tax History for 6905 Daugherty St
Year
Property Taxes
Change
Tax Assessment
Change
2025
$36,448
87%
$1,780,981
82%
2024
$19,439
103%
$980,887
37%
2022
$9,587
—
$715,291
-7%
2022
$9,587
-1%
$769,319
52%
2021
$9,699
-5%
$504,895
10%
2020
$10,220
4%
$458,995
—
2020
$9,845
7%
$458,995
10%
2018
$9,207
19%
$419,146
10%
2016
$7,725
-9%
$381,042
10%
2017
$8,498
18%
$346,402
10%
2015
$7,231
13%
$314,911
10%
2013
$6,411
-9%
$286,283
10%
2014
$7,052
—
$260,257
—
Disclaimer: Historical tax information is derived from public records provided by the county offices. Information is not guaranteed and should be independently verified.
Estimate the Cost
Estimate the Cost for 6905 Daugherty St
6905 Daugherty Street, Austin, TX 78757 (MLS# 9881862) is a Single Family property with 5 bedrooms, 5 full bathrooms and 1 partial bathroom. 6905 Daugherty Street is currently listed for $1,399,000 and was received on July 31, 2026. Want to learn more about 6905 Daugherty Street? Do you have questions about finding other Single Family real estate for sale in Allandale? You can browse all Allandale real estate or contact a Coldwell Banker agent to request more information.