This is a carousel with tiles that activate property listing cards. Use the previous and next buttons to navigate.
1/38
$725,000 Just Listed
This is a carousel with tiles that activate property listing cards. Use the previous and next buttons to navigate.
1/38
Property Description
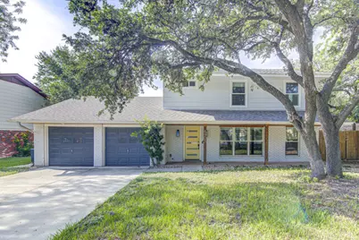
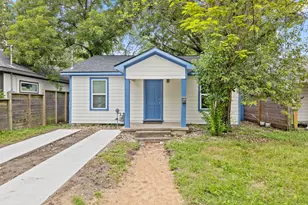
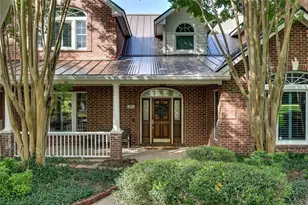
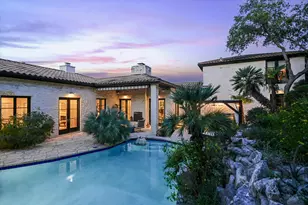
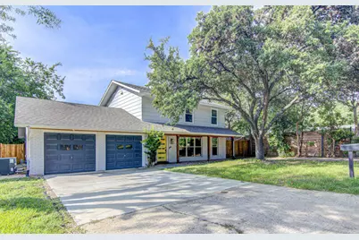
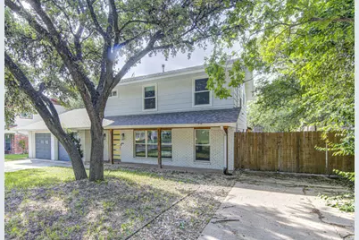
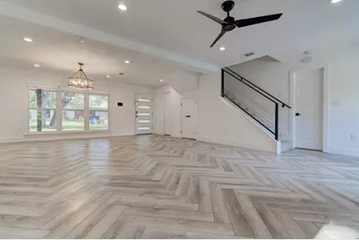
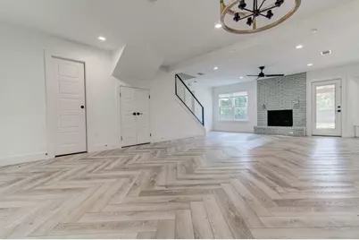
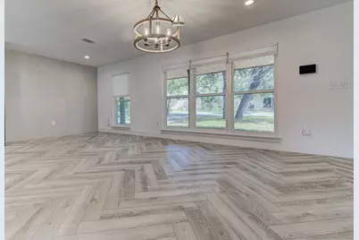
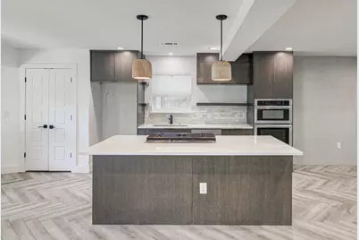
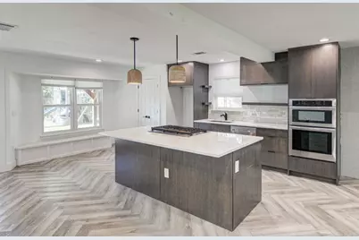
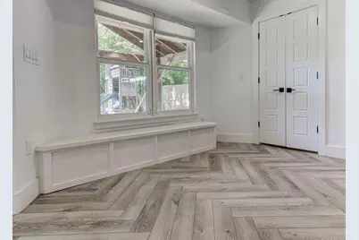
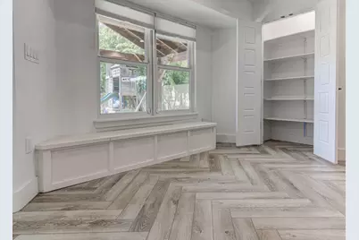
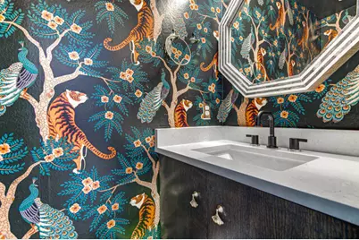
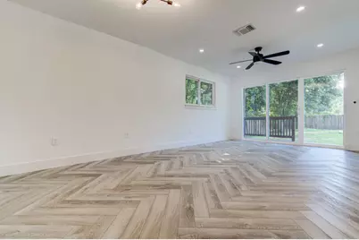
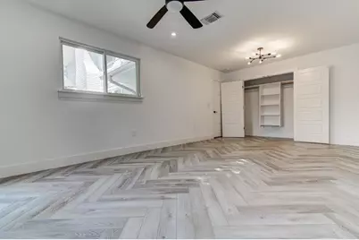
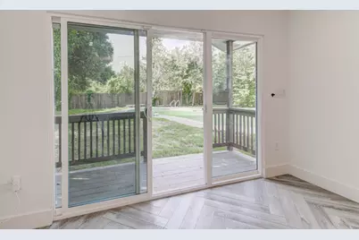
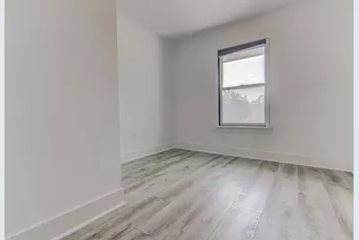
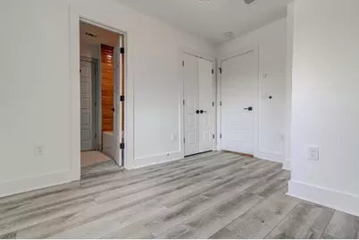
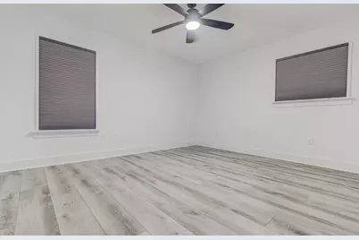
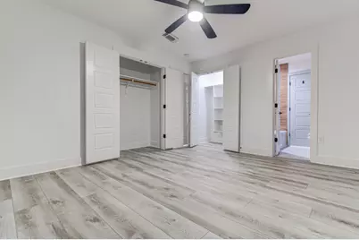
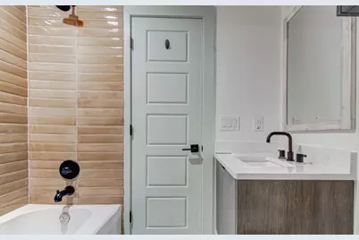
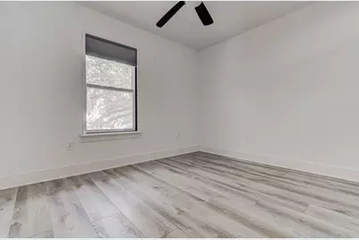
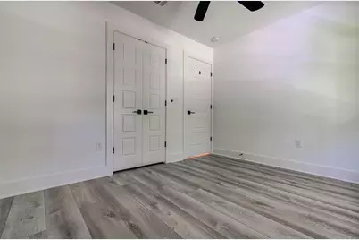
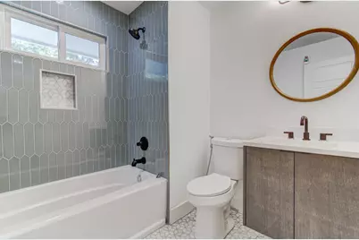
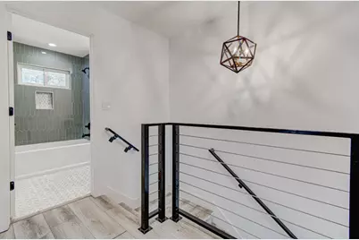
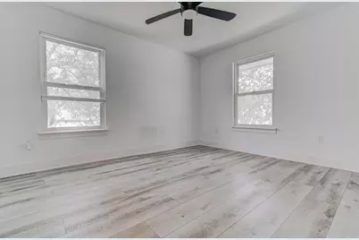
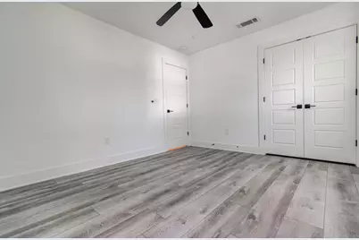
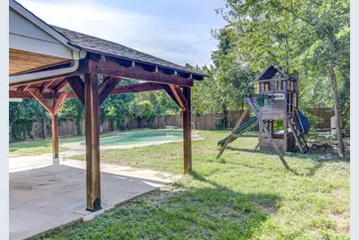
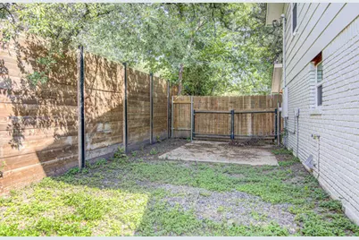
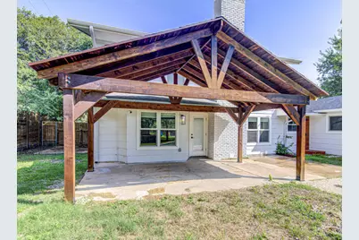
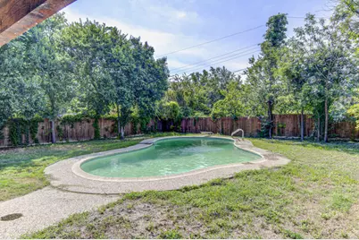
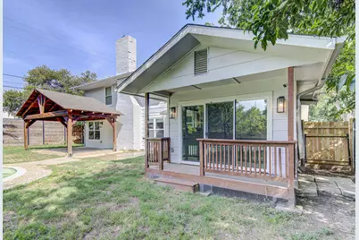
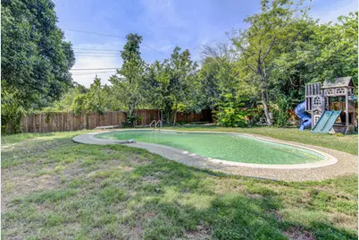
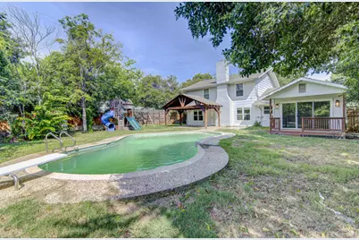
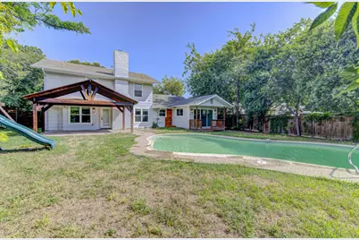
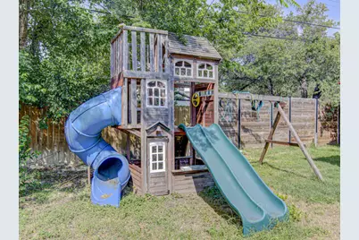
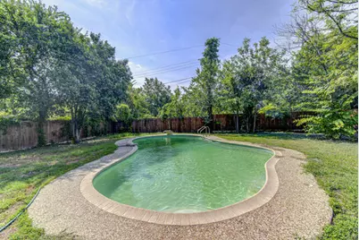
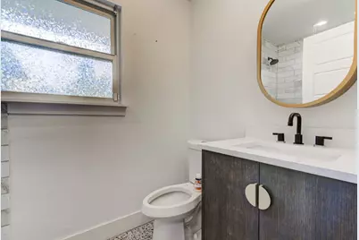
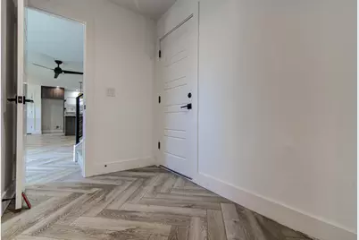
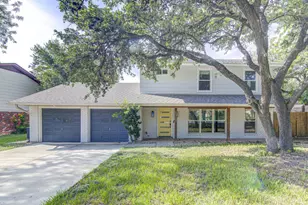
This beautifully updated 5-bedroom, 3.5-bathroom home offers comfortable living and exceptional outdoor entertaining. Thoughtfully updated throughout, this spacious home combines modern finishes with a functional layout designed for everyday living and hosting. Step outside to your own private backyard retreat featuring an inviting in-ground pool, wood privacy fence, and a large covered patio-perfect for relaxing, dining, and enjoying Austin's outdoor lifestyle. With five bedrooms and 3.5 bathrooms, there is plenty of space for family, guests, a home office, or flexible living arrangements. Conveniently located in the University Hills neighborhood, this move-in-ready home offers the space, updates, and outdoor amenities you've been looking for. Don't miss the opportunity to make this exceptional property your own!
Full Property Details
Full Property Details for 6905 Drexel Dr
General
- Price: $725,000
- Taxes: $16,409 (2026)
- Status: Active
- Type: Single Family
- Source: Austin_MLS
- MLS ID: 3766915
- Updated: 9/11/2026
- Added to Site: 1 day(s) ago
Interior
- Interior Features: Built-in Features, Ceiling Fan(s), Chandelier, Granite Counters, Kitchen Island, Multiple Living Areas, Main Level Primary, Multiple Primary Suites, Multiple Closets, Open Floorplan, Quartz Counters, Stone Counters, Recessed Lighting, Walk-In Closet(s)
- Fireplace: Yes
- Number of Fireplaces: 1
- Fireplace(s): Gas, Living Room
- Appliances: Built-In Gas Oven, Built-In Gas Range, Built-In Oven, Cooktop, Dishwasher, Gas Cooktop, Microwave, Range Hood, Stainless Steel Appliance(s), Vented Exhaust Fan, Wine Refrigerator
- Flooring: Vinyl
Rooms
Bathrooms
- Total Bathrooms: 4
- Full Bathrooms: 3
- Half Bathrooms: 1
Bedrooms
- Total Bedrooms: 5
- Bedrooms Main: 1
Other Rooms
- Laundry: Laundry Room, Washer Hookup, Electric Dryer Hookup
Additional Information
- Shared Amenities: Park, Pool
- Shared Pool: Yes
- Pool: Yes
- Private Pool: Yes
- Pool Description: Diving Board, Fiberglass, In Ground, Community
- Security/Safety: None
Exterior
- Exterior Features: Lighting, Private Yard
- Porch/Patio/Deck: Covered, Porch
Parking
- Garage: Yes
- Garage Spaces: 2
- Covered Spaces: 2
- Total Spaces: 2
- Parking Features: Attached, Driveway, Garage, RV Access/Parking
Location
- Area: 3
- County: Travis
- Subdivision: Dunbarton Oaks
- Driving Directions: Take right off 183 S on Loyola Ln, Take right on Drexel Dr
- Direction Faces: East
School Information
- Elem School District: Austin ISD
- Midd School District: Austin ISD
- High School District: Austin ISD
- Elementary School: Andrews
- Middle School: Webb
- High School: Lyndon B Johnson (Austin ISD)
Heating & Cooling
- Central air: Yes
- Air Conditioning: Yes
- Cooling Type: Central Air, Ceiling Fan(s)
- Heating Type: Central
Utilities
- Sewer: Public Sewer
- Water: Public
- Utility Description: Electricity Connected, Sewer Connected, Water Connected
Structural Information
- Detached/Attached: Detached
- Construction: Brick, Cedar, Cement Siding, Wood Siding
- Roof: Shingle
- Windows: Blinds, Screens, Vinyl
- Stories/Levels: 2
- Square Feet: 2,300
- Sq. Ft. Source: Public Records
- Living Area: 2,300 Sq. Ft.
- Year Built: 1968
- Year Built Source: Public Records
- Property Condition: Resale
Additional Structures
- Other Structures: Gazebo, Pergola, RV/Boat Storage
Lot Features
- Property View: Pool, Trees/Woods
- Lot Size (Acres): 0.2205
- Lot Size (Sq. Ft.): 9,604.98
- Fence: Yes
- Lot Features: Trees Medium Size
- Fencing (Description): Fenced, Wood
Green Features
- Energy Efficient: Windows
Financial Considerations
- Assessment Amount: $691,048
- Tax Amount: $16,409.39
- Tax Year: 2026
- Terms: Cash, Conventional, FHA, VA Loan
Disclosures and Reports
- Special Conditions: Real Estate Owned
- Legal Description: LOT 10 BLK 8 DUNBARTON OAKS
- Disclosures/Reports: None
- Bank-owned: Yes
- Property ID: 226941
- Block: 8
- Lot Number: 10
Listed by Tara Williams
Get Pre-Approved Today
Schools
Schools serving 6905 Drexel Dr
School District:Austin Independent School District
| Name | Grades | Distance |
|---|---|---|
Andrews Elementary School, Austin, TX 6801 Northeast Drive, Austin, TX 78723 | K-5 | 0.3 mi |
Webb Middle School 601 East Saint Johns Avenue, Austin, TX 78752 | 6-8 | 2.2 mi |
Lbj High School 7309 Lazy Creek Drive, Austin, TX 78724 | 9-12 | 1.2 mi |
Disclaimer:
School attendance boundaries provided by ATTOM Data Solutions and are for reference only. Contact the school directly to verify enrollment eligibility.
Price & Sales History for 6905 Drexel Dr
Date
Details
Price
Change
Source
9/11/2026
Listed
$725,000
—
MLS
Disclaimer: Historical sales information is derived from public records provided by the county offices. Information is not guaranteed and should be independently verified.

Tax History
Tax History for 6905 Drexel Dr
Year
Property Taxes
Change
Tax Assessment
Change
2025
$14,142
-12%
$691,048
-15%
2024
$16,056
42%
$810,184
-18%
2022
$11,268
—
$989,073
73%
2022
$11,268
48%
$570,536
45%
2021
$7,612
-5%
$394,637
10%
2020
$7,988
4%
$358,761
4%
2020
$7,695
12%
$344,401
10%
2018
$6,877
16%
$313,092
7%
2016
$5,931
-9%
$292,522
10%
2017
$6,524
18%
$265,929
10%
2015
$5,551
13%
$241,754
10%
2013
$4,921
-9%
$219,776
10%
2014
$5,414
—
$199,796
—
Disclaimer: Historical tax information is derived from public records provided by the county offices. Information is not guaranteed and should be independently verified.
Estimate the Cost
Estimate the Cost for 6905 Drexel Dr
6905 Drexel Drive, Austin, TX 78723 (MLS# 3766915) is a Single Family property with 5 bedrooms, 3 full bathrooms and 1 partial bathroom. 6905 Drexel Drive is currently listed for $725,000 and was received on September 11, 2026. Want to learn more about 6905 Drexel Drive? Do you have questions about finding other Single Family real estate for sale in Austin? You can browse all Austin real estate or contact a Coldwell Banker agent to request more information.