This is a carousel with tiles that activate property listing cards. Use the previous and next buttons to navigate.
1/17
$890,000 Just Listed
This is a carousel with tiles that activate property listing cards. Use the previous and next buttons to navigate.
1/17
Property Description
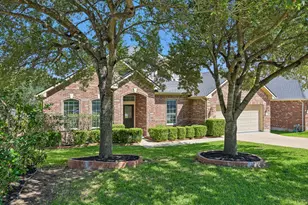
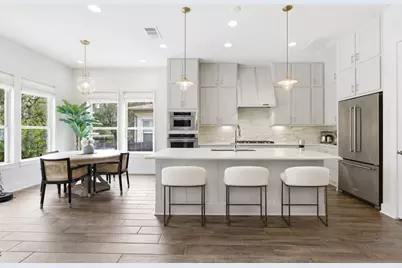
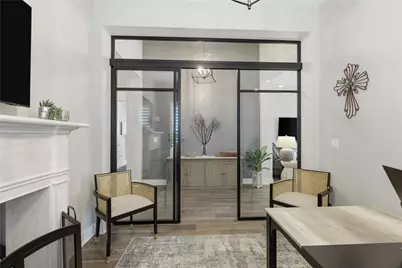
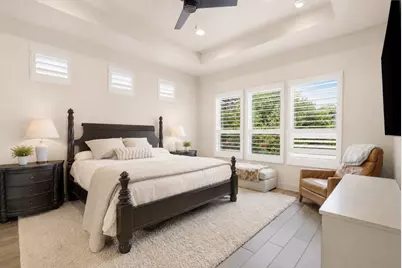
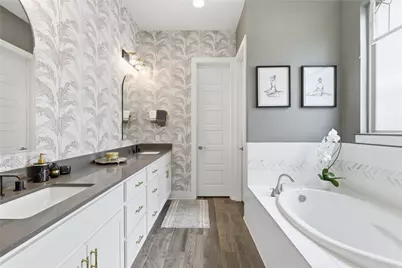
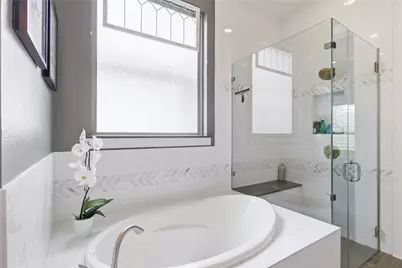
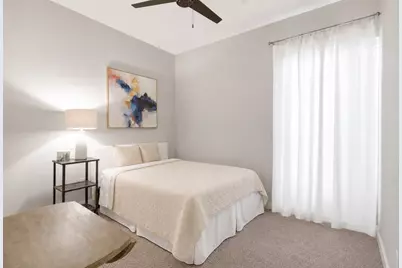
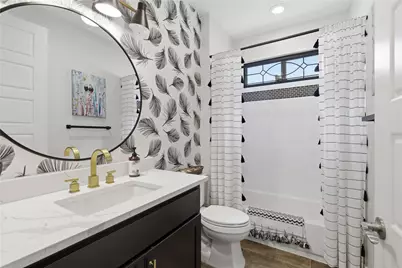
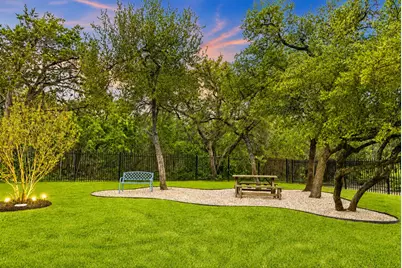
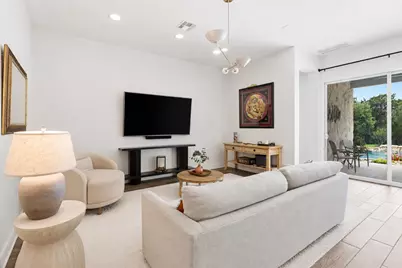
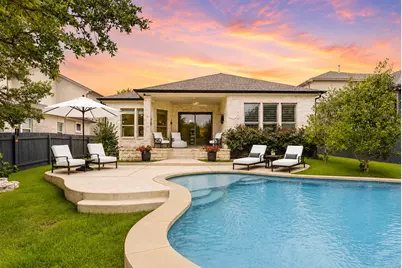
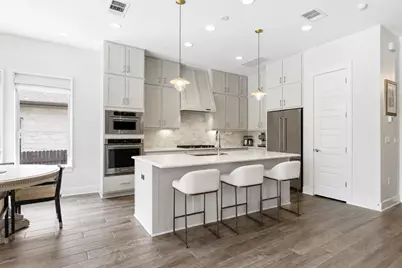
Welcome to a truly one-of-a-kind property situated on a coveted oversized lot with granted easement by HOA, serene greenbelt views, this home delivers the space, privacy, and lifestyle today's buyers are searching for. Step outside to your own private resort, where a stunning rock waterfall anchors a backyard designed for both relaxation and entertaining. Inside, an exceptional floorplan flows seamlessly from room to room, showcasing designer-level upgrades at every turn. The gourmet kitchen is a true showpiece, featuring premium KitchenAid appliances, elegant white veined quartz countertops, and a striking Italian imported backsplash. Thoughtful details continue throughout, Restoration Hardware cabinet pulls, upgraded designer lighting, plantation shutters, and soft linen shades create a polished, curated feel in every room. A custom glass-enclosed study offers the perfect work-from-home retreat, blending style and function without sacrificing natural light. This is more than a home it's a lifestyle. Double lot due to HOA granted easement. Greenbelt privacy. Resort-style backyard. Designer finishes throughout. Homes like this rarely come to market , schedule your private tour today.
Full Property Details
Full Property Details for 6909 Agrigento Dr
General
- Price: $890,000
- HOA FEE: $88/month
- HOA FEE FREQ.: Semi-Annually
- Taxes: (2025)
- Status: Active
- Type: Single Family
- Source: Austin_MLS
- MLS ID: 1403975
- Updated: 7/17/2026
- Added to Site: 3 day(s) ago
Interior
- Interior Features: Double Vanity, Main Level Primary, No Interior Steps, Pantry, Quartz Counters, Recessed Lighting, Walk-In Closet(s)
- Appliances: See Remarks
- Flooring: Tile
Rooms
Bathrooms
- Total Bathrooms: 2
- Full Bathrooms: 2
Bedrooms
- Total Bedrooms: 4
- Bedrooms Main: 4
Other Rooms
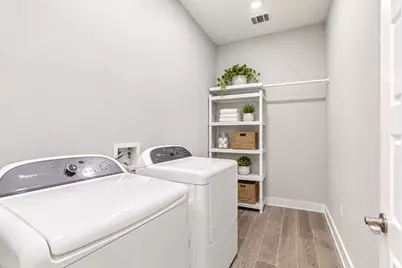
- Laundry: In Hall
Additional Information
- Shared Amenities: Common Grounds/Area, Playground, Pool
- Shared Pool: Yes
- Pool: Yes
- Private Pool: Yes
- Pool Description: In Ground, Community
- Security/Safety: See Remarks
Exterior
- Exterior Features: See Remarks
- Porch/Patio/Deck: Covered
Parking
- Garage: Yes
- Garage Spaces: 2
- Covered Spaces: 2
- Total Spaces: 4
- Parking Features: None
Location
- Area: HH
- County: Hays
- Subdivision: Avana Ph Two Sec Two
- Driving Directions: Continue on TX-45 W. Take Escarpment Blvd to Agrigento Dr
- Direction Faces: North
School Information
- Elem School District: Austin ISD
- Midd School District: Austin ISD
- High School District: Austin ISD
- Elementary School: Bear Creek
- Middle School: Gorzycki
- High School: Bowie
Community
- Association: Yes
- Assoc. Name: Avana section of circle C
- Assoc. Fees Include: Common Area Maintenance, See Remarks
Heating & Cooling
- Central air: Yes
- Air Conditioning: Yes
- Cooling Type: Central Air
- Heating Type: Central
Utilities
- Sewer: Public Sewer
- Water: Public
- Utility Description: Electricity Connected
Structural Information
- Detached/Attached: Detached
- Builder: CALATLANTIC HOMES OF TEXAS INC
- Construction: Masonry
- Roof: Asphalt
- Windows: See Remarks
- Stories/Levels: 1
- Square Feet: 2,149
- Sq. Ft. Source: Public Records
- Living Area: 2,149 Sq. Ft.
- Year Built: 2017
- Year Built Source: Public Records
- Property Condition: Resale
Additional Structures
- Other Structures: None
Lot Features
- Property View: Hills
- Lot Size (Acres): 0.2124
- Lot Size (Sq. Ft.): 9,252.14
- Fence: Yes
- Lot Features: Backs to Greenbelt/Park
- Fencing (Description): Wrought Iron
Green Features
- Energy Efficient: See Remarks
Financial Considerations
- Association Fee: $529
- Assoc Fee Freq.: Semi-Annually
- Assessment Amount: $839,389
- Tax Year: 2025
- Terms: Cash, Conventional, Lender Approval, VA Loan
Disclosures and Reports
- Special Conditions: Standard
- Documents Avail.: See Remarks
- Legal Description: AVANA PH TWO SEC TWO, BLOCK A, LOT 133, ACRES 0.2124
- Disclosures/Reports: See Remarks
- Property ID: 110148000A133002
- Block: A
- Lot Number: 133
Listed by AustinRealEstate.com
Get Pre-Approved Today
Schools
Schools serving 6909 Agrigento Dr
School District:Austin Independent School District
| Name | Grades | Distance |
|---|---|---|
Bear Creek Elementary School, Austin, TX 12801 Escarpment Boulevard, Austin, TX 78739 | PK-5 | 0.5 mi |
Gorzycki Middle School 7412 West Slaughter Lane, Austin, TX 78749 | 6-8 | 3.6 mi |
Bowie High School, Austin, TX 4103 West Slaughter Lane, Austin, TX 78749 | 9-12 | 3.7 mi |
Disclaimer:
School attendance boundaries provided by ATTOM Data Solutions and are for reference only. Contact the school directly to verify enrollment eligibility.
Price & Sales History for 6909 Agrigento Dr
Date
Details
Price
Change
Source
7/17/2026
Listed
$890,000
—
MLS
Disclaimer: Historical sales information is derived from public records provided by the county offices. Information is not guaranteed and should be independently verified.

Tax History
Tax History for 6909 Agrigento Dr
Year
Property Taxes
Change
Tax Assessment
Change
2024
$5,886
-24%
$839,389
10%
2023
$7,791
62%
$763,081
10%
2018
$4,795
-48%
$693,710
10%
2022
$9,302
6%
$630,645
18%
2021
$8,778
—
$535,950
7%
2020
$8,780
-26%
$500,370
-2%
2019
$11,903
105%
$510,860
121%
2018
$5,812
507%
$230,950
510%
2017
$957
—
$37,870
—
Disclaimer: Historical tax information is derived from public records provided by the county offices. Information is not guaranteed and should be independently verified.
Estimate the Cost
Estimate the Cost for 6909 Agrigento Dr
6909 Agrigento Drive, Austin, TX 78739 (MLS# 1403975) is a Single Family property with 4 bedrooms and 2 full bathrooms. 6909 Agrigento Drive is currently listed for $890,000 and was received on July 17, 2026. Want to learn more about 6909 Agrigento Drive? Do you have questions about finding other Single Family real estate for sale in Austin? You can browse all Austin real estate or contact a Coldwell Banker agent to request more information.