This is a carousel with tiles that activate property listing cards. Use the previous and next buttons to navigate.
1/25
$399,900 Just Listed
This is a carousel with tiles that activate property listing cards. Use the previous and next buttons to navigate.
1/25
Property Description
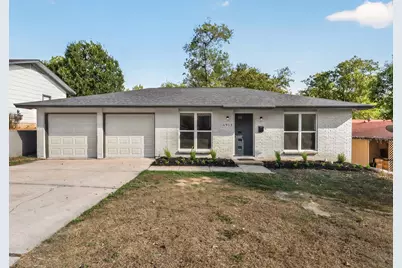
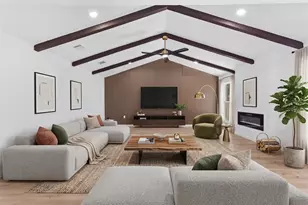
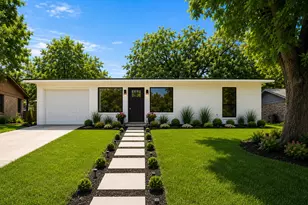
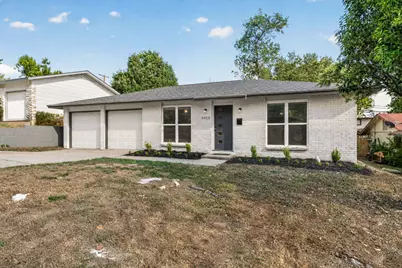
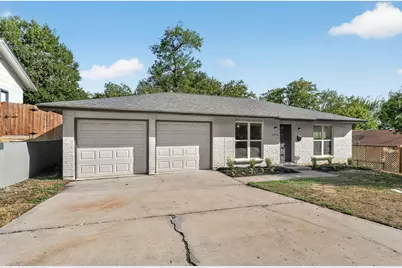
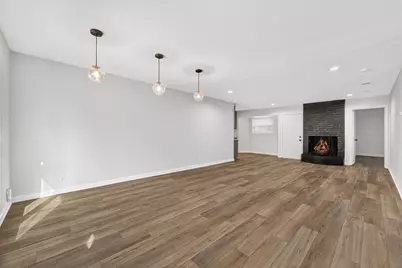
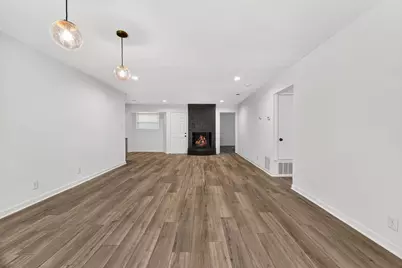
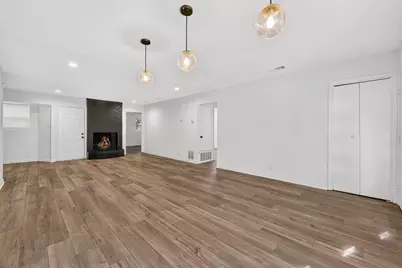
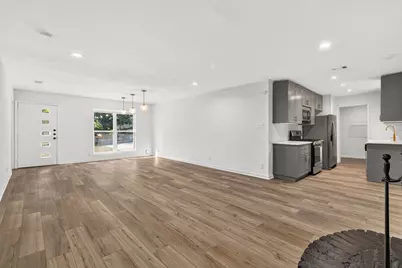
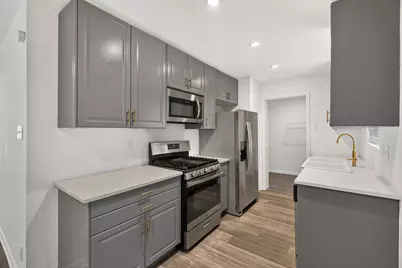
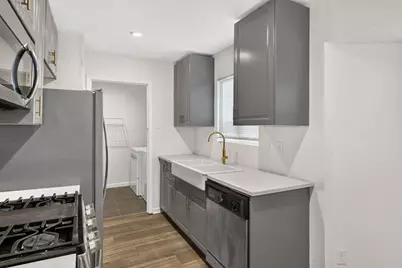
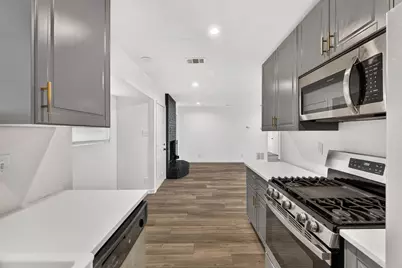
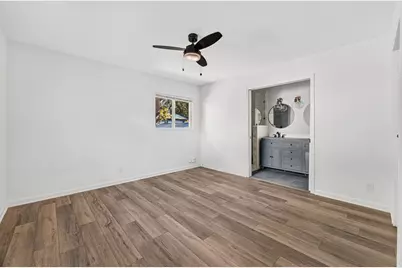
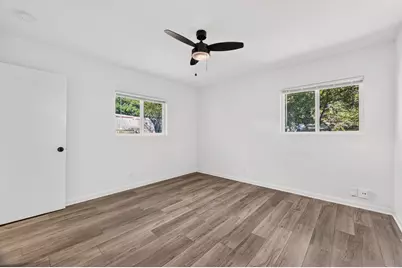
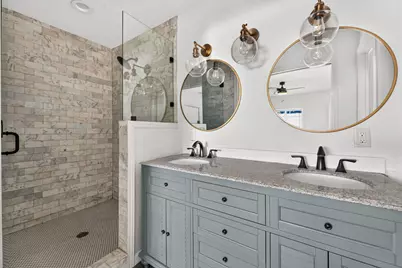
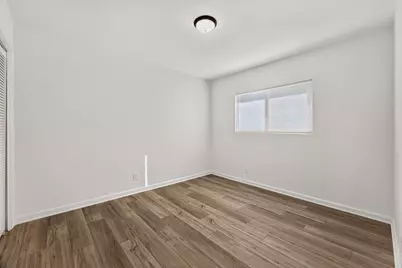
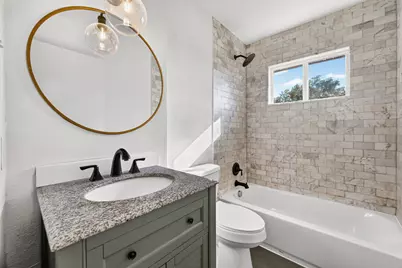
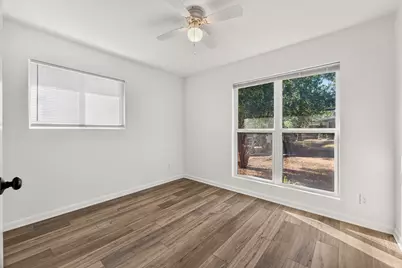
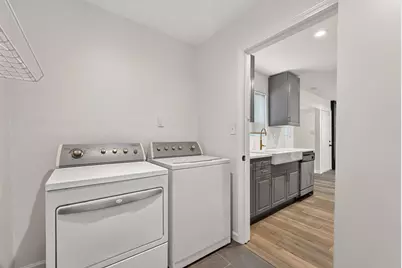
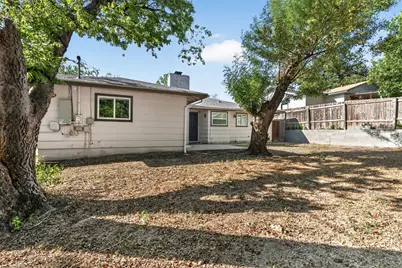
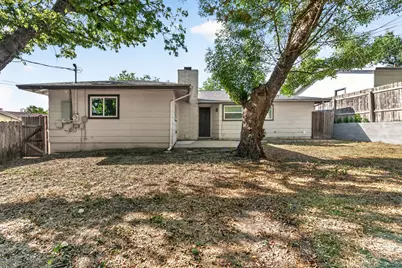
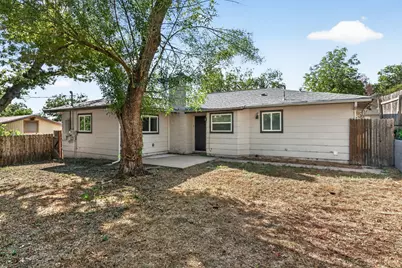
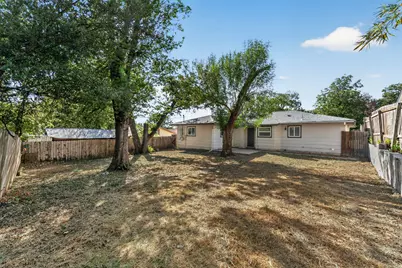
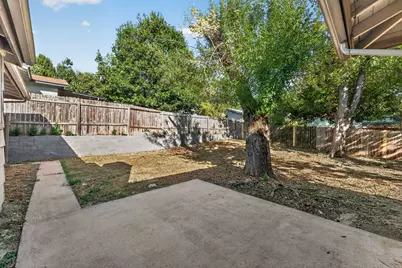
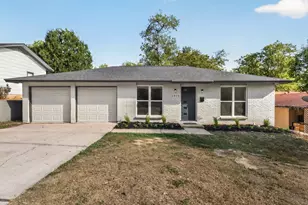
Fantastic opportunity in the highly desirable University Hills neighborhood, offering recent renovations, a generous lot, and an unbeatable location with easy access to both East and North Austin! This nicely updated home features new flooring and fresh paint throughout, creating a clean, inviting feel from the moment you walk in. The open floorplan provides an easy flow between the living, dining, and kitchen areas, making the home comfortable for everyday living and ideal for entertaining. Step outside to the impressive backyard, where the generous lot size provides plenty of room to gather, relax, garden, or enjoy the outdoors. Located in the heart of East Austin, this home puts you close to Mueller's parks, trails, shops, and restaurants, while also offering convenient access to East Austin dining and major North Austin destinations including the Domain and Northwest Austin Tech corridor. Tesla is also easily accessible, making this an excellent location for commuters. With its fresh interior updates, spacious lot, fantastic backyard, and convenient access to some of Austin's most popular employment, dining, shopping, and recreation hubs, this University Hills home is a fantastic opportunity to enjoy an updated home in an established East Austin neighborhood.
Full Property Details
Full Property Details for 6913 La Salle Dr
General
- Price: $399,900
- Taxes: $9,285 (2026)
- Status: Active
- Type: Single Family
- Source: Austin_MLS
- MLS ID: 4809143
- Updated: 9/17/2026
- Added to Site: 1 day(s) ago
Interior
- Interior Features: Ceiling Fan(s), Double Vanity, Eat-in Kitchen, Main Level Primary, Open Floorplan, Pantry, Recessed Lighting, Storage
- Fireplace: Yes
- Number of Fireplaces: 1
- Fireplace(s): Living Room
- Appliances: Cooktop, Dishwasher, Microwave, Oven
- Flooring: Linoleum, Tile
Rooms
Bathrooms
- Total Bathrooms: 2
- Full Bathrooms: 2
Bedrooms
- Total Bedrooms: 3
- Bedrooms Main: 3
Other Rooms
- Laundry: See Remarks, Electric Dryer Hookup
Additional Information
- Shared Amenities: None
- Spa Description: None
- Security/Safety: None
Exterior
- Exterior Features: None
Parking
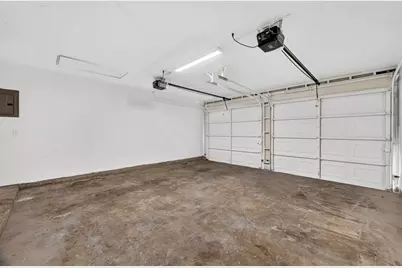
- Garage: Yes
- Garage Spaces: 2
- Covered Spaces: 2
- Total Spaces: 4
- Parking Features: Attached, Door-Multi, Garage Faces Front, Garage
Location
- Area: 3
- County: Travis
- Subdivision: University Hills Sec 03 Ph 02
- Driving Directions: 183 to Langston, RIGHT on Langston, LEFT on Susquehana, RIGHT on La Salle.
- Direction Faces: Northwest
School Information
- Elem School District: Austin ISD
- Midd School District: Austin ISD
- High School District: Austin ISD
- Elementary School: Winn
- Middle School: Bertha Sadler Means
- High School: Lyndon B Johnson (Austin ISD)
Heating & Cooling
- Central air: Yes
- Air Conditioning: Yes
- Cooling Type: Central Air, See Remarks
- Heating Type: Central
Utilities
- Sewer: Public Sewer
- Water: Public
- Utility Description: Electricity Connected
Structural Information
- Detached/Attached: Detached
- Construction: HardiPlank Type, Masonry
- Roof: Composition
- Windows: Screens
- Stories/Levels: 1
- Square Feet: 1,251
- Sq. Ft. Source: Public Records
- Living Area: 1,251 Sq. Ft.
- Year Built: 1966
- Year Built Source: Public Records
- Property Condition: Resale
Additional Structures
- Other Structures: None
Lot Features
- Lot Size (Acres): 0.1693
- Lot Size (Sq. Ft.): 7,374.71
- Fence: Yes
- Lot Features: Back Yard, Level, Many Trees, Trees Large Size
- Fencing (Description): Fenced, Wood
Green Features
- Energy Efficient: See Remarks
Financial Considerations
- Assessment Amount: $419,283
- Tax Amount: $9,285.03
- Tax Year: 2026
- Terms: Cash, Conventional, FHA, VA Loan
Disclosures and Reports
- Special Conditions: Standard
- Legal Description: LOT 25 BLK 7 UNIVERSITY HILLS SEC 3 PHS 2
- Disclosures/Reports: Seller Disclosure
- Property ID: 2242407360000
- Block: 7
- Lot Number: 25
Listed by Bramlett Partners
Get Pre-Approved Today
Schools
Schools serving 6913 La Salle Dr
School District:Austin Independent School District
| Name | Grades | Distance |
|---|---|---|
Winn Montessori School 3500 Susquehanna Lane, Austin, TX 78723 | K-5 | 0.2 mi |
Webb Middle School 601 East Saint Johns Avenue, Austin, TX 78752 | 6-8 | 2.6 mi |
Lbj High School 7309 Lazy Creek Drive, Austin, TX 78724 | 9-12 | 0.7 mi |
Disclaimer:
School attendance boundaries provided by ATTOM Data Solutions and are for reference only. Contact the school directly to verify enrollment eligibility.
Price & Sales History for 6913 La Salle Dr
Date
Details
Price
Change
Source
9/17/2026
Listed
$399,900
—
MLS
Disclaimer: Historical sales information is derived from public records provided by the county offices. Information is not guaranteed and should be independently verified.

Tax History
Tax History for 6913 La Salle Dr
Year
Property Taxes
Change
Tax Assessment
Change
2024
$9,855
—
$419,283
-16%
2024
$9,855
-12%
$497,296
3%
2022
$11,224
—
$480,804
-22%
2022
$11,224
22%
$614,799
46%
2021
$9,169
20%
$421,216
23%
2020
$7,625
4%
$342,452
5%
2020
$7,345
35%
$324,792
31%
2018
$5,446
19%
$247,926
10%
2016
$4,569
-9%
$225,387
10%
2017
$5,026
18%
$204,897
10%
2015
$4,277
6%
$186,270
10%
2014
$4,030
-3%
$169,336
8%
2014
$4,171
—
$156,484
—
Disclaimer: Historical tax information is derived from public records provided by the county offices. Information is not guaranteed and should be independently verified.
Estimate the Cost
Estimate the Cost for 6913 La Salle Dr
6913 La Salle Drive, Austin, TX 78723 (MLS# 4809143) is a Single Family property with 3 bedrooms and 2 full bathrooms. 6913 La Salle Drive is currently listed for $399,900 and was received on September 17, 2026. Want to learn more about 6913 La Salle Drive? Do you have questions about finding other Single Family real estate for sale in University Hills? You can browse all University Hills real estate or contact a Coldwell Banker agent to request more information.