This is a carousel with tiles that activate property listing cards. Use the previous and next buttons to navigate.
1/35
$1,850
This is a carousel with tiles that activate property listing cards. Use the previous and next buttons to navigate.
1/35
Property Description
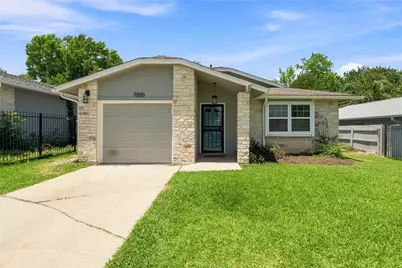
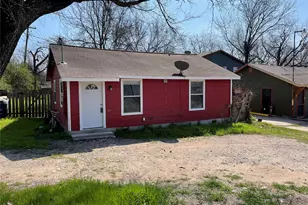
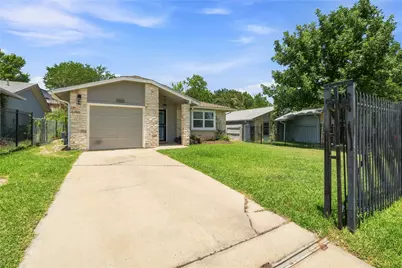
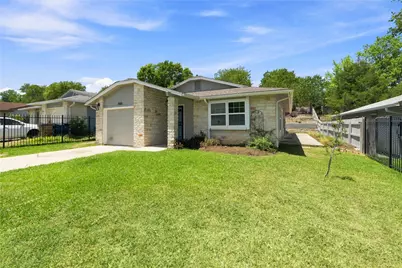
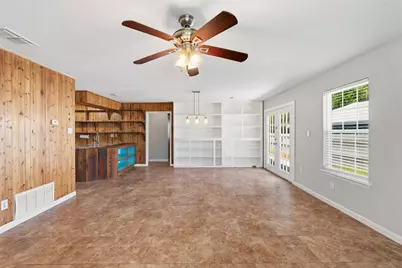
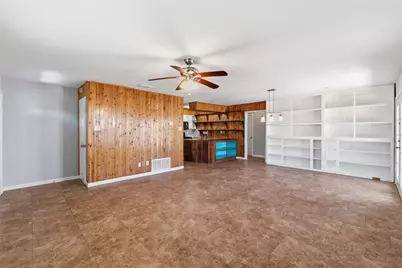

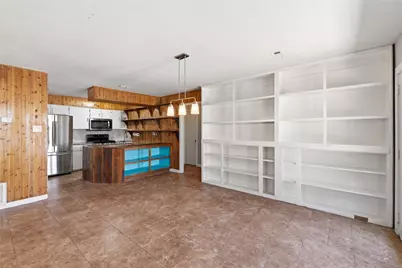
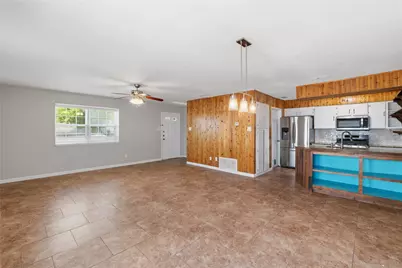
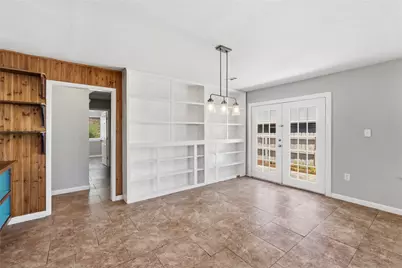
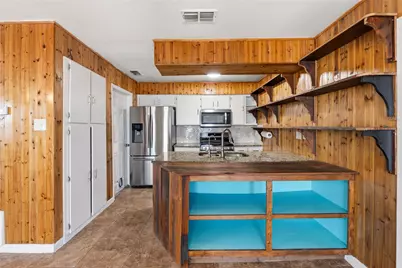
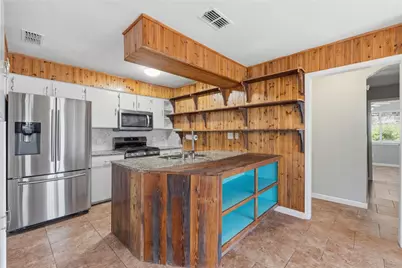
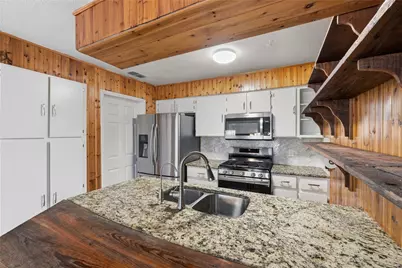
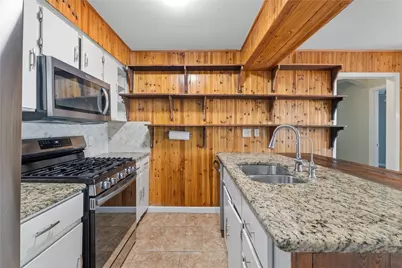
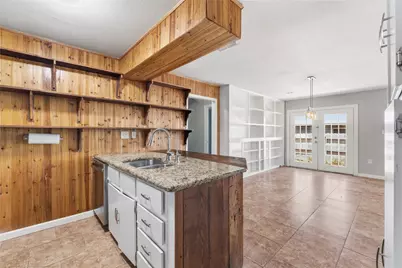
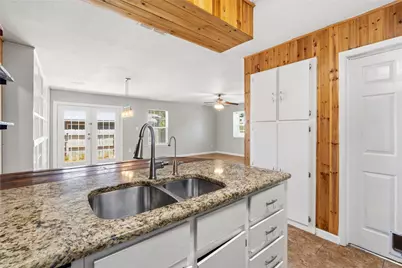
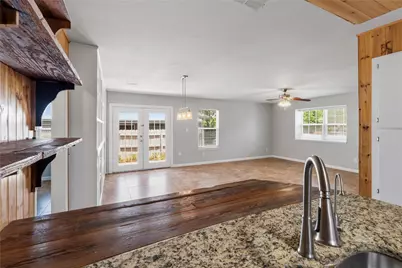
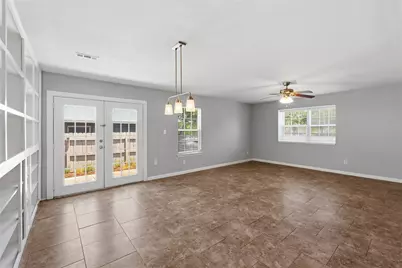
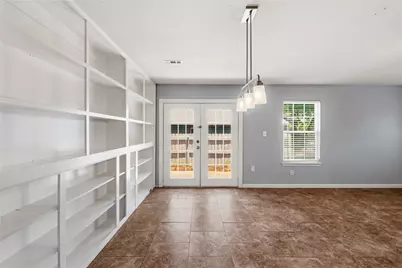
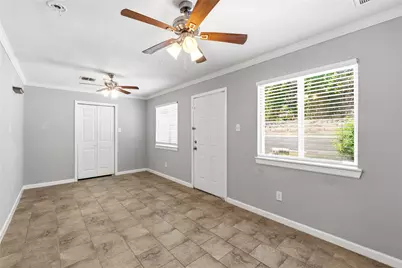
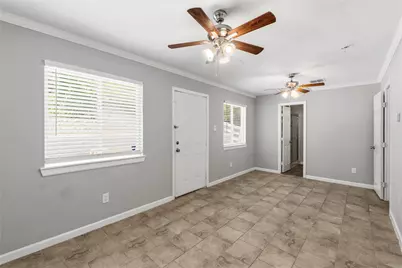
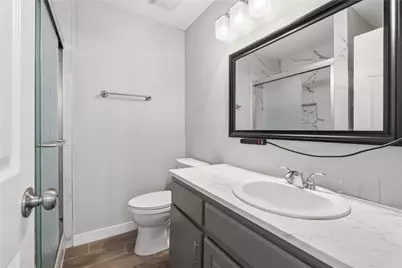
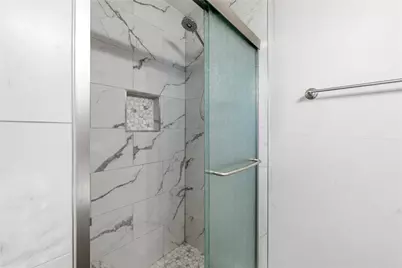
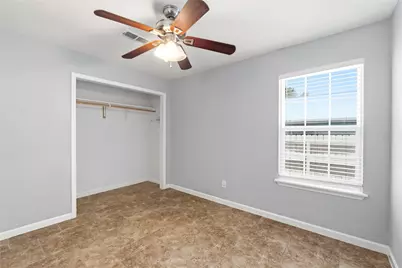
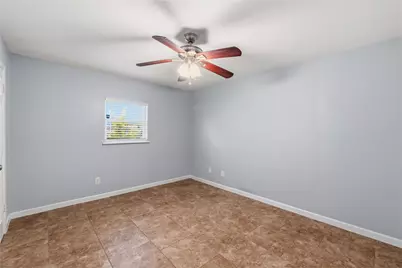
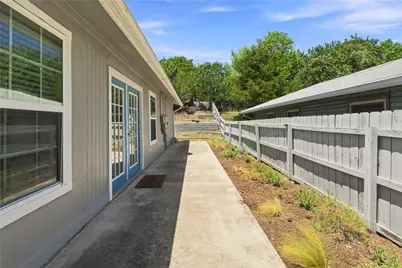
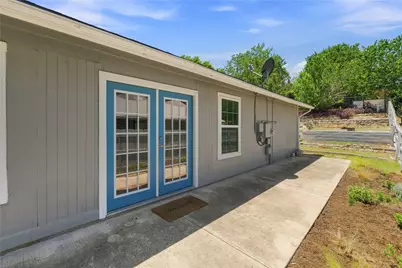
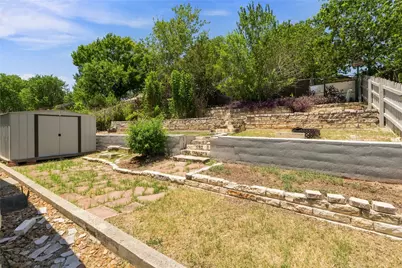
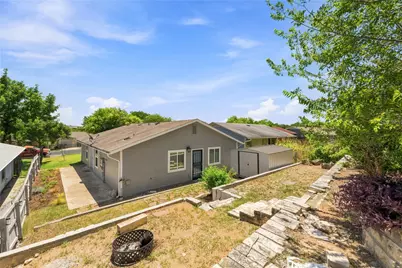
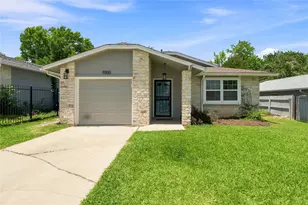
Come see this lovingly remodeled home at 7000 Shannon Dr! This 3-bedroom, 2 full bath home has tile throughout (no carpet!) with a great open floor plan for the living / dining / kitchen area. The kitchen has granite counters, herringbone tile backsplash, dedicated Culligan water dispenser faucet and stainless-steel appliances. Some of the kitchen cabinets and shelves have been made with reclaimed wood, adding character and storage. Next to the kitchen is a dining area, framed by beautiful and functional built-in shelves along one wall. French doors lead out to a large side patio, great for entertaining with large cookouts. The spacious primary bedroom is at the rear of the home and features its own full bathroom and large walk-in closet. The primary bath has wood tile floors, and a luxuriously tiled walk-in shower with frosted shower doors. Ceiling fans adorn every bedroom in the home. The secondary bathroom has a great looking wood and ceramic vanity with a tiled shower surround that complements the vanity and flooring. Past the spacious side patio is a terraced backyard with 5 different levels with a variety of plantings, begging for a new garden or whatever efforts inspire your green thumb. Includes a large metal shed on it's own pier system. The home is a short drive from 183 / Ed Bluestein giving you quick access to downtown and the airport, or towards The Domain and points north. The home is a few short blocks away from the neighborhoods Turner Roberts Recreation Center and Colony Park Pool.
Full Property Details
Full Property Details for 7000 Shannon Dr
General
- Rent: $1,850
- Status: Active
- Type: Single Family
- Source: Austin_MLS
- MLS ID: 8110917
- Updated: 8/15/2026
- Added to Site: 8 day(s) ago
Rental Information
- Lease/Rent Term: 12 Months
Interior
- Interior Features: Breakfast Bar, Bookcases, Built-in Features, Ceiling Fan(s), French Door(s)/Atrium Door(s), Granite Counters, Main Level Primary, No Interior Steps, Open Floorplan, Walk-In Closet(s)
- Fireplace(s): None
- Appliances: Dishwasher, Free-Standing Gas Range, Disposal, Gas Water Heater, Microwave, Water Purifier Owned, Refrigerator
- Flooring: Carpet Free, Tile
Rooms
Bathrooms
- Total Bathrooms: 2
- Full Bathrooms: 2
Bedrooms
- Total Bedrooms: 3
- Bedrooms Main: 3
Other Rooms
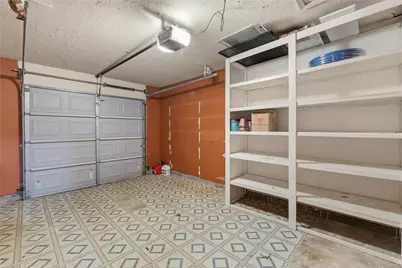
- Laundry: In Garage, Main Level, Laundry Room, Washer Hookup, Electric Dryer Hookup
Additional Information
- Shared Amenities: Fitness Center, Playground, Pool, Sport Court(s), See Remarks, Curbs
- Shared Pool: Yes
- Pool: Yes
- Pool Description: None, Community
- Spa Description: None
- Security/Safety: None
Exterior
- Exterior Features: Rain Gutters
- Porch/Patio/Deck: Covered, Front Porch, Patio, Terrace
Parking
- Garage: Yes
- Garage Spaces: 1
- Covered Spaces: 1
- Total Spaces: 2
- Parking Features: Outside
Location
- Area: 3E
- County: Travis
- Subdivision: Colony Park Sec 01 Ph 04-A
- Driving Directions: From 183 / Ed Bluestein Blvd. go East on Loyola Ln for 1.2 miles. Turn Left onto Colony Loop Dr. (going North). Take 2nd left onto Shannon Dr. Travel .3 miles along Shannon Dr. 7000 Shannon will be on the left.
- Direction Faces: Southeast
School Information
- Elem School District: Austin ISD
- Midd School District: Austin ISD
- High School District: Austin ISD
- Elementary School: Overton
- Middle School: Dobie (Austin ISD)
- High School: Lyndon B Johnson (Austin ISD)
Heating & Cooling
- Central air: Yes
- Air Conditioning: Yes
- Cooling Type: Central Air
- Heating Type: Central
Utilities
- Sewer: Public Sewer
- Water: Public
- Utility Description: Electricity Connected, Natural Gas Connected, Sewer Connected, Water Connected
Structural Information
- Detached/Attached: Detached
- Construction: Frame, Stone
- Roof: Composition
- Windows: Vinyl
- Stories/Levels: 1
- Square Feet: 1,321
- Sq. Ft. Source: See Remarks
- Living Area: 1,321 Sq. Ft.
- Year Built: 1984
- Property Condition: Resale
Additional Structures
- Other Structures: Shed(s)
Lot Features
- Lot Size (Acres): 0.145
- Lot Size (Sq. Ft.): 6,316.2
- Fence: Yes
- Lot Features: Few Trees, Trees Small Size
- Fencing (Description): Chain Link, Wood, Wrought Iron
Green Features
- Sustainability: Salvaged Materials
Financial Considerations
- For Sale/Rent/Lease: Lease
- Security Deposit: $1,850
- Pet Deposit: $150
- Owner Pays: Taxes
- Tenant Pays: All Utilities, Internet, Pest Control
Disclosures and Reports
- Legal Description: LOT 18 BLK P COLONY PARK SEC 1 PHS 4-A
- Disclosures/Reports: None, Renters Insurance Required
- Property ID: 2193614140000
- Block: P
- Lot Number: 18
Listed by JBGoodwin REALTORS NW
Schools
Schools serving 7000 Shannon Dr
School District:Austin Independent School District
| Name | Grades | Distance |
|---|---|---|
Overton Elementary School, Austin, TX 7201 Colony Loop Drive, Austin, TX 78724 | K-5 | 0.3 mi |
Dobie Middle School 1200 East Rundberg Lane, Austin, TX 78753 | 6-8 | 4.3 mi |
Lbj High School 7309 Lazy Creek Drive, Austin, TX 78724 | 9-12 | 1.2 mi |
Disclaimer:
School attendance boundaries provided by ATTOM Data Solutions and are for reference only. Contact the school directly to verify enrollment eligibility.
Price History for 7000 Shannon Dr
Date
Details
Price
Change
Source
8/15/2026
Listed
$1,850
—
MLS
Disclaimer: Historical sales information is derived from public records provided by the county offices. Information is not guaranteed and should be independently verified.

7000 Shannon Drive, Austin, TX 78724 (MLS# 8110917) is a Single Family property with 3 bedrooms and 2 full bathrooms. 7000 Shannon Drive is currently listed for rent at $1,850 and was received on August 15, 2026. Want to learn more about 7000 Shannon Drive? Do you have questions about finding other real estate for sale or rent in Austin? You can browse all Austin rentals or contact a Coldwell Banker agent to request more information.