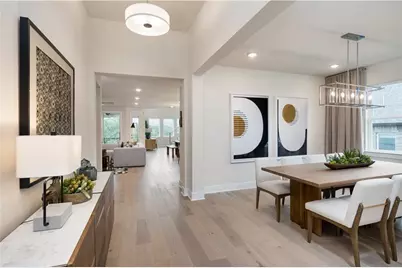

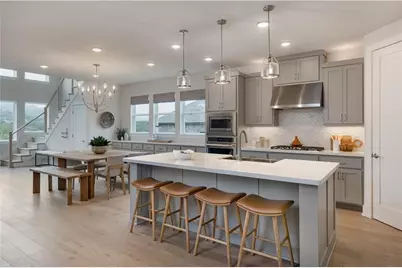
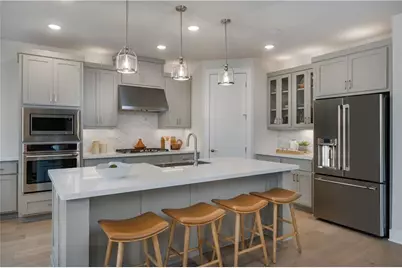
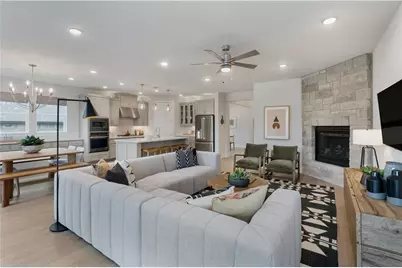
This is a carousel with tiles that activate property listing cards. Use the previous and next buttons to navigate.
1/20
$1,150,000 Just Listed
This is a carousel with tiles that activate property listing cards. Use the previous and next buttons to navigate.
1/20
Property Description
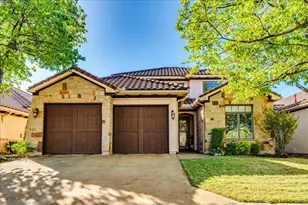
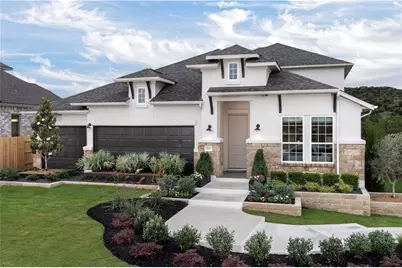
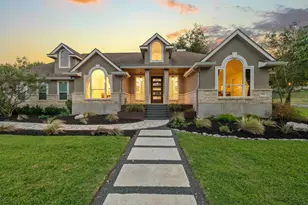
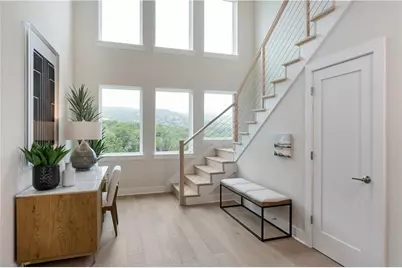
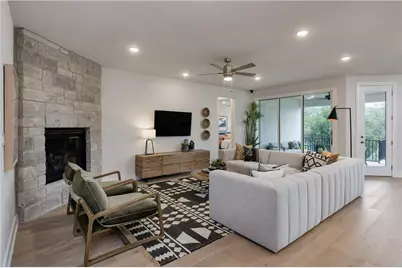
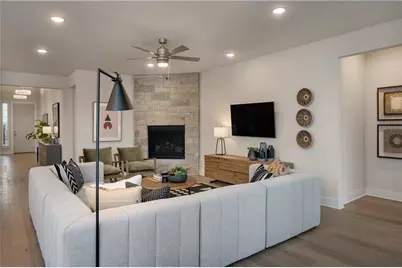
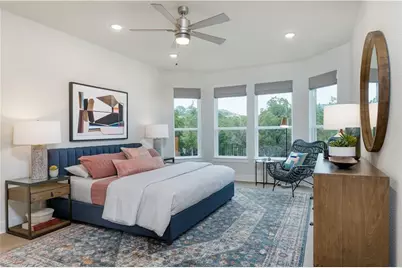
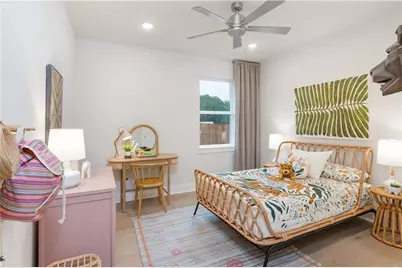
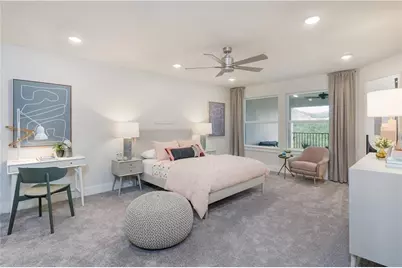
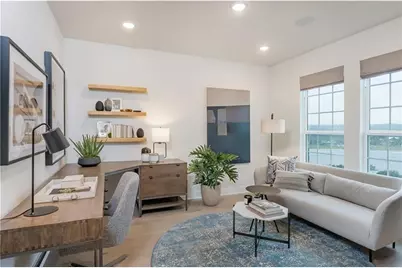
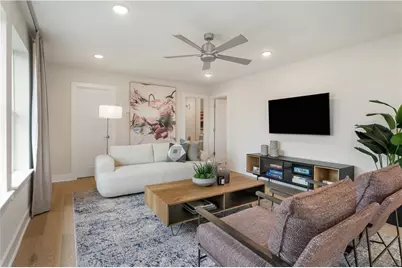
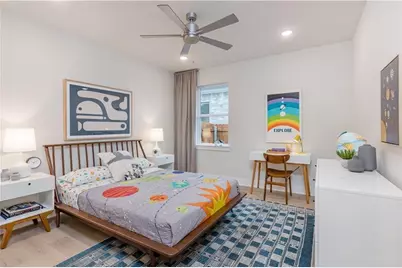
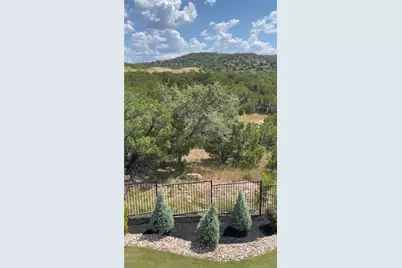
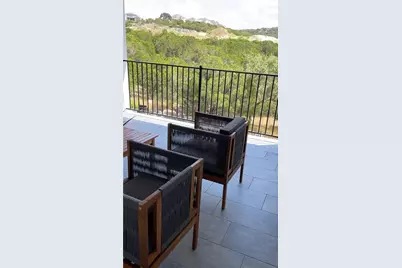
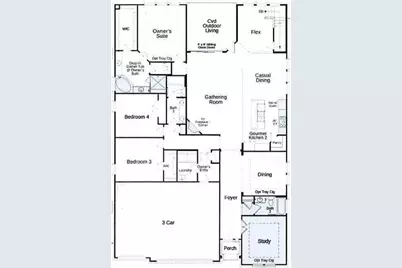
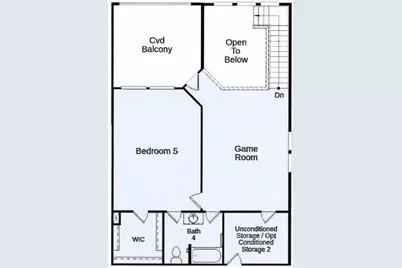
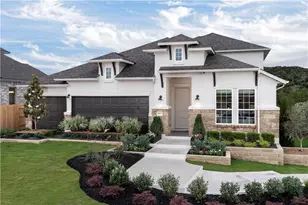
Stunning former lightly lived in model home available for sale! The Alabaster floor plan is a perfect fit for family seeking a spacious two-story plan optimized for functionality and entertaining. Overlooking beautiful Sweetwater hill country this home offers complete privacy and it is convienietly located one block from the Overlook clubhouse and pool! The gathering room, gourmet kitchen and covered patio are all located in the same corner of the house. Another popular feature of this new build house is the impressive owner's retreat. With dual sinks/vanities plus a private commode come in handy when two people need to get ready for work at the same time. A chef-inspired kitchen loaded with convenient features and designer details. As a bonus, the laundry room is also located next to the owner's entry. The extra bedroom includes a walk-in closet and private bathroom access, making it a perfect fit for a guest suite. This model home has design upgrades galore including, exterior stone, wood floors and stairs with cable railing, appliances, countertops, lighting audio speakers and landscaping! Structural options added to 7013 Empresa Drive include" Study, Drop in corner tub at owner's bath, Bay window at owner's bedroom, Shower 2 with mudset at owner's bath, Covered balcony/bed 5/bath 4, 8' door a entry, 9 x 8 sliding glass doors and Fireplace. Master bedroom and 2 other bedrooms are located on the 1st floor.
Full Property Details
Full Property Details for 7013 Empresa Dr
General
- Price: $1,150,000
- HOA FEE: $58/month
- HOA FEE FREQ.: Quarterly
- Taxes: $18,476 (2020)
- Status: Active
- Type: Single Family
- Source: Austin_MLS
- MLS ID: 3525960
- Updated: 7/10/2026
- Added to Site: 1 day(s) ago
Interior
- Interior Features: Ceiling Fan(s), Eat-in Kitchen, High Ceilings, Kitchen Island, Main Level Primary, Open Floorplan, Recessed Lighting, Study, Walk-In Closet(s), Wired for Sound
- Fireplace: Yes
- Number of Fireplaces: 1
- Fireplace(s): Family Room
- Appliances: Built-In Electric Oven, Dryer, Gas Cooktop, Refrigerator, Stainless Steel Appliance(s), Tankless Water Heater, Vented Exhaust Fan, Washer
- Flooring: Carpet, Tile, Wood
Rooms
Bathrooms
- Total Bathrooms: 3
- Full Bathrooms: 3
Bedrooms
- Total Bedrooms: 4
- Bedrooms Main: 3
Other Rooms
- Laundry: Laundry Room, Electric Dryer Hookup
Additional Information
- Shared Amenities: Barbecue, Clubhouse, Community Mailbox, Fitness Center, Playground, Pool, Trails/Paths
- Shared Pool: Yes
- Pool: Yes
- Pool Description: None, Community
- Security/Safety: Security System, Carbon Monoxide Detector(s), Smoke Detector(s)
Exterior
- Exterior Features: Balcony, Rain Gutters
- Porch/Patio/Deck: Covered, Patio, Balcony
Parking
- Garage: Yes
- Garage Spaces: 3
- Covered Spaces: 3
- Total Spaces: 3
- Parking Features: Garage, Garage Door Opener, Tandem
Location
- Area: LS
- County: Travis
- Subdivision: Sweetwater 65s
- Driving Directions: From downtown Austin, take TX-1 Loop S, then head west on TX-71 towards Bee Cave for 12 miles. Turn left onto Pedernales Summit Pkwy, then turn left on Madrone Ridge Road and turn left on Bower Well Road.
- Direction Faces: North
School Information
- Elem School District: Lake Travis ISD
- Midd School District: Lake Travis ISD
- High School District: Lake Travis ISD
- Elementary School: Rough Hollow
- Middle School: Lake Travis
- High School: Lake Travis
Community
- Association: Yes
- Assoc. Name: Goodwin Management
- Assoc. Fees Include: Common Area Maintenance
Heating & Cooling
- Central air: Yes
- Air Conditioning: Yes
- Cooling Type: Central Air, Ceiling Fan(s), Electric, Zoned
- Heating Type: Natural Gas
Utilities
- Sewer: Municipal Utility District
- Water: Municipal Utility District
- Cable Available: Yes
- Utility Description: Cable Available, Natural Gas Available, High Speed Internet Available, Sewer Available, Underground Utilities
Structural Information
- Detached/Attached: Detached
- Builder: Taylor Morrison
- Construction: Stone, Stucco
- Roof: Composition
- Windows: Double Pane Windows, Screens, Vinyl, Window Treatments
- Square Feet: 3,442
- Sq. Ft. Source: Builder
- Living Area: 3,442 Sq. Ft.
- Year Built: 2021
- Year Built Source: Builder
- Property Condition: Resale
Additional Structures
- Other Structures: None
Lot Features
- Property View: Trees/Woods
- Lot Size (Acres): 0.1939
- Lot Size (Sq. Ft.): 8,446.28
- Lot Dimensions: 65 x 130
- Fence: Yes
- Lot Features: Cul-De-Sac, Backs to Greenbelt/Park, Sprinklers Automatic
- Fencing (Description): Wrought Iron
Green Features
- Energy Efficient: HVAC, Water Heater, Windows
Financial Considerations
- Association Fee: $175
- Assoc Fee Freq.: Quarterly
- Tax Amount: $18,476
- Tax Year: 2020
- Terms: Cash, Conventional
Disclosures and Reports
- Special Conditions: Standard
- Legal Description: LOT 16 BLK B SWEETWATER RANCH SEC 2 VILLAGE N
- Disclosures/Reports: None
- Property ID: 1259502090000
- Block: B
- Lot Number: 16
Listed by Douglas Elliman Real Estate
Get Pre-Approved Today
Schools
Schools serving 7013 Empresa Dr
School District:Lake Travis Independent School District
| Name | Grades | Distance |
|---|---|---|
West Cypress Hills Elementary School 6112 Cypress Ranch Boulevard, Spicewood, TX 78669 | K-5 | 3.1 mi |
Lake Travis Middle School 4932 Bee Creek Road, Spicewood, TX 78669 | 6-8 | 0.9 mi |
Lake Travis High School 3324 Ranch Road 620 South, Austin, TX 78738 | 9-12 | 4.4 mi |
Disclaimer:
School attendance boundaries provided by ATTOM Data Solutions and are for reference only. Contact the school directly to verify enrollment eligibility.
Price & Sales History for 7013 Empresa Dr
Date
Details
Price
Change
Source
7/10/2026
Listed
$1,150,000
—
MLS
Disclaimer: Historical sales information is derived from public records provided by the county offices. Information is not guaranteed and should be independently verified.

Tax History
Tax History for 7013 Empresa Dr
Year
Property Taxes
Change
Tax Assessment
Change
2025
$18,476
4%
$722,732
2%
2024
$17,683
-26%
$707,142
-17%
2022
$23,997
—
$849,607
-9%
2022
$23,997
100%
$929,990
505%
2021
-100%
$153,792
83%
2020
$2,131
-13%
$84,000
100%
2020
$2,455
—
$42,000
—
Disclaimer: Historical tax information is derived from public records provided by the county offices. Information is not guaranteed and should be independently verified.
Estimate the Cost
Estimate the Cost for 7013 Empresa Dr
7013 Empresa Drive, Austin, TX 78738 (MLS# 3525960) is a Single Family property with 4 bedrooms and 3 full bathrooms. 7013 Empresa Drive is currently listed for $1,150,000 and was received on July 10, 2026. Want to learn more about 7013 Empresa Drive? Do you have questions about finding other Single Family real estate for sale in Austin? You can browse all Austin real estate or contact a Coldwell Banker agent to request more information.