This is a carousel with tiles that activate property listing cards. Use the previous and next buttons to navigate.
1/17
$3,500 Just Listed
This is a carousel with tiles that activate property listing cards. Use the previous and next buttons to navigate.
1/17
Property Description
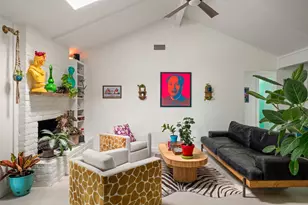
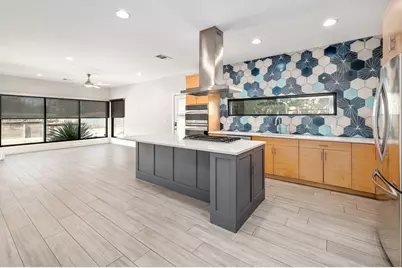
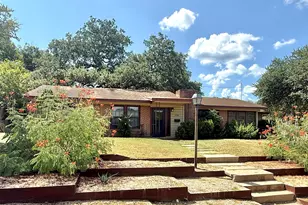
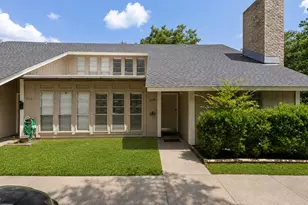
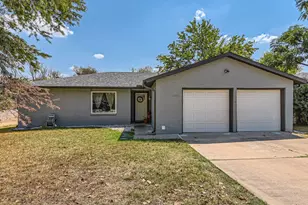
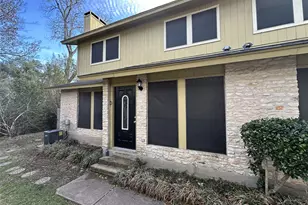
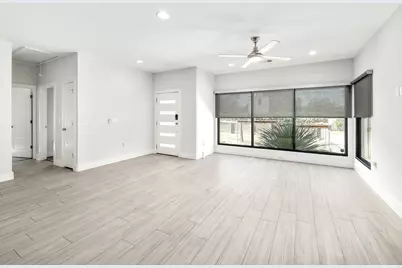
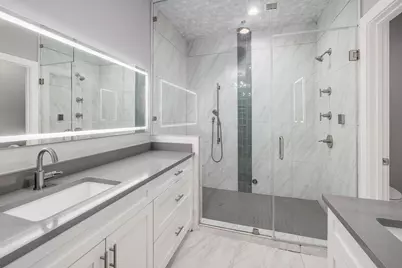
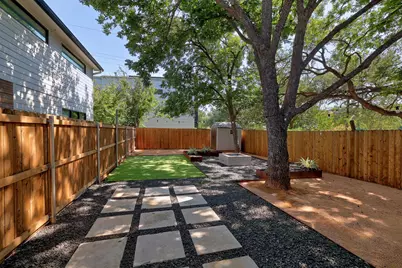
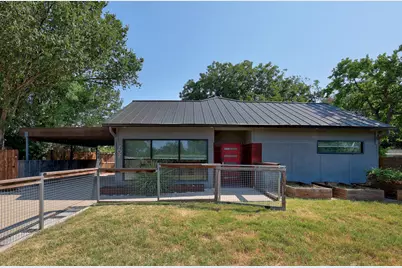
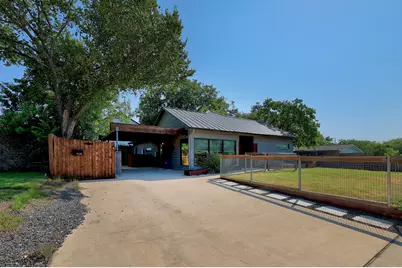
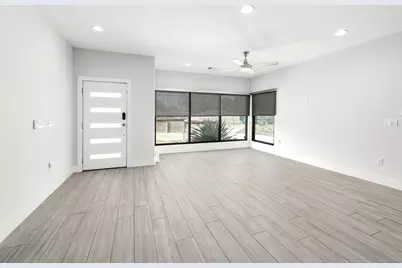
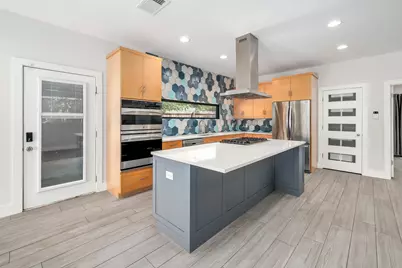
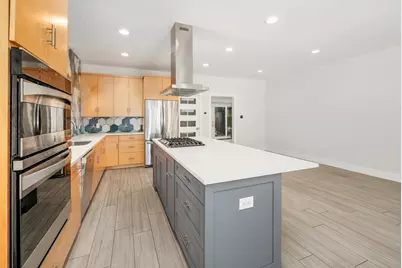
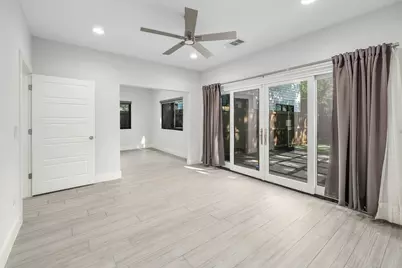
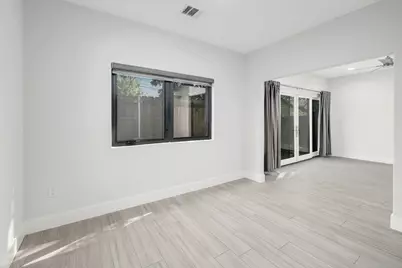
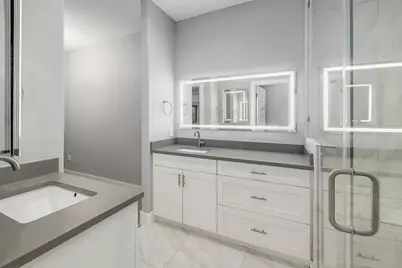
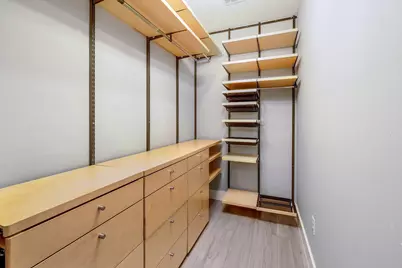
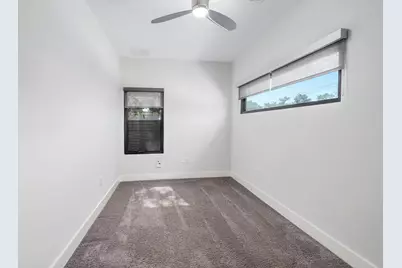
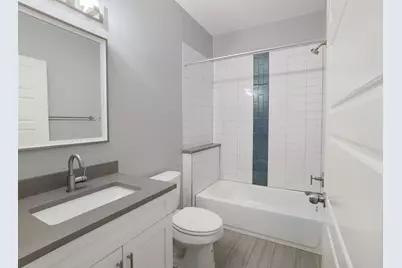
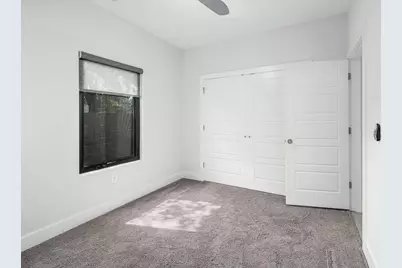
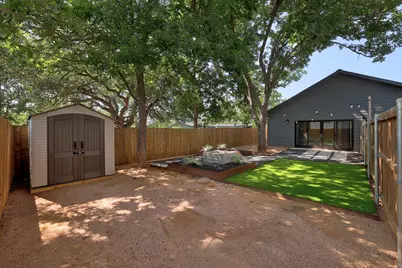
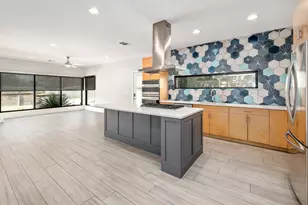
Nestled on a quiet street in Austin's vibrant St. Elmo District, this thoughtfully updated Mid-Century Modern home offers stylish design, quality finishes, and an unbeatable location just minutes from South Congress, Downtown Austin, and some of the city's best dining, shopping, and entertainment. Behind fully fenced front and back yards, the open-concept floor plan is designed for comfortable living and effortless entertaining. The beautifully appointed kitchen features quartz countertops, designer backsplash, stainless steel appliances, a built-in convection oven, gas cooktop, and ample prep space. The spacious primary suite is a true retreat with French doors opening to the backyard, a flexible sitting area ideal for a home office or reading nook, and a spa-inspired bath with marble floors, dual quartz vanities, backlit mirrors, and an oversized frameless steam shower with sauna functionality and rain shower. Two additional bedrooms share a well-appointed full bath, while the private backyard offers mature shade trees, low-maintenance xeriscaping, and a fire pit perfect for relaxing or entertaining. An attached carport with a Tesla EV charger adds everyday convenience. Ideally located just minutes to Downtown Austin, 10 minutes to Austin-Bergstrom International Airport, and 20 minutes to The Domain, this home is zoned to highly rated Austin ISD schools and offers exceptional convenience in one of Austin's fastest-growing neighborhoods.
Full Property Details
Full Property Details for 702 Philco Dr #A
General
- Rent: $3,500
- Status: Active
- Type: Single Family
- Source: Austin_MLS
- MLS ID: 5408394
- Updated: 8/4/2026
- Added to Site: 3 day(s) ago
Rental Information
- Lease/Rent Term: Negotiable
Interior
- Interior Features: Breakfast Bar, Ceiling Fan(s), Double Vanity, Eat-in Kitchen, High Ceilings, Kitchen Island, Main Level Primary, No Interior Steps, Open Floorplan, Quartz Counters, Recessed Lighting, Sauna, Walk-In Closet(s)
- Appliances: Built-In Oven, Convection Oven, Dishwasher, Disposal, Gas Range, Microwave, Range Hood, Self Cleaning Oven, Stainless Steel Appliance(s)
- Flooring: Carpet, Tile
Rooms
Bathrooms
- Total Bathrooms: 2
- Full Bathrooms: 2
Bedrooms
- Total Bedrooms: 3
- Bedrooms Main: 3
Other Rooms
- Laundry: Inside, Main Level, Laundry Room, Washer Hookup, Electric Dryer Hookup
Additional Information
- Shared Amenities: None
- Security/Safety: Smoke Detector(s)
Exterior
- Exterior Features: Private Yard
- Porch/Patio/Deck: Patio
Parking
- Carports: Yes
- Total Spaces: 2
- Parking Features: Attached Carport, Covered, Driveway, Electric Vehicle Charging Station(s)
Location
- Area: 10N
- County: Travis
- Subdivision: Greenwood Forest Sec 01
- Driving Directions: From 290, head South on S 1st. Turn right on Philco Dr.
- Direction Faces: Southwest
School Information
- Elem School District: Austin ISD
- Midd School District: Austin ISD
- High School District: Austin ISD
- Elementary School: St Elmo
- Middle School: Bedichek
- High School: Travis
Heating & Cooling
- Central air: Yes
- Air Conditioning: Yes
- Cooling Type: Central Air, Ceiling Fan(s)
- Heating Type: Central
Utilities
- Sewer: Public Sewer
- Water: Public
- Cable Available: Yes
- Utility Description: Cable Available, Cable Connected, Electricity Connected, Natural Gas Connected, High Speed Internet Available, Sewer Connected, Water Connected
Structural Information
- Detached/Attached: Detached
- Construction: HardiPlank Type
- Roof: Metal
- Windows: Window Treatments
- Stories/Levels: 1
- Square Feet: 1,658
- Sq. Ft. Source: Public Records
- Living Area: 1,658 Sq. Ft.
- Year Built: 2016
- Property Condition: Resale
Additional Structures
- Other Structures: None
Lot Features
- Lot Size (Acres): 0.126
- Lot Size (Sq. Ft.): 5,488.56
- Fence: Yes
- Lot Features: Back Yard, Front Yard, Interior Lot, Landscaped, Level, Private, Xeriscape
- Fencing (Description): Back Yard, Fenced, Front Yard, Gate, Privacy, Wood
Green Features
- Water Conservation: Water-Smart Landscaping
Financial Considerations
- For Sale/Rent/Lease: Lease
- Security Deposit: $3,500
- Pet Deposit: $300
- Owner Pays: None
- Tenant Pays: All Utilities, Pest Control
Disclosures and Reports
- Legal Description: UNIT A 702 PHILCO CONDOMINIUMS 70%INT IN COMMON AREA
- Disclosures/Reports: None, Renters Insurance Required
- Property ID: 4100832020000
- Lot Number: 5
Listed by Douglas Elliman Real Estate
Schools
Schools serving 702 Philco Dr #A
School District:Austin Independent School District
| Name | Grades | Distance |
|---|---|---|
St Elmo El 600 West Saint Elmo Road, Austin, TX 78745 | PK-5 | 0.2 mi |
Bedichek Middle School 6800 Bill Hughes Road, Austin, TX 78745 | 6-8 | 1.8 mi |
Travis High School 1211 East Oltorf Street, Austin, TX 78704 | 9-12 | 2.1 mi |
Disclaimer:
School attendance boundaries provided by ATTOM Data Solutions and are for reference only. Contact the school directly to verify enrollment eligibility.
Price History for 702 Philco Dr #A
Date
Details
Price
Change
Source
8/04/2026
Listed
$3,500
—
MLS
Disclaimer: Historical sales information is derived from public records provided by the county offices. Information is not guaranteed and should be independently verified.

702 Philco Drive #A, Austin, TX 78745 (MLS# 5408394) is a Single Family property with 3 bedrooms and 2 full bathrooms. 702 Philco Drive #A is currently listed for rent at $3,500 and was received on August 04, 2026. Want to learn more about 702 Philco Drive #A? Do you have questions about finding other real estate for sale or rent in Austin? You can browse all Austin rentals or contact a Coldwell Banker agent to request more information.