Full Property Details for 7020 Ondantra Bnd
General
- Price: $599,900
- HOA FEE: $33/month
- HOA FEE FREQ.: Annually
- Taxes: $10,616 (2026)
- Status: Active
- Type: Single Family
- Source: Austin_MLS
- MLS ID: 4548787
- Updated: 10/7/2026
- Added to Site: 102 day(s) ago
Interior
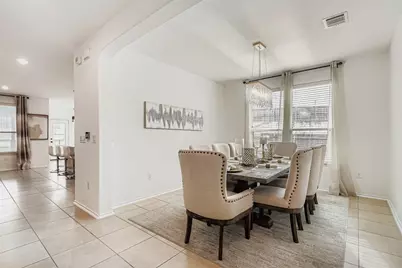
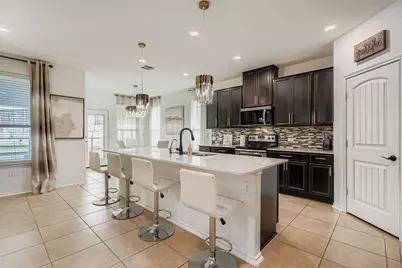
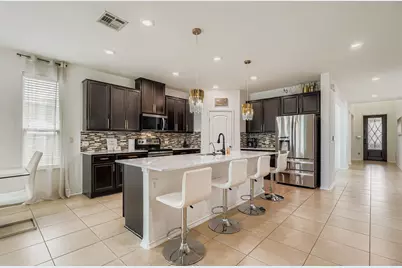
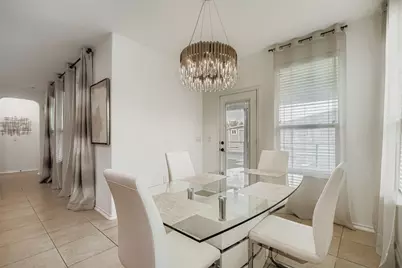
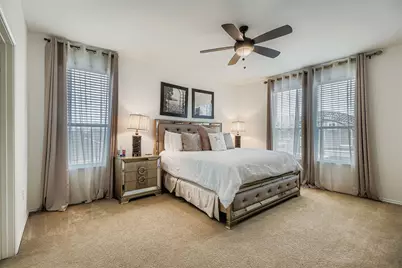
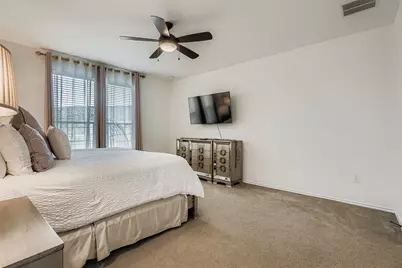
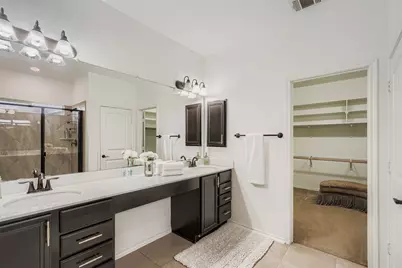
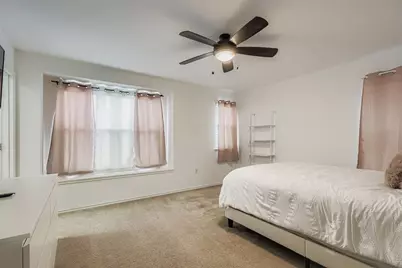
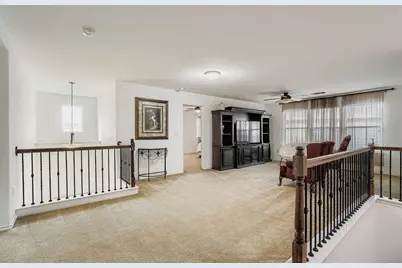
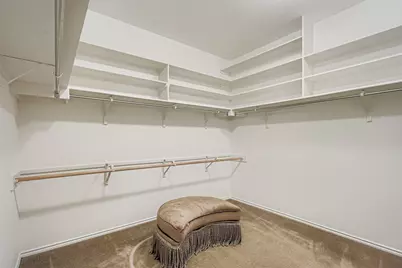
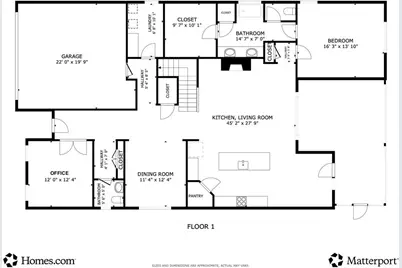
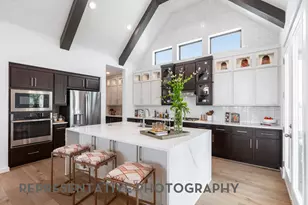
- Interior Features: Breakfast Bar, Separate/Formal Dining Room, Eat-in Kitchen, Multiple Living Areas, Multiple Dining Areas, Main Level Primary, See Remarks, Walk-In Closet(s)
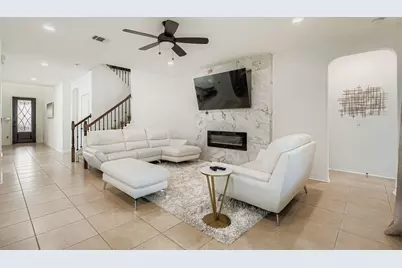
- Fireplace: Yes
- Number of Fireplaces: 1
- Fireplace(s): Living Room
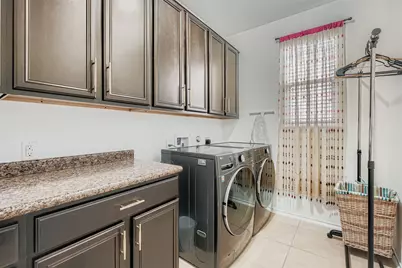
- Appliances: Dryer, Stainless Steel Appliance(s), Washer
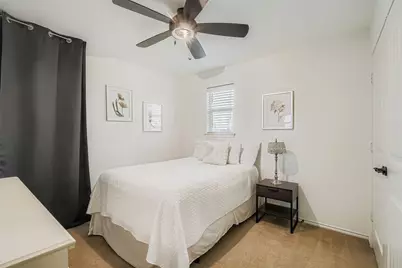
- Flooring: Carpet, Tile
Rooms
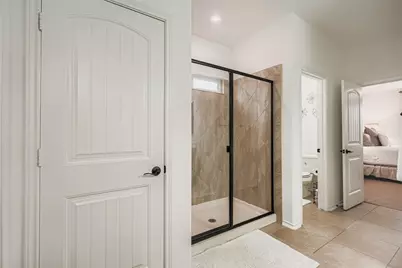
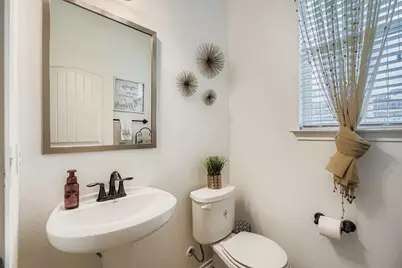
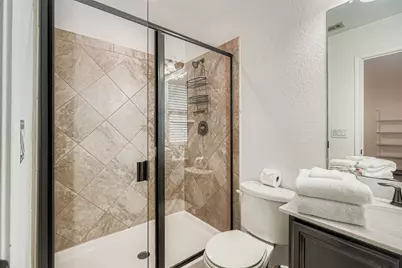
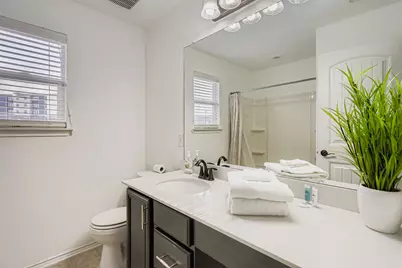
- Total Bathrooms: 4
- Full Bathrooms: 3
- Half Bathrooms: 1
- Total Bedrooms: 4
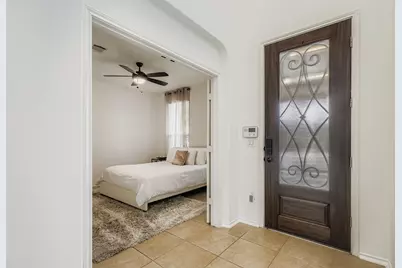
- Bedrooms Main: 1
Additional Information
- Shared Amenities: None
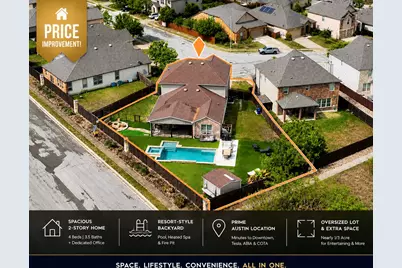
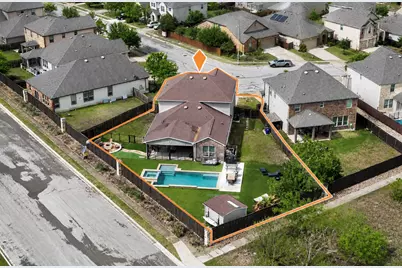
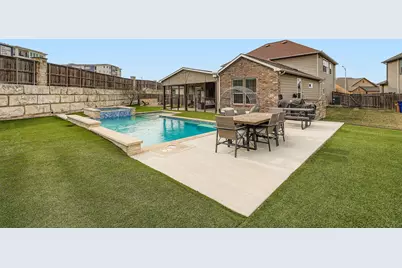
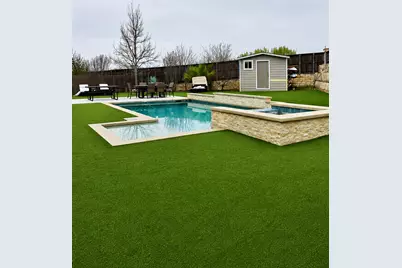
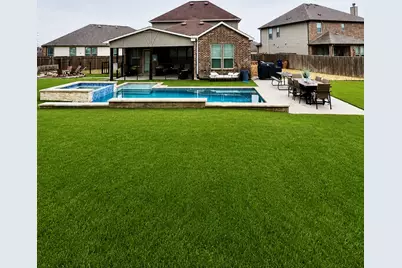
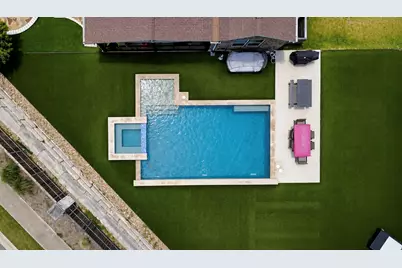
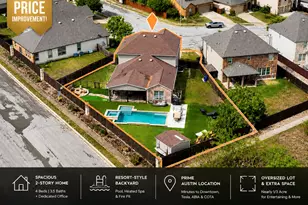
- Pool: Yes
- Private Pool: Yes
- Pool Description: Outdoor Pool
- Security/Safety: Smoke Detector(s)
Exterior
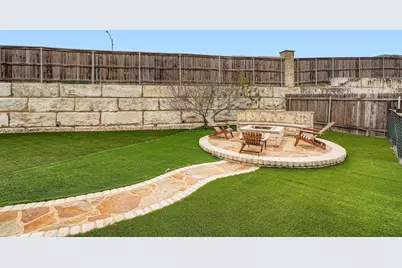
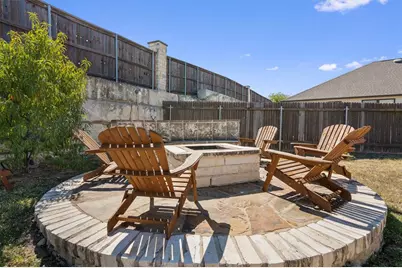
- Exterior Features: Private Yard, See Remarks
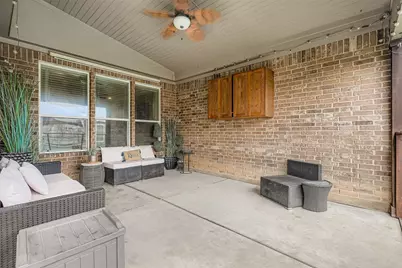
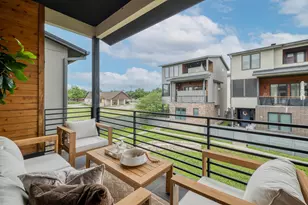
- Porch/Patio/Deck: Patio
Parking
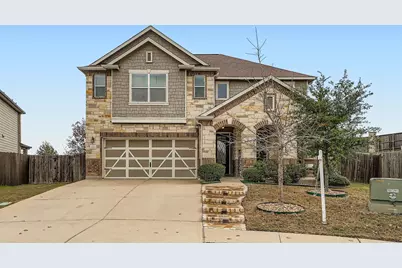
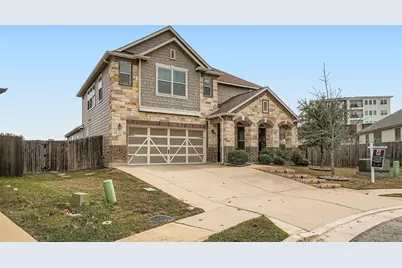
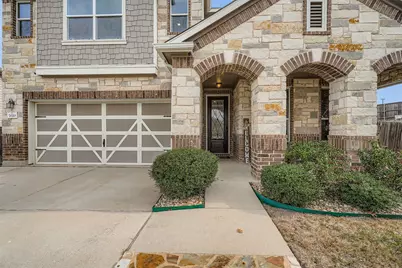
- Garage: Yes
- Garage Spaces: 2
- Covered Spaces: 2
- Total Spaces: 4
- Parking Features: Attached
Location
- Area: 11
- County: Travis
- Subdivision: Springfield Sec 2
- Driving Directions: From IH-35, exit William Cannon Dr. heading east. Turn right on Janes Ranch Rd. OR: From Hwy. 183, exit McKinney Falls Pkwy. heading west. Turn right on William Cannon Dr. and left on Janes Ranch Rd.
- Direction Faces: North
School Information
- Elem School District: Del Valle ISD
- Midd School District: Del Valle ISD
- High School District: Del Valle ISD
- Elementary School: Hillcrest
- Middle School: Ojeda
- High School: Del Valle
Community
- Association: Yes
- Assoc. Name: Colby
- Assoc. Fees Include: See Remarks
Heating & Cooling
- Central air: Yes
- Air Conditioning: Yes
- Cooling Type: Central Air, Ceiling Fan(s)
- Heating Type: Central
Utilities
- Sewer: Public Sewer
- Water: Private
- Cable Available: Yes
- Utility Description: Cable Available, Electricity Available, Water Available
Structural Information
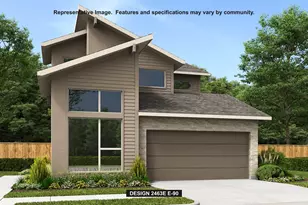
- Detached/Attached: Detached
- Construction: Masonry
- Roof: Composition
- Windows: Blinds
- Stories/Levels: 2
- Square Feet: 3,065
- Sq. Ft. Source: Public Records
- Living Area: 3,065 Sq. Ft.
- Year Built: 2015
- Year Built Source: Public Records
- Property Condition: Resale
Additional Structures
Lot Features
- Lot Size (Acres): 0.296
- Lot Size (Sq. Ft.): 12,893.76
- Fence: Yes
- Lot Features: See Remarks
- Fencing (Description): Wood
Financial Considerations
- Association Fee: $390
- Assoc Fee Freq.: Annually
- Assessment Amount: $595,382
- Tax Amount: $10,616.45
- Tax Year: 2026
- Terms: Cash, Conventional, FHA, Owner May Carry, VA Loan
Disclosures and Reports
- Special Conditions: Standard
- Documents Avail.: Survey
- Legal Description: LOT 20 BLK N SPRINGFIELD SEC 2
- Disclosures/Reports: Seller Disclosure
- Property ID: 3320803070000
- Block: N
- Lot Number: 20
Listed by eXp Realty, LLC













![[Address not provided], Del Valle, TX 78617 - Photo 1](https://m.cbhomes.com/p/1113/5094643/69B70dbbBCE4401/s23cc.webp)





