This is a carousel with tiles that activate property listing cards. Use the previous and next buttons to navigate.
1/18
$325,000
This is a carousel with tiles that activate property listing cards. Use the previous and next buttons to navigate.
1/18
Property Description
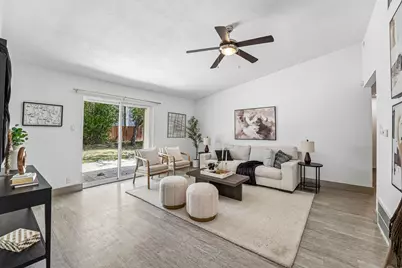
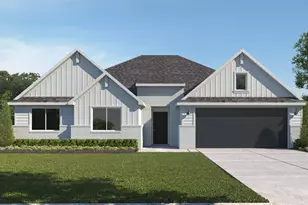
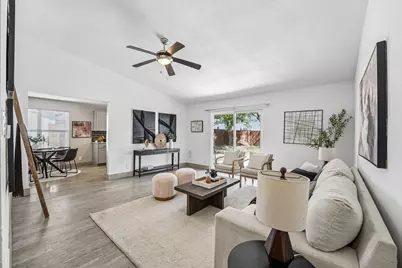
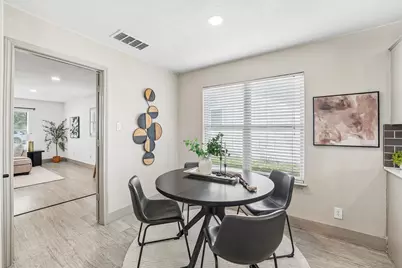
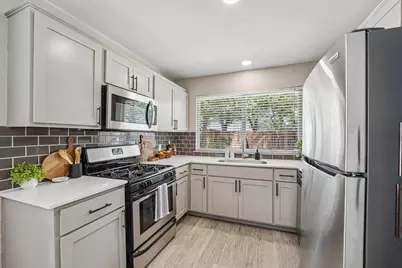
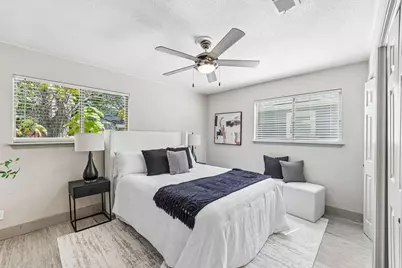
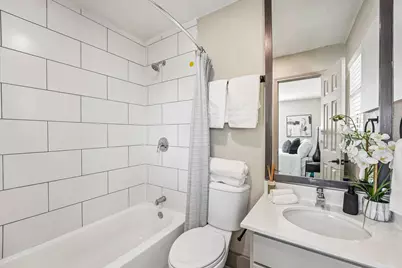
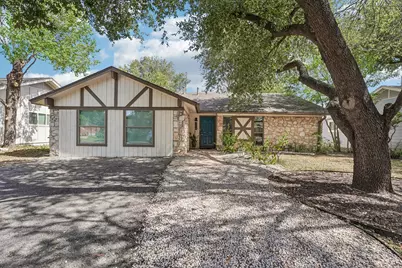
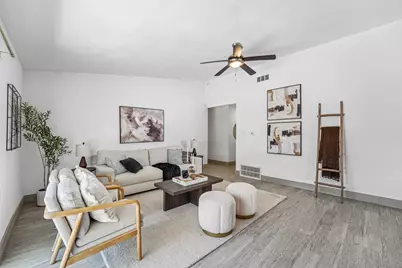
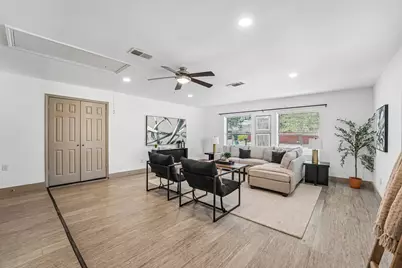
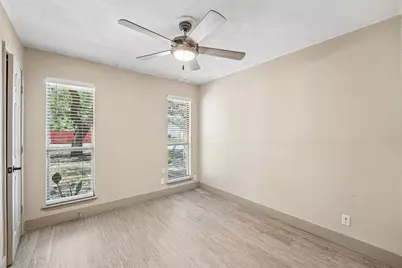
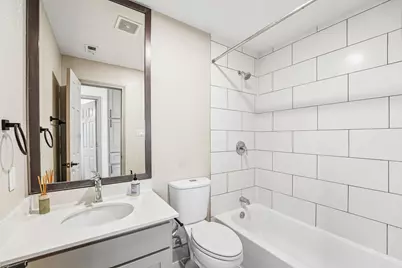
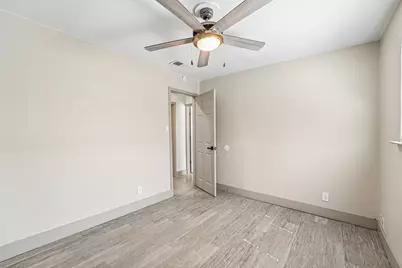
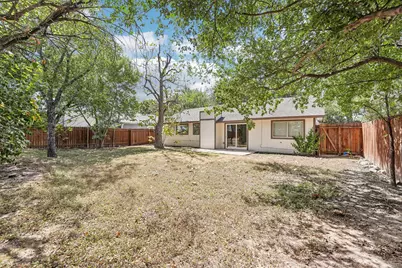
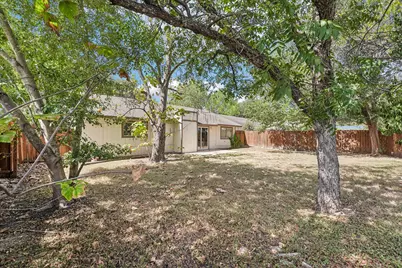
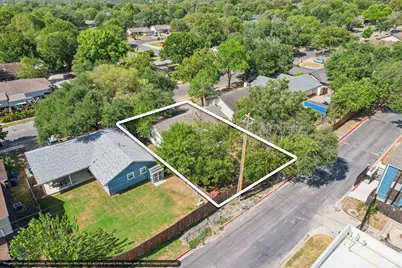
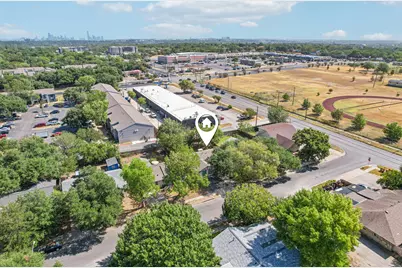
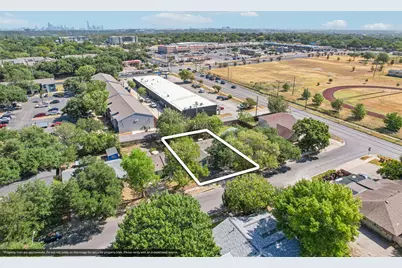
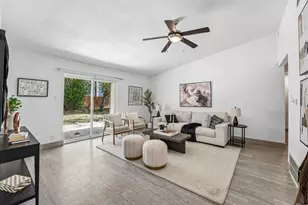
A South Austin address this walkable rarely comes with two living areas and a fenced lot shaded by mature oaks. Sitting in Buckingham Estates just off South 1st and William Cannon, this remodeled single-story home puts Thicket Food Park, DK Sushi, and Taquerias Arandas within a short stroll, with Bouldin Creek, South Congress, and Downtown a quick drive away. Three bedrooms, two full baths, and 1,552 square feet per tax records sit on one level with no stairs anywhere. High ceilings and wide windows keep the main living room bright, and it opens directly to the dining area and the updated kitchen with stainless steel appliances, gray subway tile backsplash, light cabinetry, and a window over the sink. Sliding glass doors connect the living space to the backyard. The primary bedroom sits privately at the back of the plan with its own bath and closet. Two more bedrooms and a full bath with a subway tile tub surround anchor the front, and a laundry closet keeps the layout efficient. The fully converted garage is the difference maker. At roughly 18 by 21 feet, this flex space works as a home office, gym, creative studio, or second living area, and it carries income potential in South Austin's rental market down the road. The heavy lifting is already done. Major system upgrades include updated electrical, a replaced sewer line, sealed AC ducts, and an updated French drain. Out back, the fully fenced 0.153-acre yard and mature shade trees give you room to entertain, garden, or let the dog run. Armadillo Park sits minutes away, the South 1st H-E-B and Sunset Valley shopping are close, and ABIA is an easy drive. Austin ISD serves the neighborhood. Built in 1973 and updated for how buyers live now, this is 78745 value with the renovation work already behind it. Schedule your private showing today.
Full Property Details
Full Property Details for 704 Buckingham Pl
General
- Price: $325,000
- Taxes: $7,512 (2026)
- Status: Active
- Type: Single Family
- Source: Austin_MLS
- MLS ID: 6356783
- Updated: 10/6/2026
- Added to Site: 20 day(s) ago
Interior
- Interior Features: Built-in Features, Ceiling Fan(s), Entrance Foyer, Multiple Living Areas, Main Level Primary, No Interior Steps, Open Floorplan, Quartz Counters, Recessed Lighting
- Appliances: Dishwasher, Free-Standing Gas Range, Disposal, Microwave, Range, Refrigerator
- Flooring: Laminate, Tile
Rooms
Bathrooms
- Total Bathrooms: 2
- Full Bathrooms: 2
Bedrooms
- Total Bedrooms: 3
- Bedrooms Main: 3
Other Rooms
- Laundry: Inside, Laundry Closet, Washer Hookup, Electric Dryer Hookup
Additional Information
- Shared Amenities: None
- Security/Safety: None
Exterior
- Exterior Features: Private Yard
- Porch/Patio/Deck: Patio, Porch
Parking
- Total Spaces: 2
- Parking Features: Asphalt, Driveway, Gravel
Location
- Area: 10S
- County: Travis
- Subdivision: Buckingham Estates Sec 01
- Driving Directions: Head south on S 1st St from Downtown Austin, past Ben White Blvd. Turn right onto Buckingham Pl just past W William Cannon Dr. The property will be on the right.
- Direction Faces: Southwest
School Information
- Elem School District: Austin ISD
- Midd School District: Austin ISD
- High School District: Austin ISD
- Elementary School: Williams
- Middle School: Covington
- High School: Crockett
Heating & Cooling
- Central air: Yes
- Air Conditioning: Yes
- Cooling Type: Central Air, Ceiling Fan(s)
- Heating Type: Central
Utilities
- Sewer: Public Sewer
- Water: Public
- Utility Description: Above Ground Utilities, Electricity Connected, Natural Gas Connected, Sewer Connected, Water Connected
Structural Information
- Detached/Attached: Detached
- Construction: Masonry, Stone Veneer, Vertical Siding, Wood Siding
- Roof: Composition
- Windows: Blinds, Double Pane Windows, ENERGY STAR Qualified Windows
- Stories/Levels: 1
- Square Feet: 1,552
- Sq. Ft. Source: Public Records
- Living Area: 1,552 Sq. Ft.
- Year Built: 1973
- Year Built Source: Public Records
- Property Condition: Resale
Additional Structures
- Other Structures: None
Lot Features
- Property View: City, Neighborhood, Trees/Woods
- Lot Size (Acres): 0.153
- Lot Size (Sq. Ft.): 6,664.68
- Fence: Yes
- Lot Features: City Lot, Level
- Fencing (Description): Fenced, Full, Wood
Financial Considerations
- Assessment Amount: $393,291
- Tax Amount: $7,512.26
- Tax Year: 2026
- Terms: Cash, Conventional, FHA, VA Loan
Disclosures and Reports
- Special Conditions: Standard
- Documents Avail.: Survey
- Legal Description: LOT 3 BLK A BUCKINGHAM ESTATES SEC 1
- Disclosures/Reports: Seller Disclosure
- Property ID: 4191203030000
- Block: A
- Lot Number: 3
Listed by Keller Williams - Lake Travis
Get Pre-Approved Today
Schools
Schools serving 704 Buckingham Pl
School District:Austin Independent School District
| Name | Grades | Distance |
|---|---|---|
Williams Elementary School, Austin, TX 500 Mairo Street, Austin, TX 78748 | K-5 | 1 mi |
Bedichek Middle School 6800 Bill Hughes Road, Austin, TX 78745 | 6-8 | 0.1 mi |
Crockett High School, Austin, TX 5601 Menchaca Road, Austin, TX 78745 | 9-12 | 1.4 mi |
Disclaimer:
School attendance boundaries provided by ATTOM Data Solutions and are for reference only. Contact the school directly to verify enrollment eligibility.
Price & Sales History for 704 Buckingham Pl
Date
Details
Price
Change
Source
9/17/2026
Listed
$325,000
—
MLS
Disclaimer: Historical sales information is derived from public records provided by the county offices. Information is not guaranteed and should be independently verified.

Tax History
Tax History for 704 Buckingham Pl
Year
Property Taxes
Change
Tax Assessment
Change
2025
$5,948
-10%
$393,291
-6%
2024
$6,578
-30%
$419,496
5%
2022
$9,346
—
$399,000
-16%
2022
$9,346
51%
$473,223
67%
2021
$6,186
14%
$284,200
16%
2020
$5,432
4%
$243,968
—
2020
$5,233
7%
$243,968
10%
2018
$4,892
60%
$222,723
26%
2016
$3,050
-35%
$176,312
29%
2017
$4,671
42%
$136,768
-5%
2015
$3,291
30%
$143,312
31%
2013
$2,537
-6%
$109,386
6%
2014
$2,694
—
$103,003
—
Disclaimer: Historical tax information is derived from public records provided by the county offices. Information is not guaranteed and should be independently verified.
Estimate the Cost
Estimate the Cost for 704 Buckingham Pl
704 Buckingham Place, Austin, TX 78745 (MLS# 6356783) is a Single Family property with 3 bedrooms and 2 full bathrooms. 704 Buckingham Place is currently listed for $325,000 and was received on September 17, 2026. Want to learn more about 704 Buckingham Place? Do you have questions about finding other Single Family real estate for sale in Austin? You can browse all Austin real estate or contact a Coldwell Banker agent to request more information.