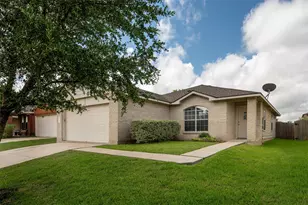
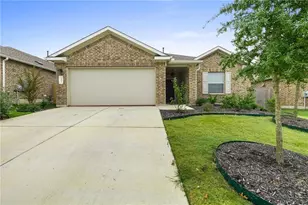
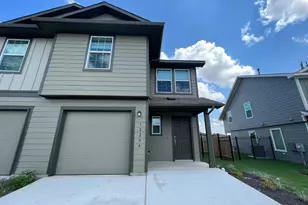
Full Property Details for 710 Bernese Pass
General
- Rent: $4,249
- Status: Active
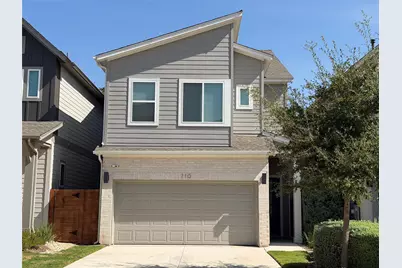
- Type: Single Family
- Source: Austin_MLS
- MLS ID: 2841598
- Updated: 9/28/2026
- Added to Site: 46 day(s) ago
Rental Information
- Lease/Rent Term: Negotiable
Interior
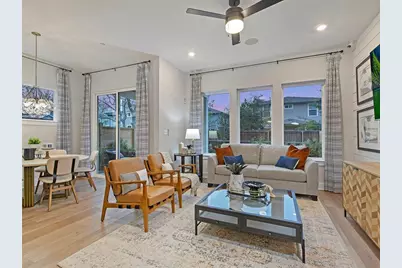
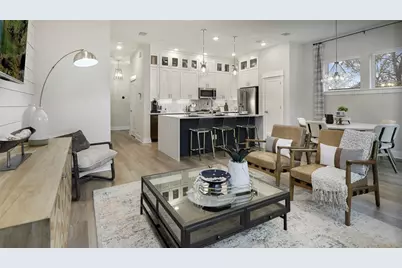
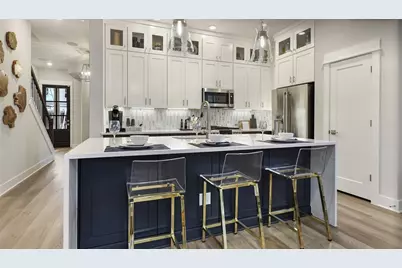
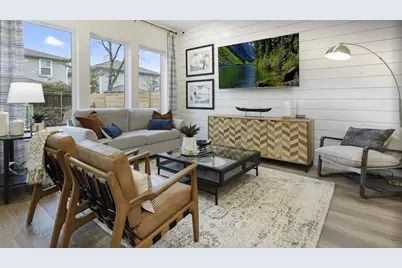
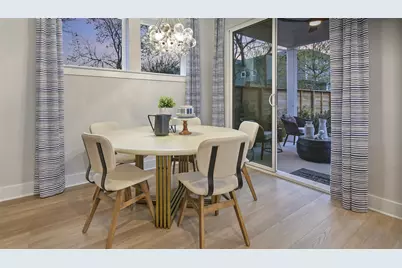
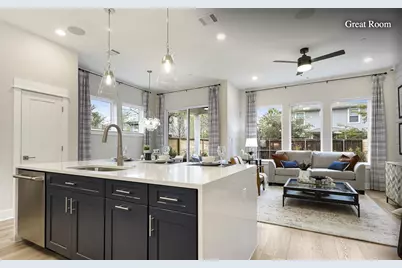
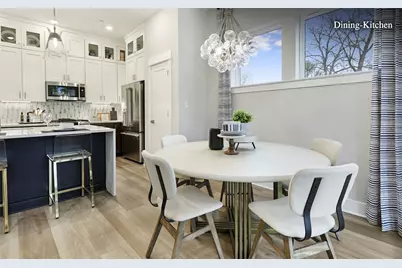
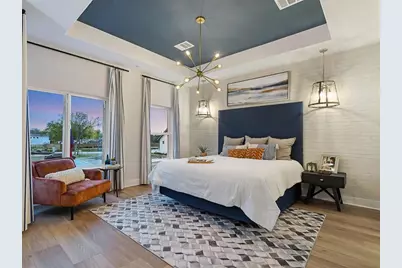
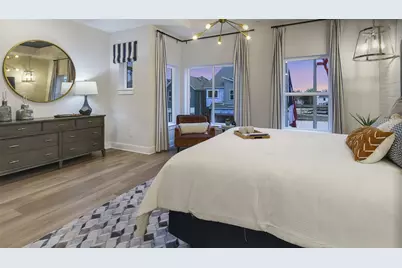
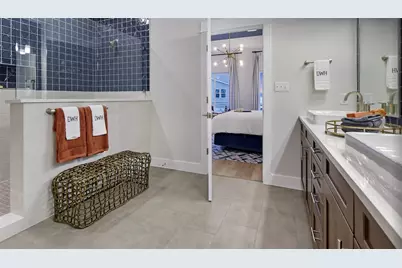
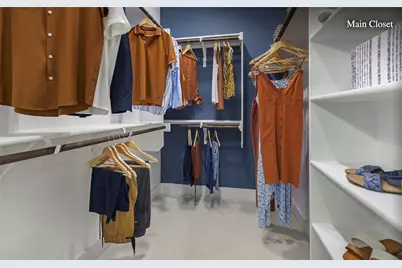
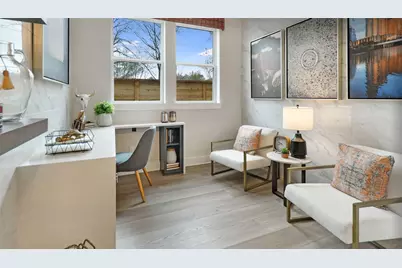
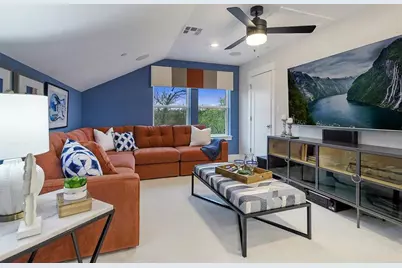
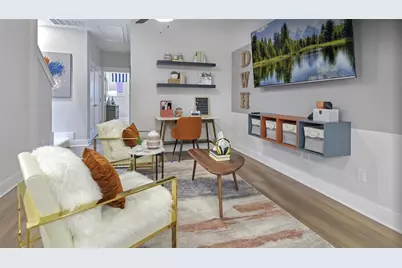
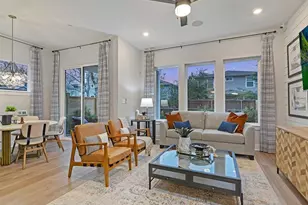
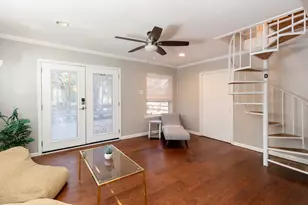
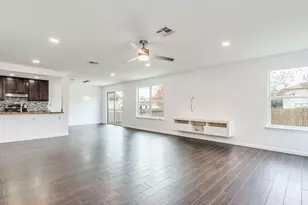
- Interior Features: Tray Ceiling(s), Ceiling Fan(s), Chandelier, Double Vanity, High Ceilings, Kitchen Island, Multiple Living Areas, Open Floorplan, Pantry, Recessed Lighting, Study, Smart Thermostat, Wired for Data, Walk-In Closet(s), Wired for Sound
- Fireplace(s): None
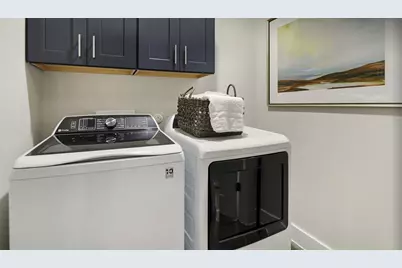
- Appliances: Dryer, Dishwasher, Exhaust Fan, Gas Cooktop, Disposal, Microwave, Oven, Refrigerator, Tankless Water Heater, Washer
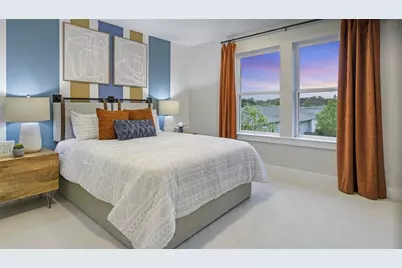
- Furnished: Yes
- Furnishings: Furnished
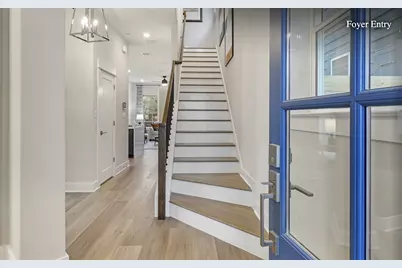
- Flooring: Carpet, Tile, Vinyl
Rooms
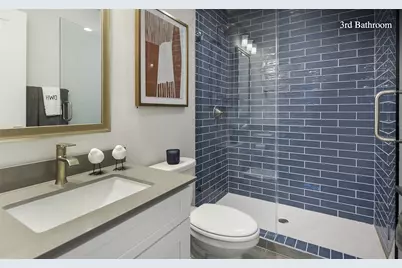
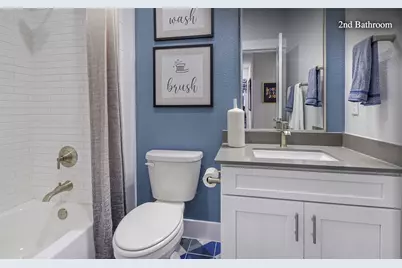
- Total Bathrooms: 4
- Full Bathrooms: 3
- Half Bathrooms: 1
- Laundry: Laundry Room, Washer Hookup, Electric Dryer Hookup
Additional Information
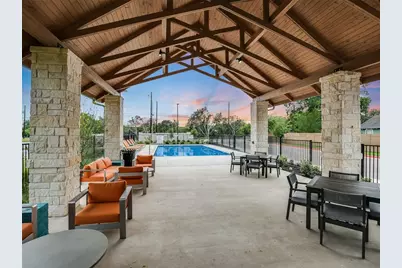
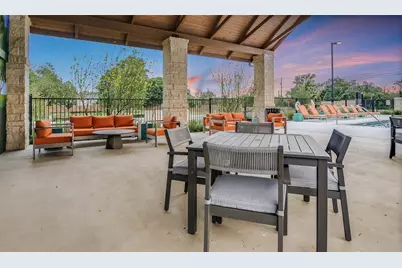
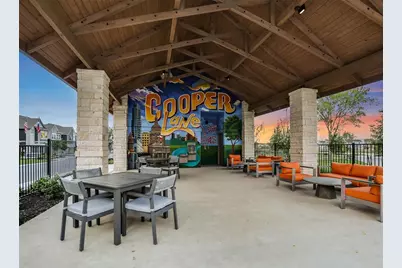
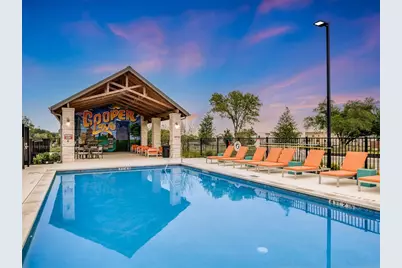
- Shared Amenities: Common Grounds/Area, Community Mailbox, Park, Pool, Sidewalks
- Shared Pool: Yes
- Pool: Yes
- Pool Description: None, Community
- Spa Description: None
- Security/Safety: Carbon Monoxide Detector(s), Fire Sprinkler System, Smoke Detector(s)
Exterior
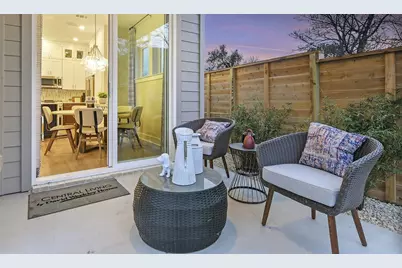
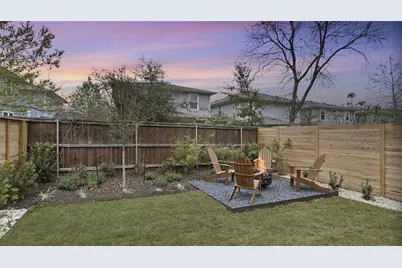
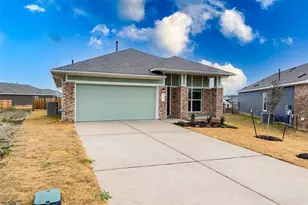
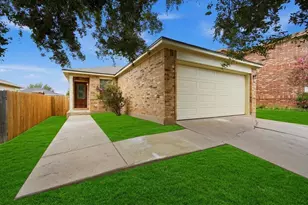
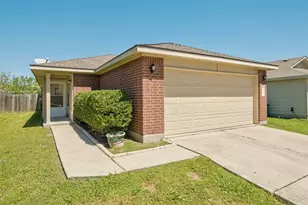
- Exterior Features: In-Wall Pest Control System, Lighting, Private Yard, Rain Gutters
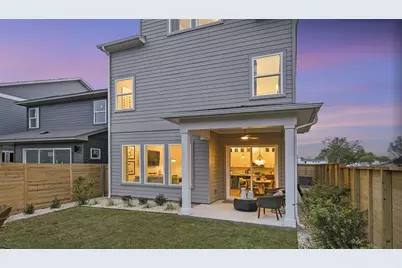
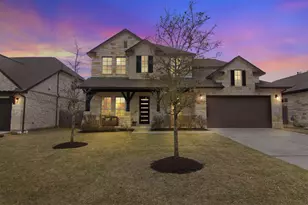
- Porch/Patio/Deck: Rear Porch, Covered, Front Porch
Parking
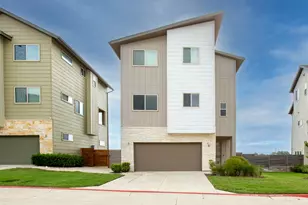
- Garage: Yes
- Garage Spaces: 2
- Covered Spaces: 2
- Total Spaces: 4
- Parking Features: Attached, Driveway, Garage Faces Front, Garage, Garage Door Opener
Location
- Area: 10S
- County: Travis
- Subdivision: Village on Cooper Lane
- Driving Directions: Exit William Cannon Left on William Cannon Right on Cooper Lane The community will be ahead on the left.
- Direction Faces: South
School Information
- Elem School District: Austin ISD
- Midd School District: Austin ISD
- High School District: Austin ISD
- Elementary School: Williams
- Middle School: Bedichek
- High School: Crockett
Community
Heating & Cooling
- Central air: Yes
- Air Conditioning: Yes
- Cooling Type: Central Air, Ceiling Fan(s), Electric
- Heating Type: Central, Natural Gas
Utilities
- Sewer: Public Sewer
- Water: Public
- Cable Available: Yes
- Utility Description: Cable Available, Electricity Connected, Fiber Optic Available, Natural Gas Connected, Phone Available, Sewer Connected, Water Connected, Underground Utilities
Structural Information
- Detached/Attached: Detached
- Builder: David Weekley Homes
- Construction: Blown-In Insulation, Frame, HardiPlank Type, Radiant Barrier
- Roof: Composition
- Windows: Low-Emissivity Windows, Vinyl
- Square Feet: 2,602
- Sq. Ft. Source: Owner
- Living Area: 2,602 Sq. Ft.
- Year Built: 2023
- Property Condition: Resale
Additional Structures
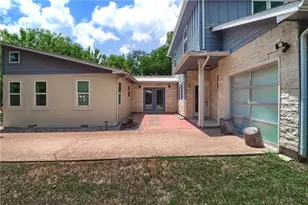
- Other Structures: Guest House Attached, None
Lot Features
- Lot Size (Acres): 0.0747
- Lot Size (Sq. Ft.): 3,253.93
- Sidewalks: Yes
- Fence: Yes
- Lot Features: Back Yard, Front Yard, Sprinklers In Rear, Sprinklers In Front, Landscaped, Private, Sprinkler - Rain Sensor, Many Trees, Sprinklers In Ground
- Fencing (Description): Back Yard, Fenced
Green Features
- Energy Efficient: Construction, Insulation, Materials
Financial Considerations
- For Sale/Rent/Lease: Lease
- Security Deposit: $4,495
- Pet Deposit: $400
- Owner Pays: Association Fees, Taxes
- Tenant Pays: All Utilities
Disclosures and Reports
- Legal Description: Village on Cooper Lane Condominiums Unt 2 Plus 1.2658 % Int In Com Area
- Disclosures/Reports: None, Renters Insurance Required
- Property ID: 424110603
- Lot Number: 2
Listed by Choo Properties LLC