This is a carousel with tiles that activate property listing cards. Use the previous and next buttons to navigate.
1/35
$2,900
This is a carousel with tiles that activate property listing cards. Use the previous and next buttons to navigate.
1/35
Property Description
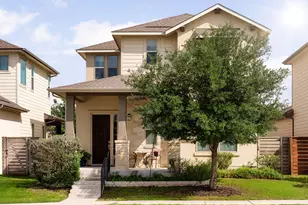
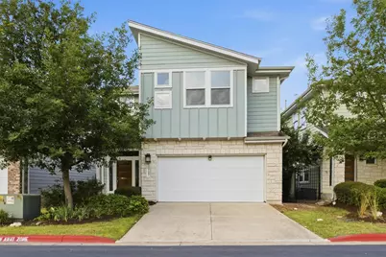
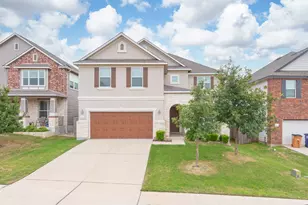
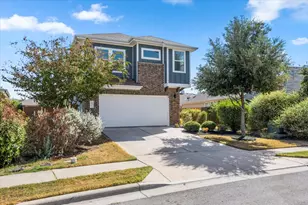
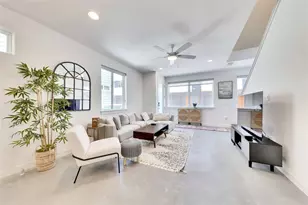
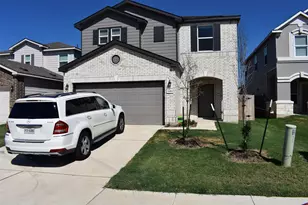
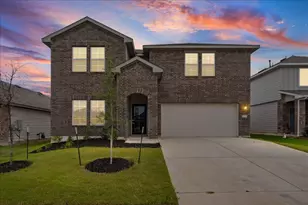
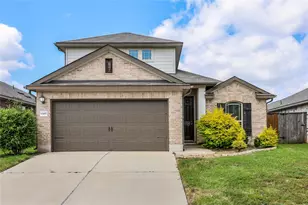
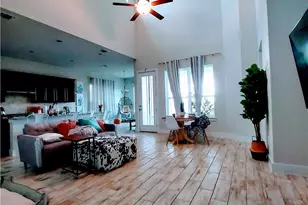
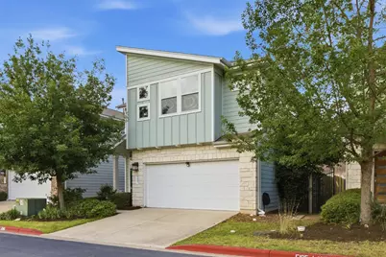
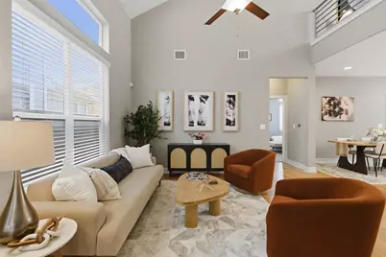
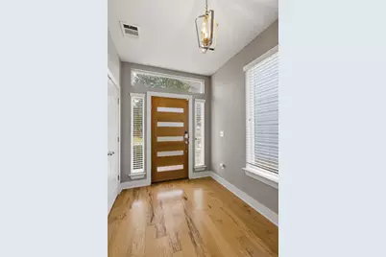
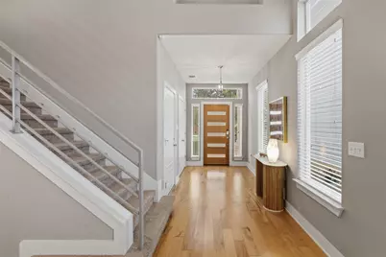
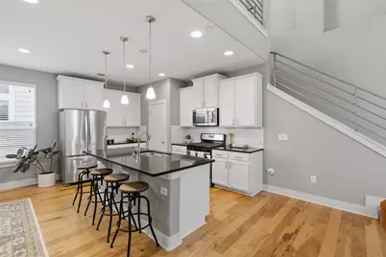
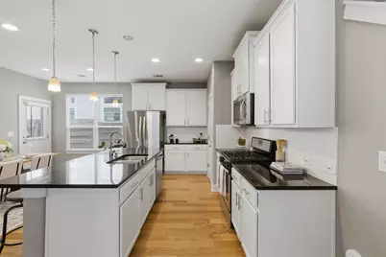
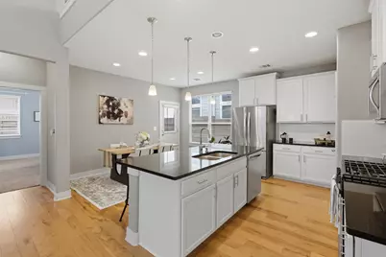
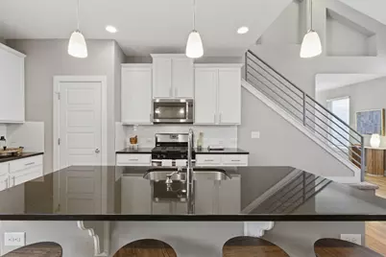
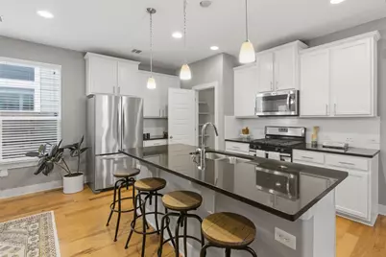
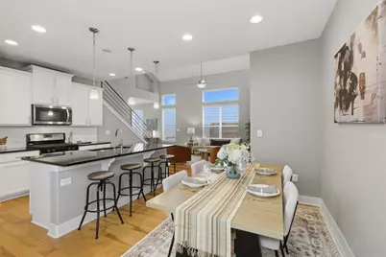
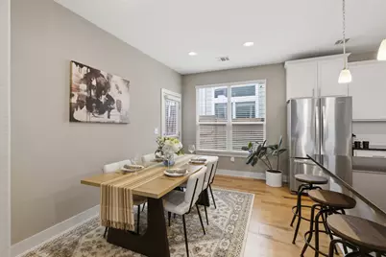
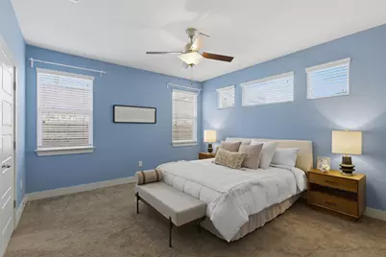
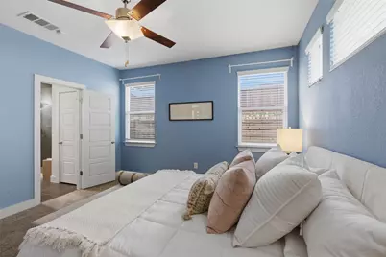
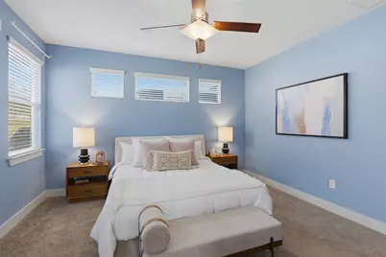
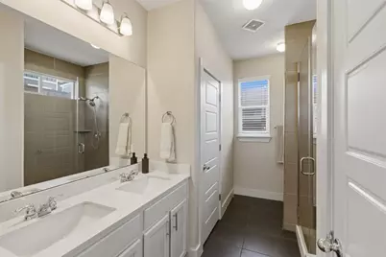
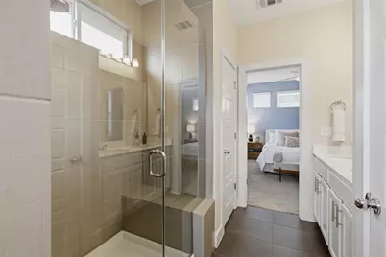
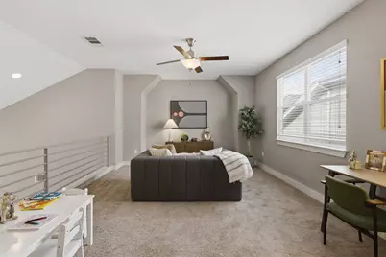
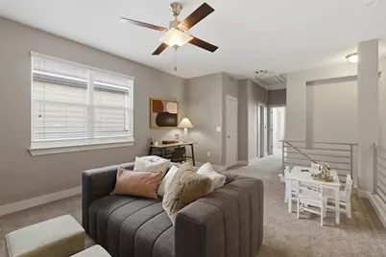
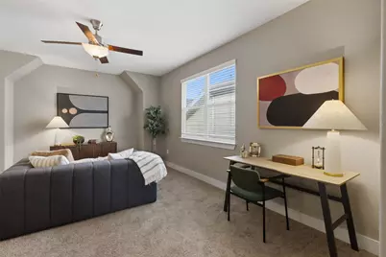
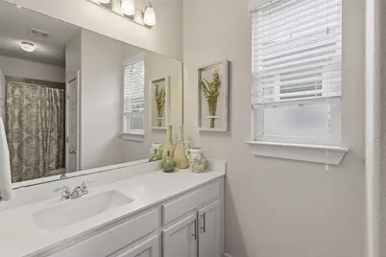
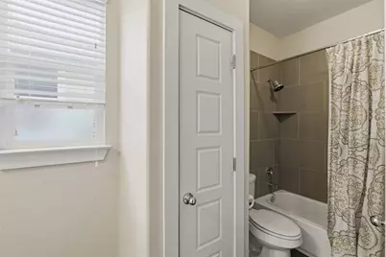
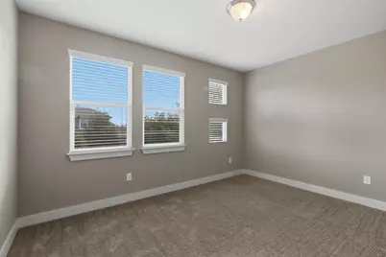
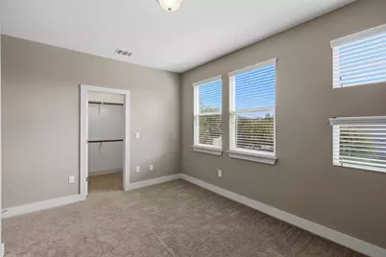
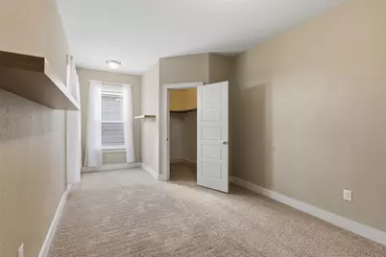
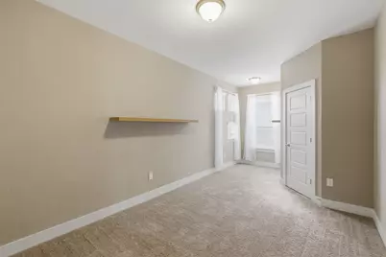
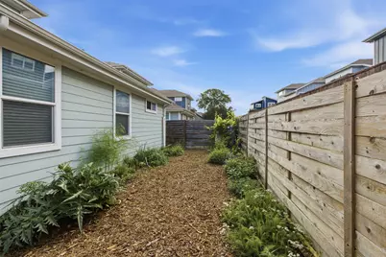
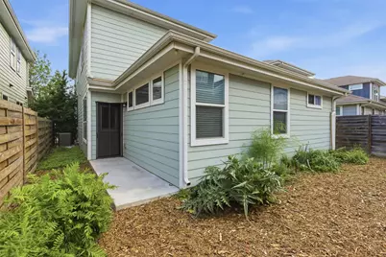
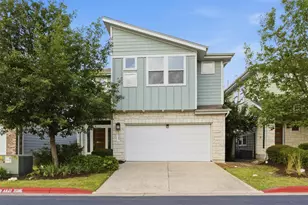
Minutes from Downtown Austin in a gated community, this move-in ready home features a first-floor primary suite, soaring ceilings, an oversized loft, professionally completed foundation work with a transferable lifetime warranty, and recent roof repairs-offering peace of mind that's hard to find in this price range. Designed with everyday comfort in mind, the layout features spacious living and dining areas with great natural light and an easy flow for both relaxing and entertaining. The kitchen provides ample storage and prep space and opens seamlessly to the main living area, making it ideal for hosting or staying connected. Upstairs, enjoy two bedrooms that are generously sized, with an oversized loft area for entertaining. The main bedroom and ensuite bathroom are located on the main floor. Enjoy a private backyard with space to customize-perfect for outdoor dining, pets, or future additions. Conveniently located near major roadways, shopping, and dining, this home offers a balance of neighborhood feel and accessibility. Positioned in the evolving East Riverside corridor, with future light rail and large-scale development underway, this home offers a rare opportunity to invest in a high-growth area of Austin.
Full Property Details
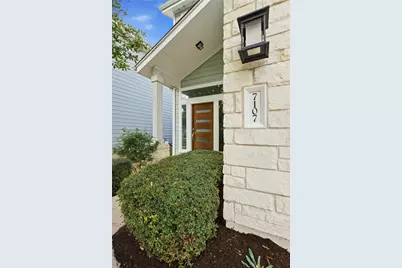
Full Property Details for 7107 Mowbray St #44
General
- Rent: $2,900
- Status: Active
- Type: Single Family
- Source: Austin_MLS
- MLS ID: 1366280
- Updated: 7/30/2026
- Added to Site: 8 day(s) ago
Rental Information
- Lease/Rent Term: Negotiable
Interior
- Interior Features: See Remarks
- Appliances: Dryer, Dishwasher, Exhaust Fan, Free-Standing Gas Oven, Free-Standing Refrigerator, Gas Range, Gas Water Heater, Microwave, Refrigerator, Washer
- Flooring: Carpet, Wood
Rooms
Bathrooms
- Total Bathrooms: 3
- Full Bathrooms: 2
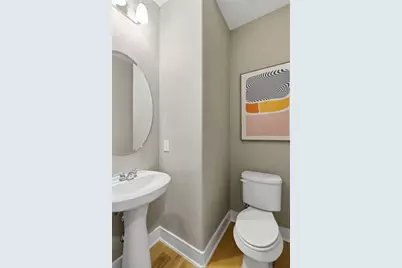
- Half Bathrooms: 1
Bedrooms
- Total Bedrooms: 3
- Bedrooms Main: 1
Other Rooms
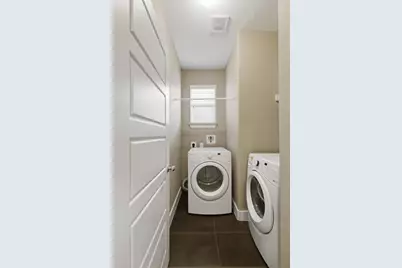
- Laundry: Main Level, Laundry Room, In Unit
Additional Information
- Shared Amenities: Common Grounds/Area, Community Mailbox, Dog Park, Gated, Park
- Security/Safety: Security System, Smoke Detector(s), Controlled Access
Exterior
- Exterior Features: See Remarks
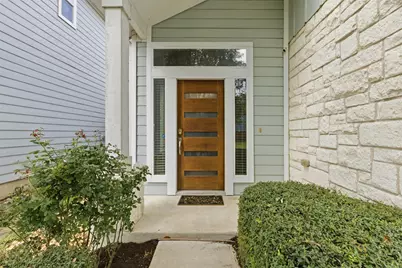
- Porch/Patio/Deck: Rear Porch, Front Porch
Parking
- Garage: Yes
- Garage Spaces: 2
- Covered Spaces: 2
- Total Spaces: 4
- Parking Features: Driveway, Garage, Garage Door Opener, Gated
Location
- Area: 9
- County: Travis
- Subdivision: Eastwood At Riverside
- Driving Directions: From Riverside Dr: Enter complex on Montague. Right on Tybalt, left on Capulet, left on Mowbray. House is on the right.
- Direction Faces: North
School Information
- Elem School District: Del Valle ISD
- Midd School District: Del Valle ISD
- High School District: Del Valle ISD
- Elementary School: Smith
- Middle School: Smith
- High School: Del Valle
Community
- Gated community: Yes
- Association: Yes
Heating & Cooling
- Central air: Yes
- Air Conditioning: Yes
- Cooling Type: Central Air, Ceiling Fan(s), Electric
- Heating Type: Central, Natural Gas
Utilities
- Sewer: Public Sewer
- Water: Public
- Cable Available: Yes
- Utility Description: Cable Available, Electricity Connected, Fiber Optic Available, Natural Gas Connected, Phone Available, Sewer Connected, Water Connected
Structural Information
- Detached/Attached: Detached
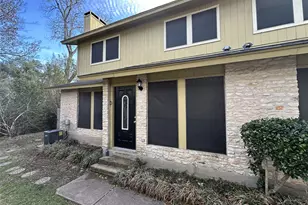
- Construction: HardiPlank Type, Stone
- Roof: Composition
- Windows: See Remarks
- Stories/Levels: 2
- Square Feet: 2,035
- Sq. Ft. Source: Public Records
- Living Area: 2,035 Sq. Ft.
- Year Built: 2015
- Property Condition: Resale
Additional Structures
- Other Structures: None, See Remarks
Lot Features
- Property View: Neighborhood
- Lot Size (Acres): 0.1547
- Lot Size (Sq. Ft.): 6,738.73
- Fence: Yes
- Lot Features: Landscaped, Sprinklers Automatic
- Fencing (Description): Back Yard, Fenced, Privacy, Wood
Green Features
- Energy Efficient: See Remarks
Financial Considerations
- For Sale/Rent/Lease: Lease
- Security Deposit: $2,900
- Pet Deposit: $500
- Owner Pays: Association Fees
- Tenant Pays: All Utilities
Disclosures and Reports
- Legal Description: UNT 44 EASTWOOD AT RIVERSIDE PLUS .8064 % INT IN COM AREA
- Disclosures/Reports: None, Renters Insurance Required
- Property ID: 3121809430000
- Lot Number: 44
Listed by The Nav Agency
Schools
Schools serving 7107 Mowbray St #44
School District:Del Valle Independent School District
| Name | Grades | Distance |
|---|---|---|
Hillcrest Elementary School, Austin, TX 6910 East William Cannon Drive, Austin, TX 78744 | PK-5 | 4 mi |
Del Valle High School, Del Valle, TX 5201 Ross Road, Del Valle, TX 78617 | 9-12 | 5.9 mi |
Dailey Middle School 14000 Westall Street, Austin, TX 78725 | 6-8 | 6.7 mi |
Disclaimer:
School attendance boundaries provided by ATTOM Data Solutions and are for reference only. Contact the school directly to verify enrollment eligibility.
Price History for 7107 Mowbray St #44
Date
Details
Price
Change
Source
7/30/2026
Listed
$2,900
—
MLS
Disclaimer: Historical sales information is derived from public records provided by the county offices. Information is not guaranteed and should be independently verified.

7107 Mowbray Street #44, Austin, TX 78741 (MLS# 1366280) is a Single Family property with 3 bedrooms, 2 full bathrooms and 1 partial bathroom. 7107 Mowbray Street #44 is currently listed for rent at $2,900 and was received on July 30, 2026. Want to learn more about 7107 Mowbray Street #44? Do you have questions about finding other real estate for sale or rent in Austin? You can browse all Austin rentals or contact a Coldwell Banker agent to request more information.