


This is a carousel with tiles that activate property listing cards. Use the previous and next buttons to navigate.
1/39
$699,500 Just Listed
This is a carousel with tiles that activate property listing cards. Use the previous and next buttons to navigate.
1/39
Property Description
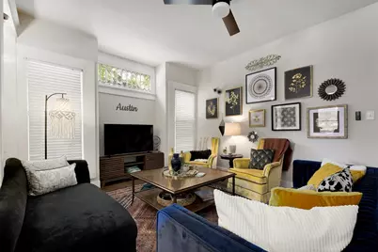
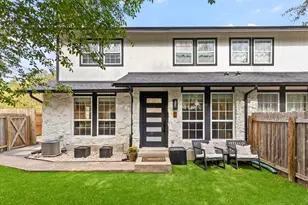
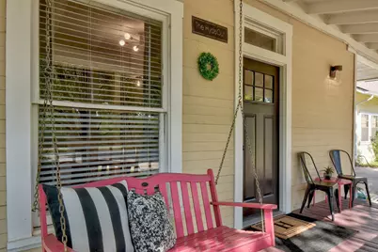
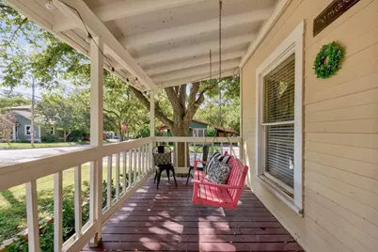
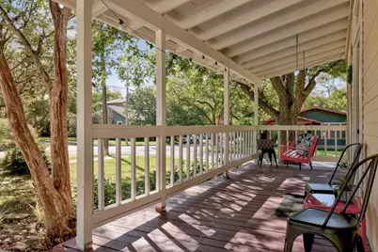
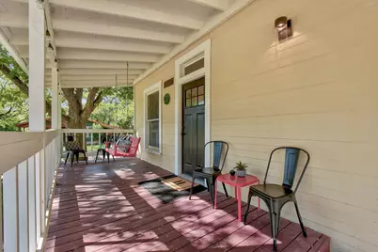
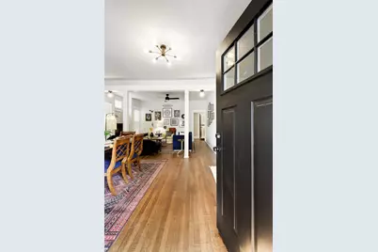
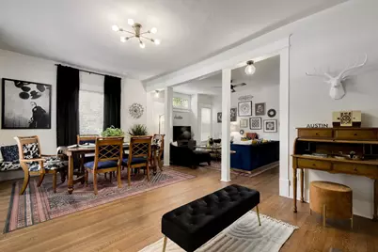
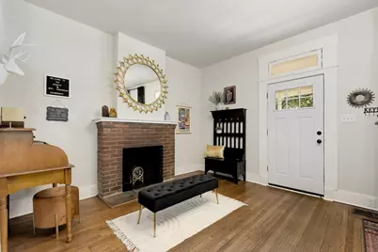
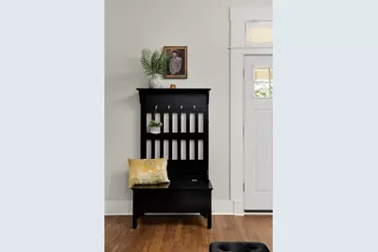
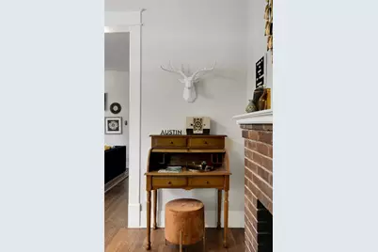
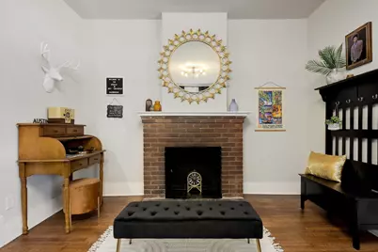
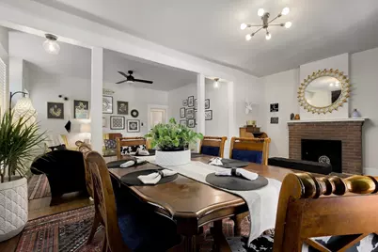
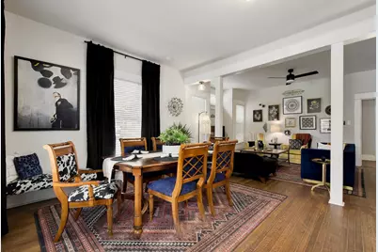
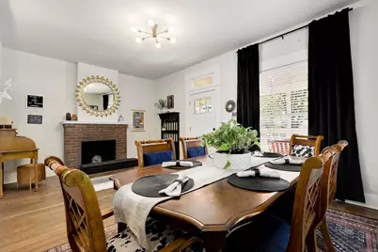
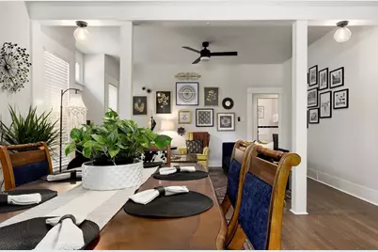
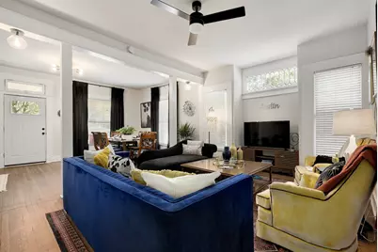
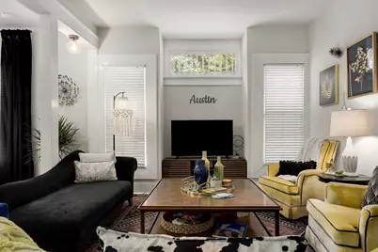
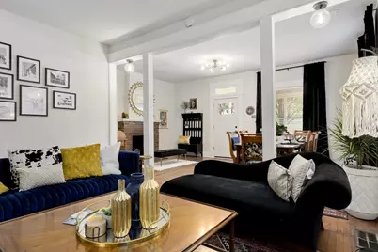
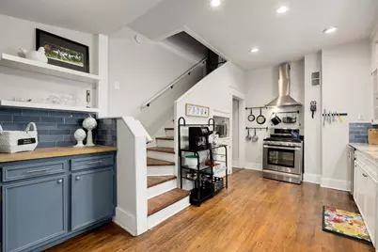
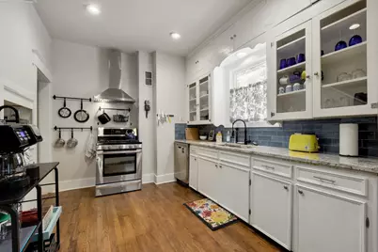
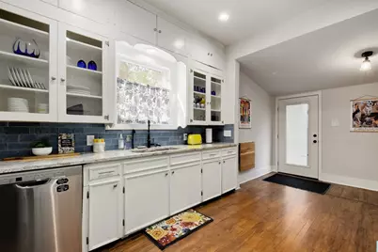
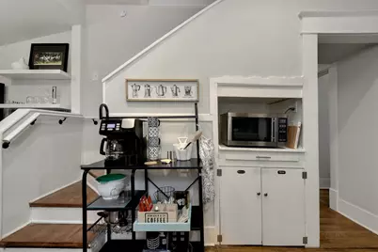
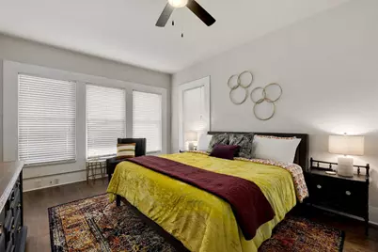
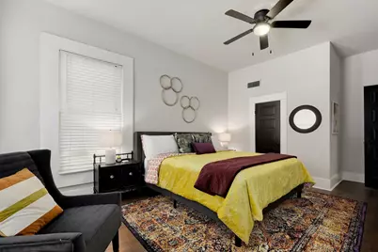
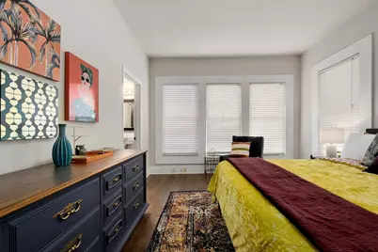
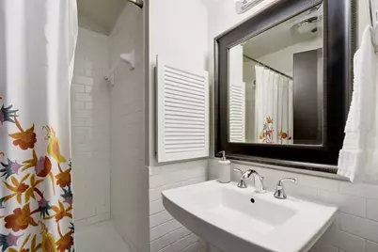
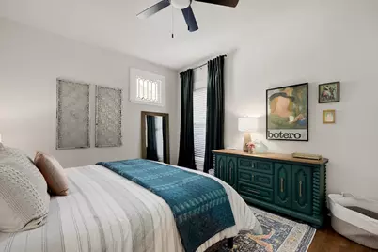
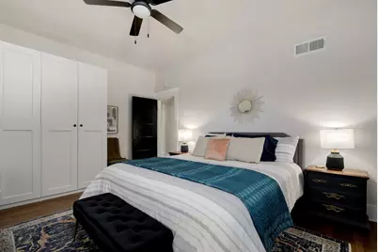
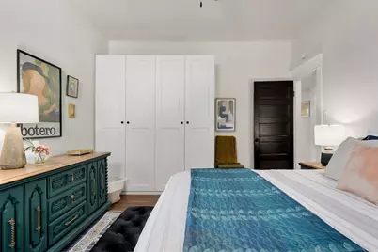
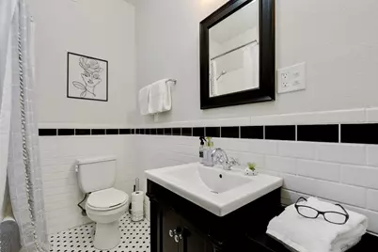
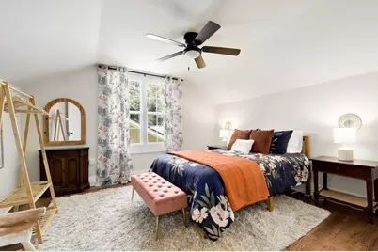
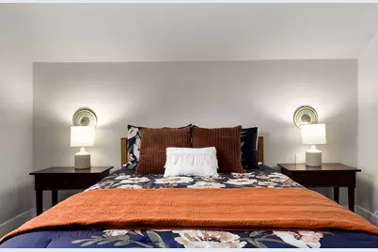
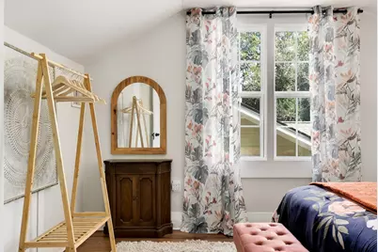
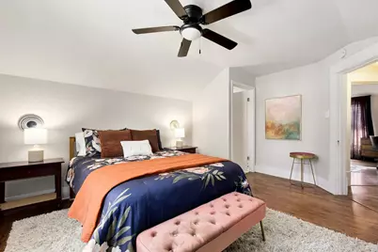
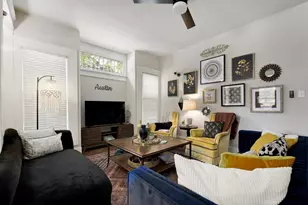
This inviting two-story residence spans 2,052 square feet and though set up as a condo, lives like a single-family home. Originally built in 1939, the property pairs vintage character and unbeatable location. Step inside from the covered front porch to find high ceilings, generous natural light, and warm hardwood and tile flooring throughout. The spacious living dining area offers ample room to entertain. Designed for both daily comfort and hosting, the kitchen comes equipped with granite countertops, ample storage, and appliances-including a gas range, dishwasher, microwave, and refrigerator. The versatile floor plan features 4 bedrooms and 3 full bathrooms, highlighted by a desirable main-level primary suite. With two bedrooms on the main level and two upstairs, the layout offers unmatched adaptability for multi-generational living, dedicated work-from-home office setups, or a high-yield roommate rental setup. Occupying a prime corner lot, the home includes a private yard area and off-street parking for up to 3 to 4 vehicles, including a covered carport with laundry area. Location is where this property truly shines. Nestled in tree-lined 78751, you are moments from Hancock Center shopping, local coffee spots, Hyde Park dining favorites, and Shipe Park. It offers immediate access to the University of Texas at Austin campus and stadium, downtown Austin, and major commuter arteries. Zoned to acclaimed Austin ISD schools (Lee Elementary, Kealing Middle, McCallum High), this address is a standout find for both discerning owner-occupants and investors.
Full Property Details
Full Property Details for 712 E 44th St #A
General
- Price: $699,500
- HOA FEE: $167/month
- Taxes: $10,268 (2025)
- Status: Active
- Type: Single Family
- Source: Austin_MLS
- MLS ID: 3849571
- Updated: Today (9/21/2026)
- Added to Site: Today
Interior
- Interior Features: Granite Counters, High Ceilings, Main Level Primary
- Fireplace: Yes
- Number of Fireplaces: 1
- Fireplace(s): Living Room
- Appliances: Dishwasher, Disposal, Gas Range, Microwave, Refrigerator, Range Hood
- Flooring: Tile, Wood
Rooms
Bathrooms
- Total Bathrooms: 3
- Full Bathrooms: 3
Bedrooms
- Total Bedrooms: 4
- Bedrooms Main: 2
Other Rooms
- Laundry: In Carport, Washer Hookup, Dryer Hookup, GasDryer Hookup, Stacked
Additional Information
- Shared Amenities: Dog Park, Park, Pool, Sport Court(s)
- Shared Pool: Yes
- Pool: Yes
- Pool Description: None, Community
- Security/Safety: None
Exterior
- Exterior Features: Private Yard
- Porch/Patio/Deck: Covered, Deck, Porch
Parking
- Carports: Yes
- Total Spaces: 4
- Parking Features: Carport
Location
- Area: 4
- County: Travis
- Subdivision: Caswell Place Condo
- Driving Directions: From 45th to South on Caswell. Corner of 44th and Caswell.
- Direction Faces: East
School Information
- Elem School District: Austin ISD
- Midd School District: Austin ISD
- High School District: Austin ISD
- Elementary School: Lee
- Middle School: Kealing
- High School: McCallum
Community
- Association: Yes
- Assoc. Name: Caswell HOA
- Assoc. Fees Include: Common Area Maintenance
Heating & Cooling
- Central air: Yes
- Air Conditioning: Yes
- Cooling Type: Central Air
- Heating Type: Central
Utilities
- Sewer: Public Sewer
- Water: Public
- Utility Description: Electricity Connected, Natural Gas Connected, Sewer Connected, Water Connected
Structural Information
- Detached/Attached: Detached
- Construction: Frame, Wood Siding
- Roof: Composition
- Windows: Wood Frames
- Stories/Levels: 2
- Square Feet: 2,052
- Sq. Ft. Source: Public Records
- Living Area: 2,052 Sq. Ft.
- Year Built: 1939
- Year Built Source: Public Records
- Property Condition: Resale
Additional Structures
- Other Structures: None
Lot Features
- Lot Size (Acres): 0.1641
- Lot Size (Sq. Ft.): 7,148.2
- Lot Features: Corner Lot
- Fencing (Description): None
Financial Considerations
- Association Fee: $167
- Assoc Fee Freq.: Monthly
- Assessment Amount: $518,146
- Tax Amount: $10,268.69
- Tax Year: 2025
- Terms: Cash, Conventional
Disclosures and Reports
- Special Conditions: Standard
- Legal Description: UNT 712 A CASWELL PLACE CONDOMINIUMS PLUS 38% INT IN COMMON AREA
- Disclosures/Reports: Owner Is Listing Agent
- Property ID: 2190805140013
- Lot Number: 712-A
Listed by Allure Real Estate
Get Pre-Approved Today
Price & Sales History for 712 E 44th St #A
Date
Details
Price
Change
Source
9/21/2026
Listed
$699,500
—
MLS
Disclaimer: Historical sales information is derived from public records provided by the county offices. Information is not guaranteed and should be independently verified.

Tax History
Tax History for 712 E 44th St #A
Year
Property Taxes
Change
Tax Assessment
Change
2025
$10,604
18%
$518,146
14%
2024
$8,998
-30%
$454,037
100%
2022
$12,812
42%
-100%
2021
$9,041
15%
$415,362
17%
2020
$7,893
4%
$354,464
—
2020
$7,603
-9%
$354,464
-7%
2018
$8,372
36%
$381,170
10%
2016
$6,146
-21%
$347,133
26%
2017
$7,742
22%
$275,569
—
2015
$6,327
1%
$275,569
4%
2014
$6,293
-35%
$264,419
-33%
2013
$9,712
—
$394,299
—
Disclaimer: Historical tax information is derived from public records provided by the county offices. Information is not guaranteed and should be independently verified.
Estimate the Cost
Estimate the Cost for 712 E 44th St #A
712 E 44th Street #A, Austin, TX 78751 (MLS# 3849571) is a Single Family property with 4 bedrooms and 3 full bathrooms. 712 E 44th Street #A is currently listed for $699,500 and was received on September 21, 2026. Want to learn more about 712 E 44th Street #A? Do you have questions about finding other Single Family real estate for sale in Austin? You can browse all Austin real estate or contact a Coldwell Banker agent to request more information.