Full Property Details for 714 Upson St
General
- Price: $2,095,000
- Taxes: $37,958 (2026)
- Status: Active
- Type: Single Family
- Source: Austin_MLS
- MLS ID: 3401614
- Updated: 10/2/2026
- Added to Site: 8 day(s) ago
Interior
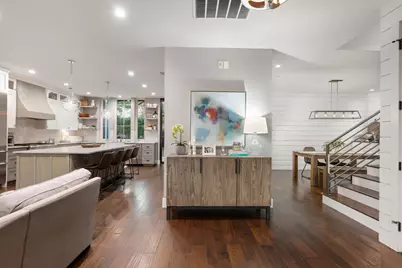
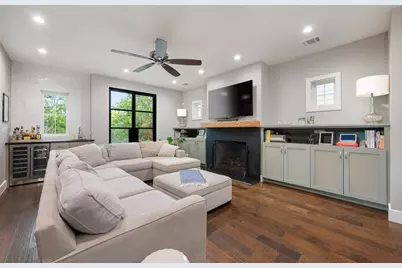
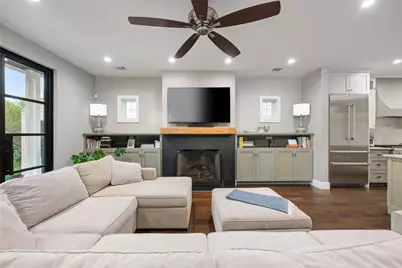
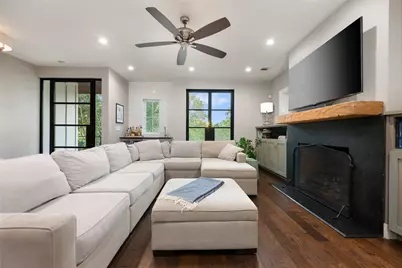
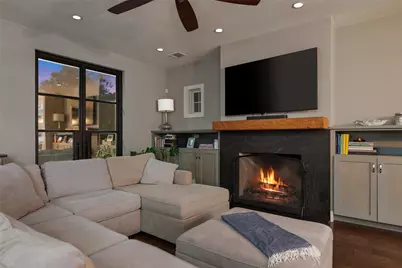
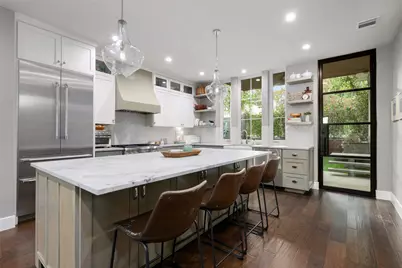
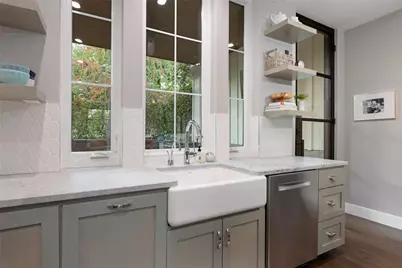
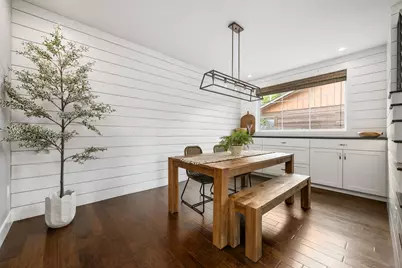
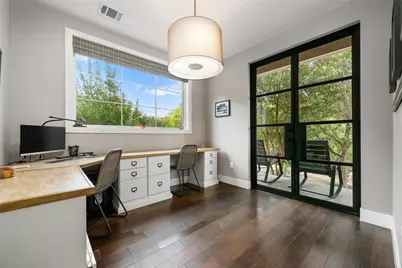
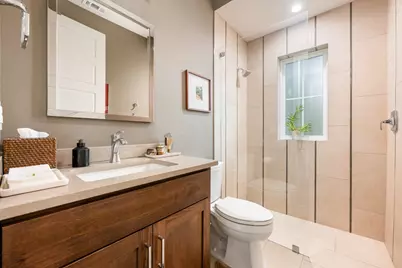
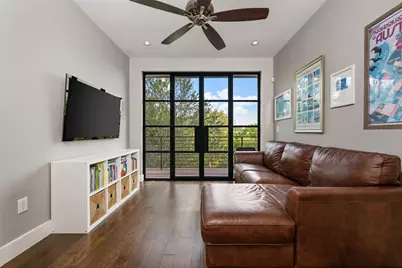
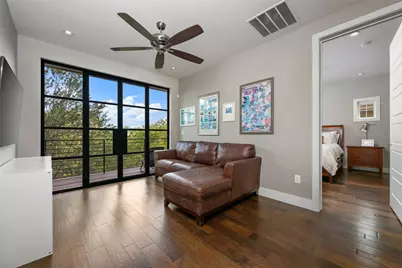
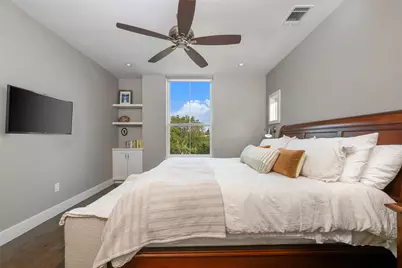
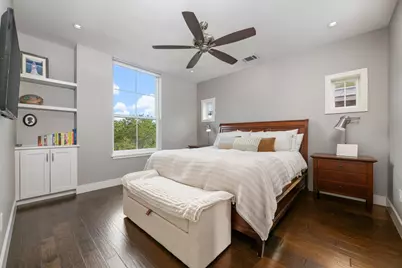
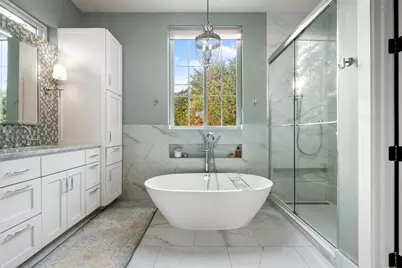
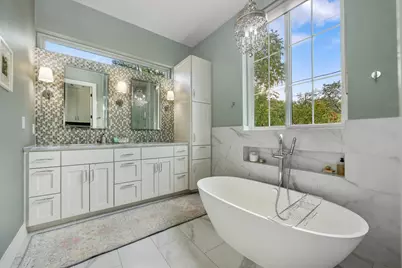
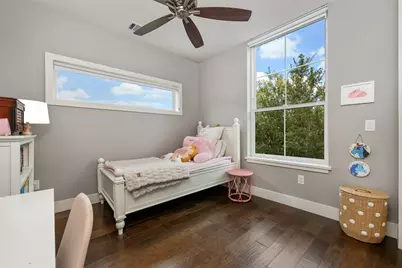
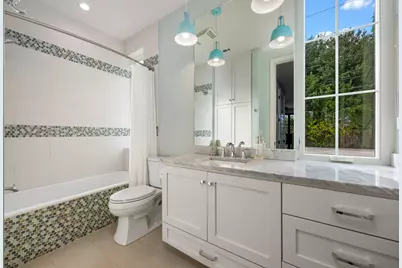
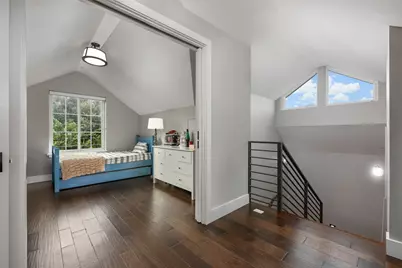
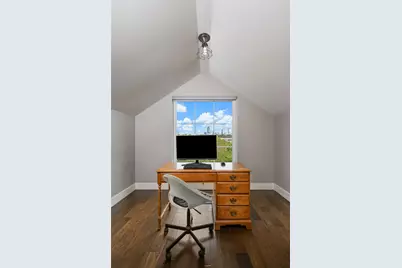
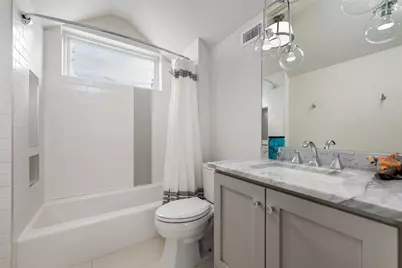
- Interior Features: Built-in Features, Ceiling Fan(s), Double Vanity, Eat-in Kitchen, High Ceilings, Kitchen Island, Multiple Living Areas, Multiple Closets, Open Floorplan, Pantry, Quartz Counters, Recessed Lighting, See Remarks, Storage, Smart Home, Soaking Tub, Study, Smart Thermostat, Bar, Natural Woodwork, Walk-In Closet(s)
- Fireplace: Yes
- Number of Fireplaces: 1
- Fireplace(s): Propane
- Appliances: Built-In Electric Oven, Built-In Range, Built-In Gas Oven, Built-In Gas Range, Bar Fridge, Built-In Oven, Built-In Refrigerator, Dryer, Washer/Dryer Stacked, Dishwasher, ENERGY STAR Qualified Appliances, ENERGY STAR Qualified Dishwasher, ENERGY STAR Qualified Dryer, ENERGY STAR Qualified Freezer, ENERGY STAR Qualified Refrigerator, ENERGY STAR Qualified Washer, ENERGY STAR Qualified Water Heater, Exhaust Fan, Electric Oven, Electric Water Heater, Built-In Freezer
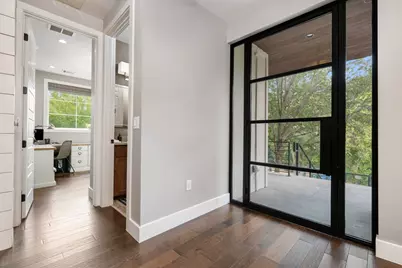
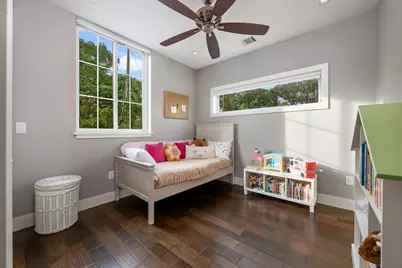
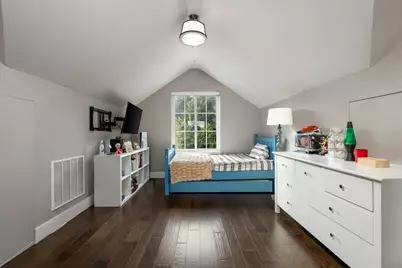
- Flooring: Wood
Rooms
- Total Bathrooms: 4
- Full Bathrooms: 4
- Library: Yes
- Laundry: Inside, Laundry Closet, In Hall, See Remarks, Upper Level, Washer Hookup, Dryer Hookup, ElectricDryer Hookup, GasDryer Hookup, Stacked
Additional Information
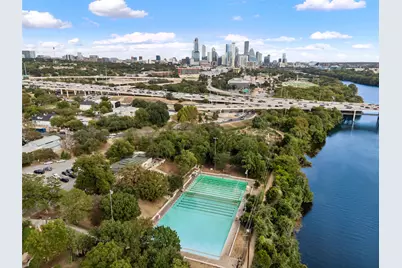
- Shared Amenities: Curbs, Fishing, Golf, Internet Access, Lake, Library, Park, Pool, Putting Green, Restaurant, See Remarks, Sidewalks, Trails/Paths
- Shared Pool: Yes
- Pool: Yes
- Pool Description: None, Community
- Security/Safety: Security System, Carbon Monoxide Detector(s), Secured Garage/Parking, Smoke Detector(s), See Remarks, Security Service
Exterior
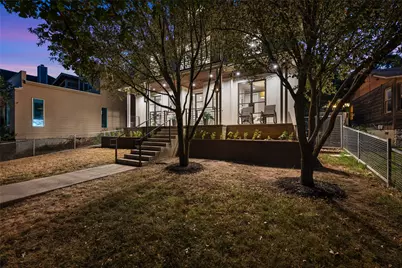
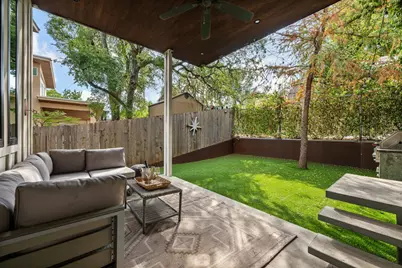
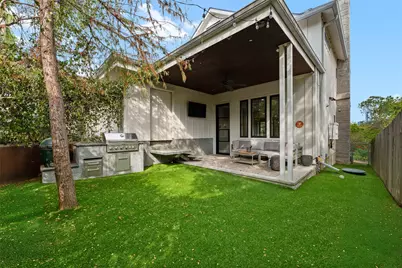
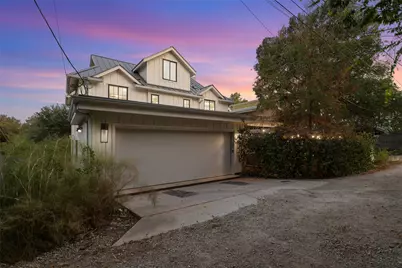
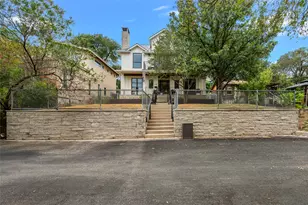
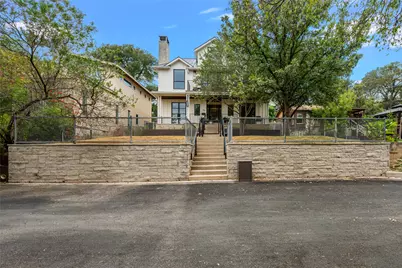
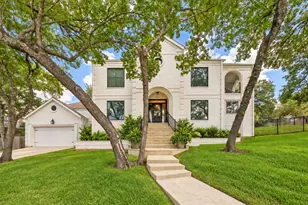
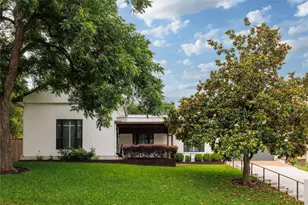
- Exterior Features: Balcony, Exterior Steps, Gas Grill, Lighting, Outdoor Grill, Private Yard, Rain Gutters
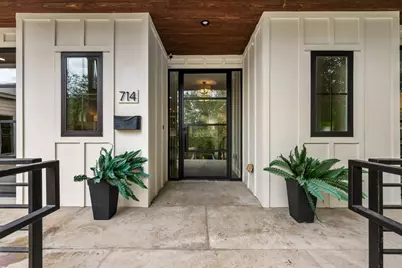
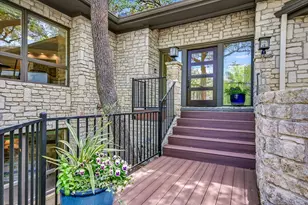
- Porch/Patio/Deck: Rear Porch, Deck, Front Porch, Patio, Balcony
Parking
- Garage: Yes
- Garage Spaces: 2
- Covered Spaces: 2
- Total Spaces: 4
- Parking Features: Alley Access, Garage, Secured, See Remarks
Location
- Area: 1B
- County: Travis
- Subdivision: Deep Eddy Heights
- Driving Directions: From Lake Austin Blvd, go north on Upson St. which will dead end into 7th Street. Take a left, then an immediate right to get back on Upson St. The house is located towards the end of the street.
- Direction Faces: East
School Information
- Elem School District: Austin ISD
- Midd School District: Austin ISD
- High School District: Austin ISD
- Elementary School: Casis
- Middle School: O Henry
- High School: Austin
Heating & Cooling
- Central air: Yes
- Air Conditioning: Yes
- Cooling Type: Central Air, Ceiling Fan(s), Electric, ENERGY STAR Qualified Equipment, See Remarks
- Heating Type: Central, ENERGY STAR Qualified Equipment, Fireplace(s), Propane, Natural Gas, See Remarks
Utilities
- Sewer: Public Sewer
- Water: Public
- Cable Available: Yes
- Utility Description: Cable Available, Cable Connected, Electricity Available, Fiber Optic Available, Natural Gas Available, Natural Gas Connected, High Speed Internet Available, Propane, Sewer Available, Sewer Connected, See Remark
Structural Information
- Detached/Attached: Detached
- Construction: HardiPlank Type, See Remarks
- Roof: Metal
- Windows: Double Pane Windows, ENERGY STAR Qualified Windows, See Remarks
- Square Feet: 2,960
- Sq. Ft. Source: Public Records
- Living Area: 2,960 Sq. Ft.
- Year Built: 2015
- Year Built Source: Public Records
- Property Condition: Resale
Additional Structures
- Other Structures: None, See Remarks
Lot Features
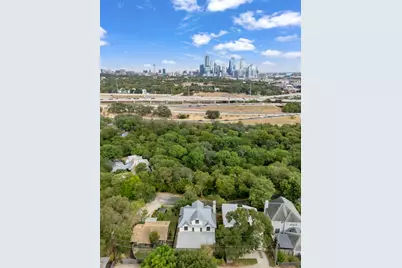
- Property View: City Lights, City, Downtown, Skyline, Trees/Woods
- Lot Size (Acres): 0.1283
- Lot Size (Sq. Ft.): 5,588.75
- Sidewalks: Yes
- Fence: Yes
- Lot Features: Back Yard, Cul-De-Sac, Front Yard, Garden, Near Golf Course, Sprinklers In Rear, Sprinklers In Front, Landscaped, Private, Sprinklers Automatic, Sprinklers In Ground, Trees Medium Size, Trees Small Size, Views
- Fencing (Description): Back Yard, Fenced, Full, Front Yard, Gate, Perimeter, Privacy, See Remarks, Wood, Wrought Iron
Green Features
- Energy Efficient: HVAC, See Remarks, Thermostat, Appliances, Water Heater
Financial Considerations
- Assessment Amount: $1,707,503
- Tax Amount: $37,958.92
- Tax Year: 2026
- Terms: Cash, Conventional, See Remarks
Disclosures and Reports
- Special Conditions: Standard
- Documents Avail.: Aerial, Building Plans, See Remarks, Survey
- Legal Description: LOT 11 BLK 2 DEEP EDDY HEIGHTS
- Disclosures/Reports: Owner Is Listing Agent, Seller Disclosure, See Remarks
- Property ID: 1100605110000
- Block: 2
- Lot Number: 11
Listed by Joseph Companies, LLC











 NMLS#: 1598647
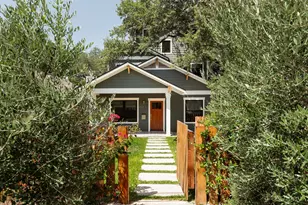


![[Address not provided], Del Valle, TX 78617 - Photo 1](https://m1.cbhomes.com/p/1113/5094643/69B70dbbBCE4401/s23cc.webp)




