This is a carousel with tiles that activate property listing cards. Use the previous and next buttons to navigate.
1/5
$4,245
This is a carousel with tiles that activate property listing cards. Use the previous and next buttons to navigate.
1/5
Property Description
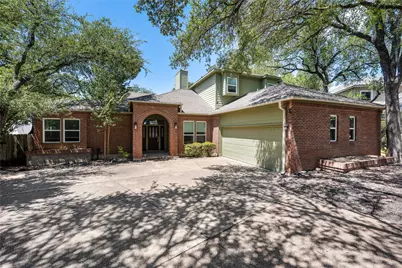
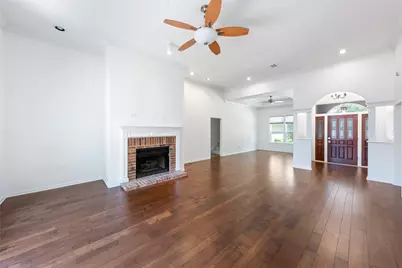
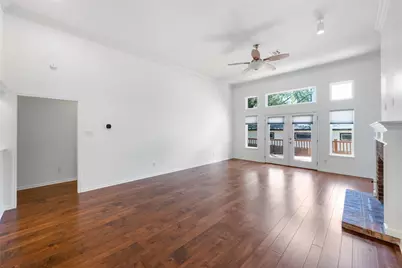
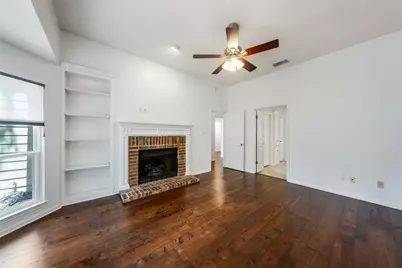
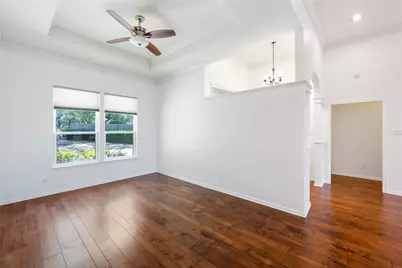
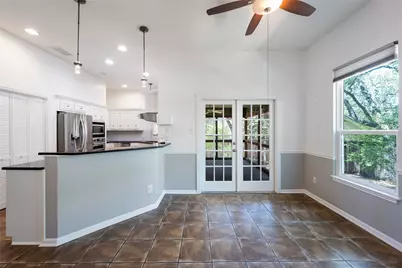
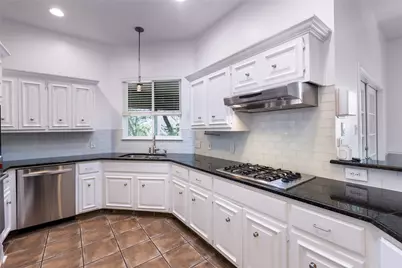
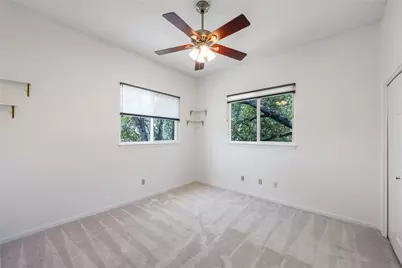
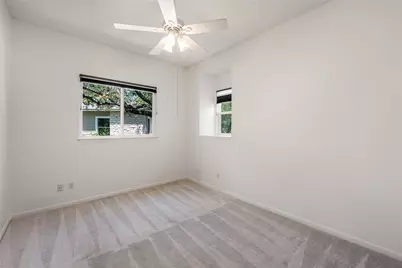
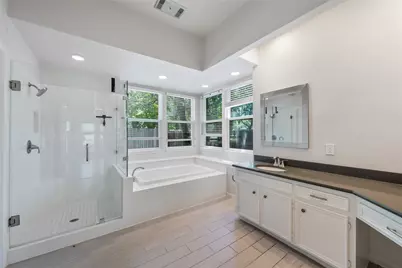
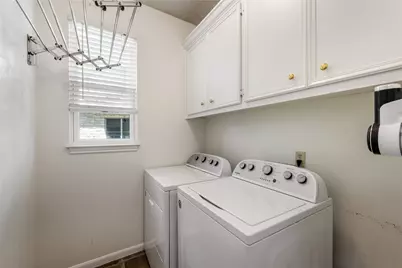
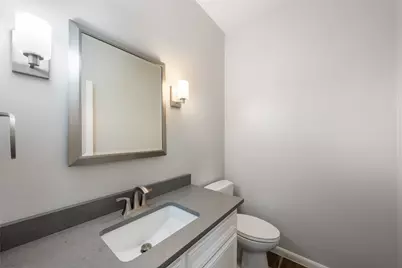
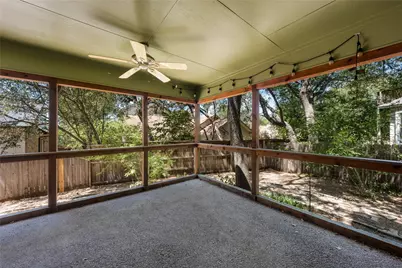
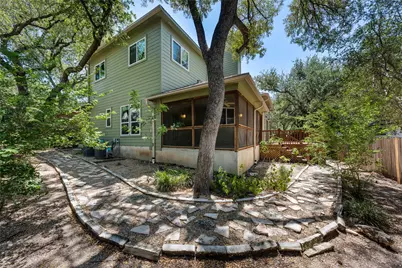
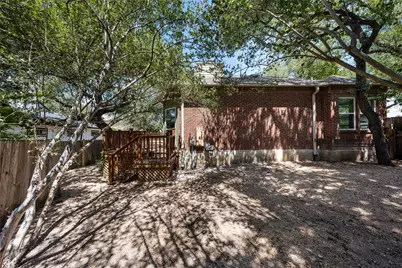
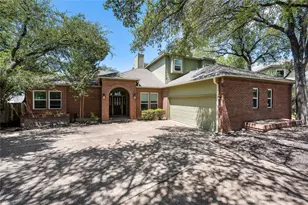
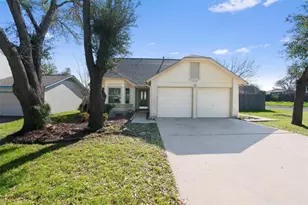
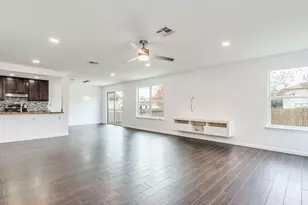
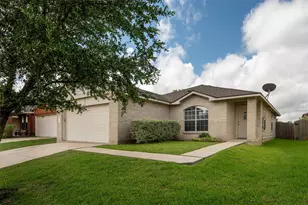
Nestled in a quiet cul-de-sac within the highly desirable Jester Estates neighborhood, this beautiful two-story home offers an exceptional blend of luxury, comfort, and ultimate privacy. The dramatic interior features soaring high ceilings, elegant crown molding, and rich hardwood floors that seamlessly flow through the bright, open living spaces. A gourmet kitchen serves as the heart of the home, anchored by premium granite countertops, freshly painted cabinetry, a professional-grade Wolf oven, and a brand-new stainless steel refrigerator. For optimal privacy, the spacious master suite is located on the main floor, boasting its own cozy fireplace, a spa-like ensuite with a seamless glass shower, and elegant French doors that lead directly to the outdoors. The exterior spaces are meticulously designed for effortless entertaining and relaxation, featuring both a bug-free screened porch and an expansive, tree-shaded grilling deck. Modern efficiency and convenience upgrades are throughout, including energy-saving Nest smart thermostats, low-maintenance LeafGuard gutters, a generous side-entry 2.5-car garage, and fresh new bedroom carpeting. All approved applications will be subject to verified online income screening. A fee of $15 will be charged for this service in addition to the initial application fee. Pet rent ranges from $30-$70 per month. Petscreening.com charges a screening fee per pet. Professionally Managed, applications online only.
Full Property Details
Full Property Details for 7203 Desert Rose Cove
General
- Rent: $4,245
- Status: Active
- Type: Single Family
- Source: Austin_MLS
- MLS ID: 1565109
- Updated: 5/19/2026
- Added to Site: 9 day(s) ago
Rental Information
- Lease/Rent Term: 12 Months
Interior
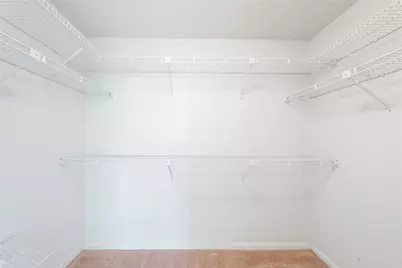
- Interior Features: Breakfast Bar, Bookcases, Ceiling Fan(s), Crown Molding, Coffered Ceiling(s), Separate/Formal Dining Room, French Door(s)/Atrium Door(s), Granite Counters, High Ceilings, Interior Steps, Multiple Dining Areas, Main Level Primary, Stone Counters, Walk-In Closet(s)
- Fireplace: Yes
- Number of Fireplaces: 2
- Fireplace(s): Bedroom, Family Room, Primary Bedroom
- Appliances: Built-In Oven, Cooktop, Dishwasher, Gas Cooktop, Disposal, Gas Water Heater, Microwave, Oven, Refrigerator, Range Hood, Stainless Steel Appliance(s)
- Furnishings: Unfurnished
- Flooring: Carpet, Tile, Wood
Rooms
Bathrooms
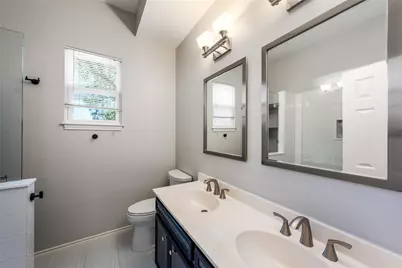
- Total Bathrooms: 3
- Full Bathrooms: 2
- Half Bathrooms: 1
Bedrooms
- Total Bedrooms: 3
- Bedrooms Main: 1
Other Rooms
- Laundry: Laundry Room
Additional Information
- Shared Amenities: Community Mailbox
- Spa Description: None
- Security/Safety: Smoke Detector(s)
Exterior
- Exterior Features: Rain Gutters
- Porch/Patio/Deck: Covered, Deck, Enclosed, Patio, Screened
Parking
- Garage: Yes
- Garage Spaces: 2
- Covered Spaces: 2
- Total Spaces: 2
- Parking Features: Attached, Garage, Garage Door Opener
Location
- Area: 1N
- County: Travis
- Subdivision: Jester Estate Sec 01 Ph 02
- Driving Directions: From 2222 go North on Jester. Turn left on Desert Rose. Home is on the left. From 360 go north on Lakewood. Turn left on Beauford. Turn left on Jest Blvd then right on Desert Rose. Home is on the left.
- Direction Faces: East
School Information
- Elem School District: Austin ISD
- Midd School District: Austin ISD
- High School District: Austin ISD
- Elementary School: Hill
- Middle School: Murchison
- High School: Anderson
Community
- Association: Yes
Heating & Cooling
- Central air: Yes
- Air Conditioning: Yes
- Cooling Type: Central Air
- Heating Type: Central
Utilities
- Sewer: Public Sewer
- Water: Public
- Utility Description: Electricity Available, Natural Gas Available
Structural Information
- Detached/Attached: Detached
- Construction: Brick Veneer, Frame
- Roof: Composition
- Windows: Window Treatments
- Stories/Levels: 2
- Square Feet: 2,279
- Sq. Ft. Source: Public Records
- Living Area: 2,279 Sq. Ft.
- Year Built: 1983
- Property Condition: Resale
Lot Features
- Lot Size (Acres): 0.1818
- Lot Size (Sq. Ft.): 7,919.21
- Fence: Yes
- Lot Features: Cul-De-Sac, Level, Sprinklers Automatic, Trees Large Size
- Fencing (Description): Fenced, Wood
Financial Considerations
- For Sale/Rent/Lease: Lease
- Security Deposit: $4,245
- Owner Pays: None
- Tenant Pays: All Utilities
Disclosures and Reports
- Legal Description: LOT 19 BLK B JESTER ESTATE SEC 1 PHS II
- Disclosures/Reports: None, Renters Insurance Required
- Property ID: 1451303520000
- Block: B
- Lot Number: 19
Listed by Morris Green Properties

Schools
Schools serving 7203 Desert Rose Cove
School District:Austin Independent School District
| Name | Grades | Distance |
|---|---|---|
Hill Elementary School, Austin, TX 8601 Tallwood Drive, Austin, TX 78759 | PK-5 | 3 mi |
Murchison Middle School 3700 North Hills Drive, Austin, TX 78731 | 6-8 | 2.9 mi |
Anderson High School 8403 Mesa Drive, Austin, TX 78759 | 9-12 | 2.8 mi |
Disclaimer:
School attendance boundaries provided by ATTOM Data Solutions and are for reference only. Contact the school directly to verify enrollment eligibility.

Price History for 7203 Desert Rose Cove
Date
Details
Price
Change
Source
5/19/2026
Listed
$4,245
—
MLS
Disclaimer: Historical sales information is derived from public records provided by the county offices. Information is not guaranteed and should be independently verified.
7203 Desert Rose Cove, Austin, TX 78750 (MLS# 1565109) is a Single Family property with 3 bedrooms, 2 full bathrooms and 1 partial bathroom. 7203 Desert Rose Cove is currently listed for rent at $4,245 and was received on May 19, 2026. Want to learn more about 7203 Desert Rose Cove? Do you have questions about finding other real estate for sale or rent in Austin? You can browse all Austin rentals or contact a Coldwell Banker agent to request more information.