This is a carousel with tiles that activate property listing cards. Use the previous and next buttons to navigate.
1/28
$3,000 Just Listed
This is a carousel with tiles that activate property listing cards. Use the previous and next buttons to navigate.
1/28
Property Description
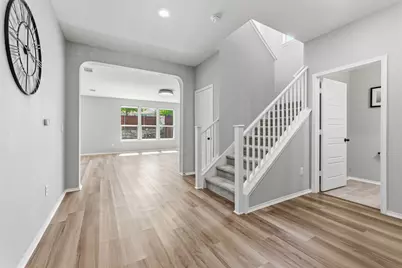
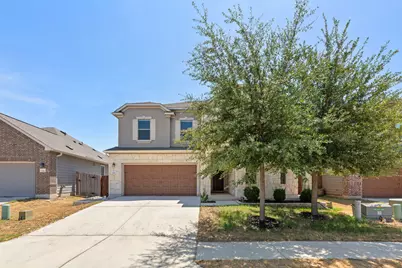
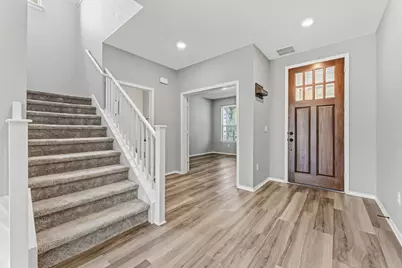
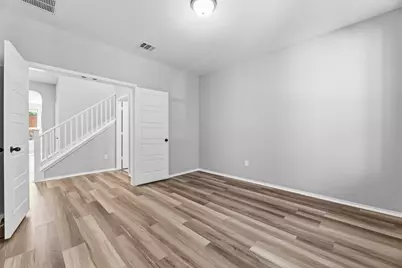
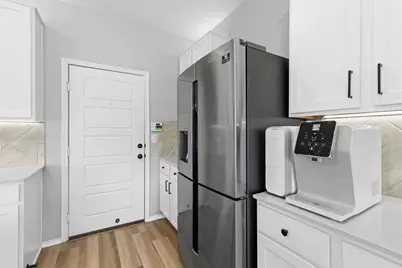
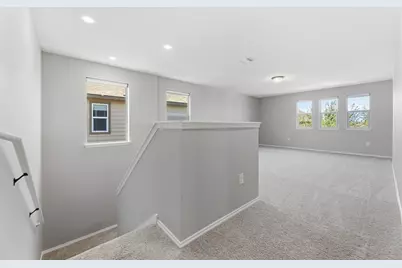
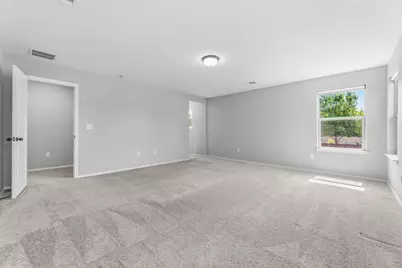
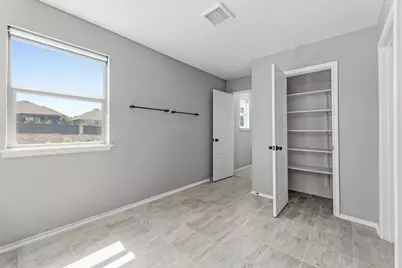
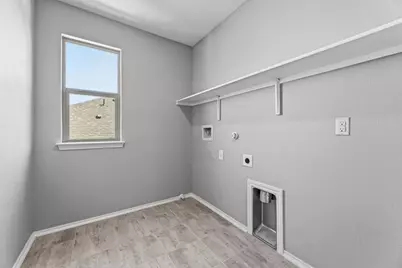
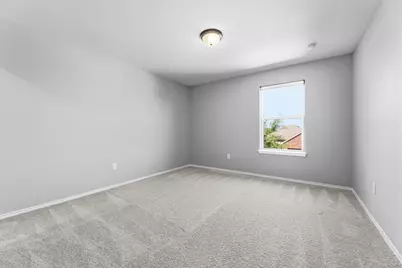
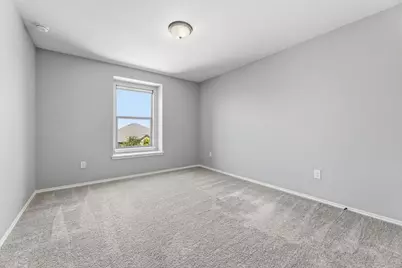
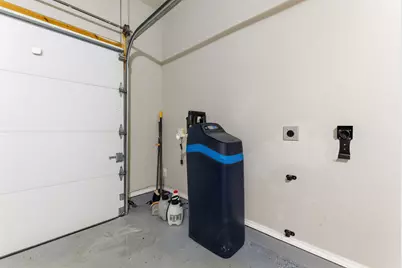
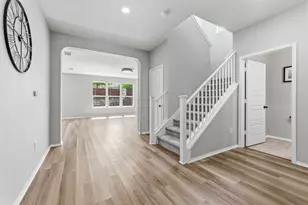
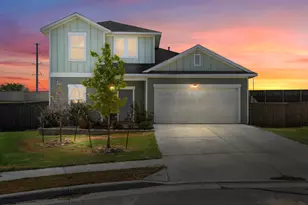
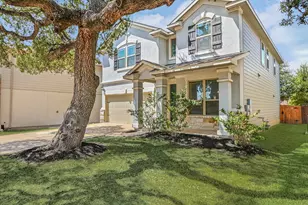
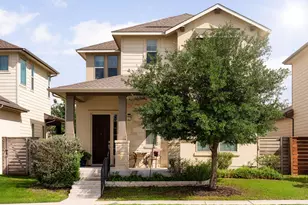
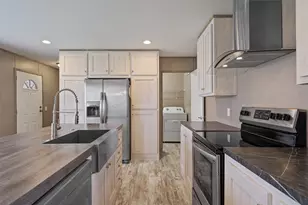
Welcome to 7221 Kilday Cv, a spacious two-story Austin home offering 3 bedrooms, 2.5 bathrooms, and approximately 2,930 sq ft of living space. The inviting interior features high ceilings, recessed lighting, an open floorplan, laminate and wood flooring, a versatile first-floor study ideal for a home office, and a second-floor loft. The well-appointed kitchen offers stone countertops, island, breakfast bar, pantry, and stainless-steel appliances. Modern upgrades include dual-zone HVAC, a whole-house water softener, and a kitchen instant hot and cold water system. Smart-home integration allows remote control of house lighting, thermostats, and garage doors from your mobile device. A pre-installed 240V outlet makes the home Level 2 EV charging ready. Enjoy the spacious fenced backyard with an extended covered patio, beautiful outdoor lighting, and a producing grapevine-a great space for relaxing or entertaining. Location adds even more convenience, with a new H-E-B coming soon nearby, plus Chick-fil-A and Dutch Bros conveniently located within the community and walkable from the home-an especially welcome perk for breakfast and coffee lovers. An ideal lease opportunity for those seeking space, comfort, modern conveniences, and easy access to everyday amenities in Austin.
Full Property Details
Full Property Details for 7221 Kilday Cv
General
- Rent: $3,000
- Status: Active
- Type: Single Family
- Source: Austin_MLS
- MLS ID: 2962540
- Updated: 8/28/2026
- Added to Site: 3 day(s) ago
Rental Information
- Lease/Rent Term: Negotiable
Interior
- Interior Features: Breakfast Bar, French Door(s)/Atrium Door(s), Kitchen Island, Open Floorplan, Pantry, Stone Counters, Recessed Lighting, Soaking Tub, Walk-In Closet(s)
- Appliances: Built-In Electric Oven, Built-In Refrigerator, Cooktop, Dishwasher, Electric Cooktop, Oven, Range, Range Hood, Water Softener
- Flooring: Wood
Rooms
Bathrooms
- Total Bathrooms: 3
- Full Bathrooms: 2
- Half Bathrooms: 1
Bedrooms
- Total Bedrooms: 3
Additional Information
- Shared Amenities: See Remarks
- Security/Safety: Smoke Detector(s)
Exterior
- Exterior Features: Barbecue, Lighting, Private Entrance, Private Yard, Rain Gutters
- Porch/Patio/Deck: Covered, Front Porch, Patio, Porch
Parking
- Garage: Yes
- Garage Spaces: 2
- Covered Spaces: 2
- Total Spaces: 4
- Parking Features: Attached
Location
- Area: 11
- County: Travis
- Subdivision: Springfield Sec 2
- Driving Directions: From I-35, take Exit 228 toward W William Cannon Dr. Continue on E William Cannon Dr, then turn onto Kilday Cv. Follow Kilday Cv to 7221 Kilday Cv.
- Direction Faces: Northwest
School Information
- Elem School District: Del Valle ISD
- Midd School District: Del Valle ISD
- High School District: Del Valle ISD
- Elementary School: Hillcrest
- Middle School: Ojeda
- High School: Del Valle
Community
- Association: Yes
Heating & Cooling
- Central air: Yes
- Air Conditioning: Yes
- Cooling Type: Central Air, Ceiling Fan(s)
Utilities
- Sewer: Public Sewer
- Utility Description: Electricity Connected, Water Connected
Structural Information
- Detached/Attached: Detached
- Windows: Blinds, Shutters
- Stories/Levels: 2
- Square Feet: 2,930
- Sq. Ft. Source: Public Records
- Living Area: 2,930 Sq. Ft.
- Year Built: 2019
Additional Structures
- Other Structures: Garage(s), Shed(s), Storage
Lot Features
- Lot Size (Acres): 0.144
- Lot Size (Sq. Ft.): 6,272.64
- Fence: Yes
- Lot Features: Private
- Fencing (Description): Back Yard, Wood
Financial Considerations
- For Sale/Rent/Lease: Lease
- Security Deposit: $3,000
- Pet Deposit: $400
- Owner Pays: None
- Tenant Pays: All Utilities, Electricity, HVAC Maintenance, Trash Collection, Water
Disclosures and Reports
- Legal Description: LOT 25 BLK A SPRINGFIELD SEC 2
- Disclosures/Reports: None, Renters Insurance Required
- Property ID: 3320612400000
- Block: A
- Lot Number: 25
Listed by Keller Williams Realty

Schools
Schools serving 7221 Kilday Cv
School District:Del Valle Independent School District
| Name | Grades | Distance |
|---|---|---|
Hillcrest Elementary School, Austin, TX 6910 East William Cannon Drive, Austin, TX 78744 | PK-5 | 0.3 mi |
John P Ojeda J High School 4900 McKinney Falls Parkway, Austin, TX 78744 | 6-8 | 2.2 mi |
Del Valle High School, Del Valle, TX 5201 Ross Road, Del Valle, TX 78617 | 9-12 | 7.2 mi |
Disclaimer:
School attendance boundaries provided by ATTOM Data Solutions and are for reference only. Contact the school directly to verify enrollment eligibility.
Price History for 7221 Kilday Cv
Date
Details
Price
Change
Source
8/27/2026
Listed
$3,000
—
MLS
Disclaimer: Historical sales information is derived from public records provided by the county offices. Information is not guaranteed and should be independently verified.
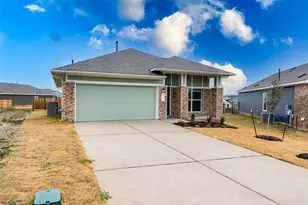
7221 Kilday Cove, Austin, TX 78744 (MLS# 2962540) is a Single Family property with 3 bedrooms, 2 full bathrooms and 1 partial bathroom. 7221 Kilday Cove is currently listed for rent at $3,000 and was received on August 27, 2026. Want to learn more about 7221 Kilday Cove? Do you have questions about finding other real estate for sale or rent in Austin? You can browse all Austin rentals or contact a Coldwell Banker agent to request more information.