This is a carousel with tiles that activate property listing cards. Use the previous and next buttons to navigate.
1/37
$2,300 Just Listed
This is a carousel with tiles that activate property listing cards. Use the previous and next buttons to navigate.
1/37
Property Description
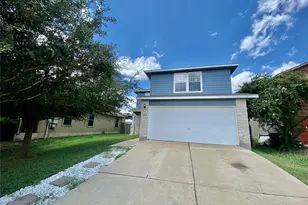
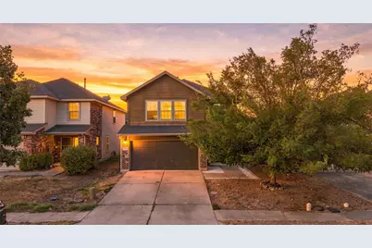
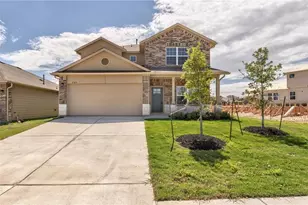
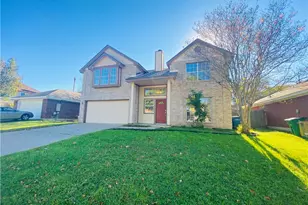
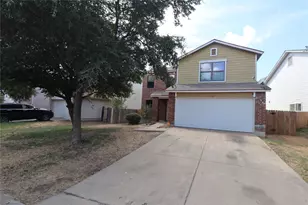
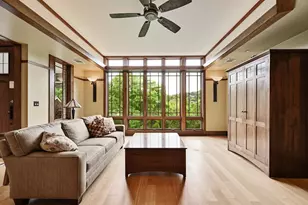
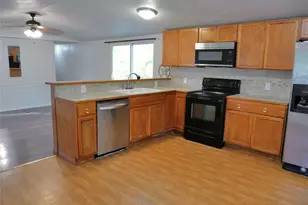
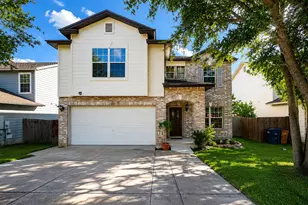
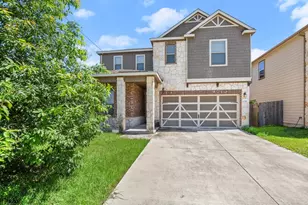
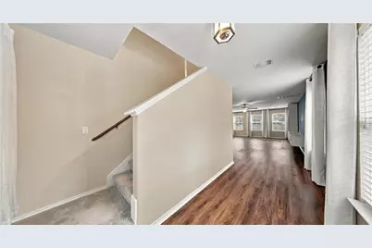
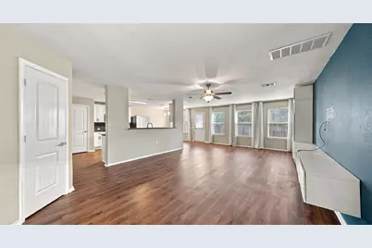
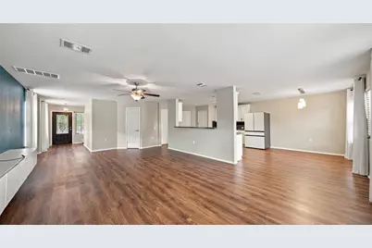
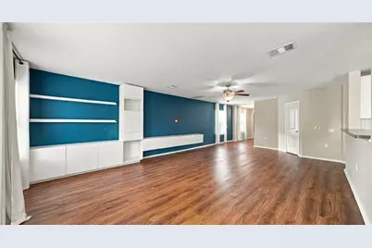
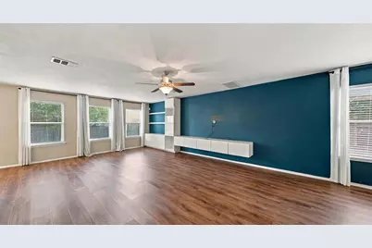
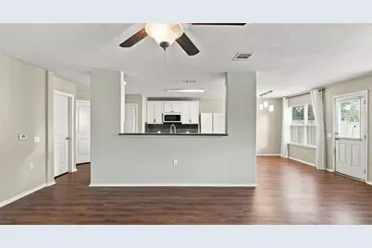
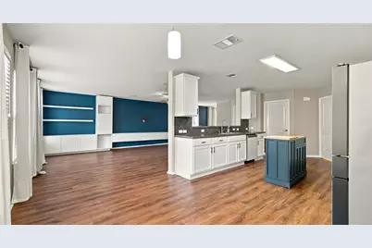
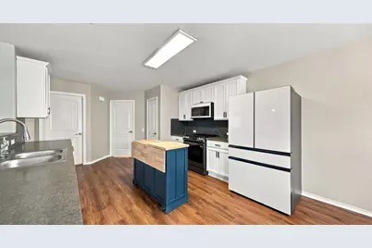
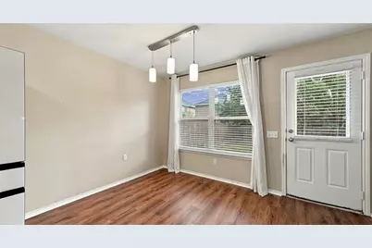
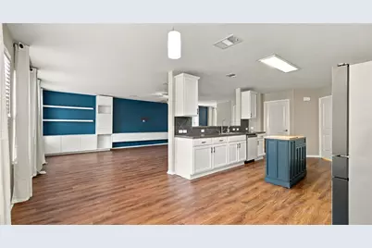
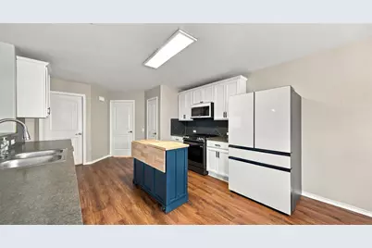
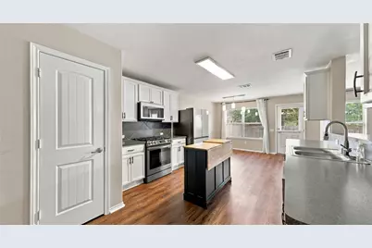
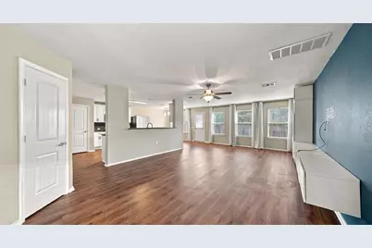
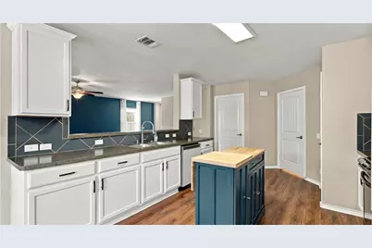
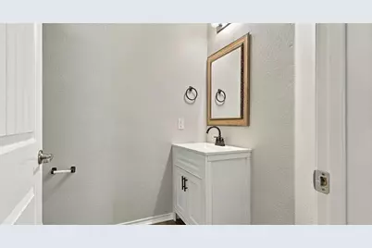
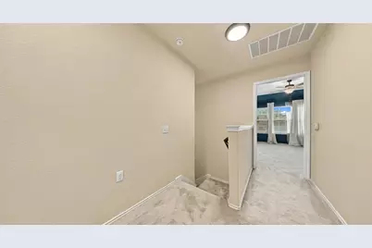
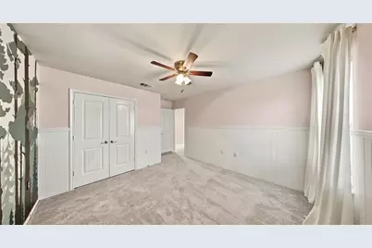
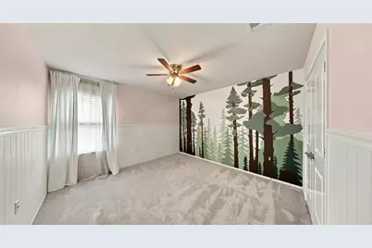
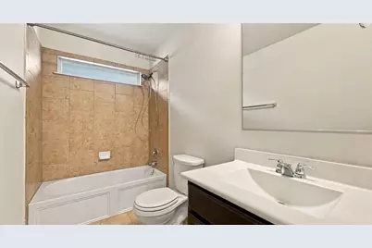
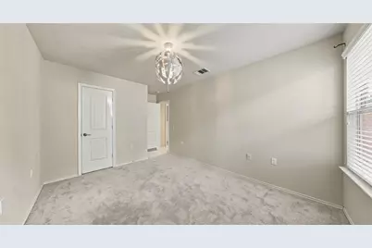
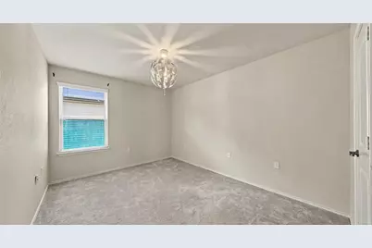
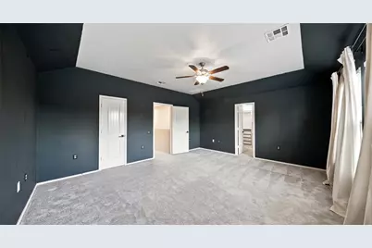
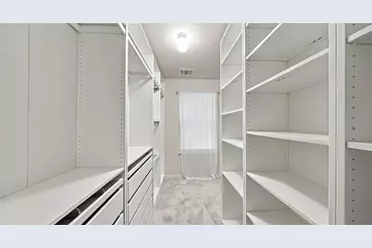
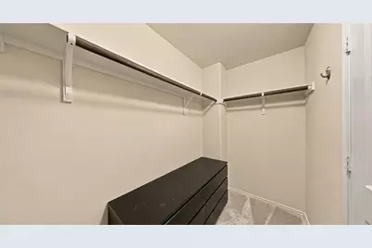
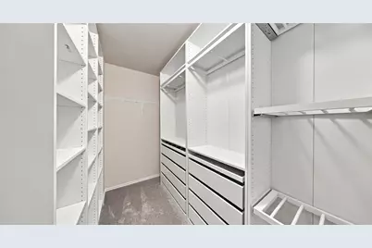
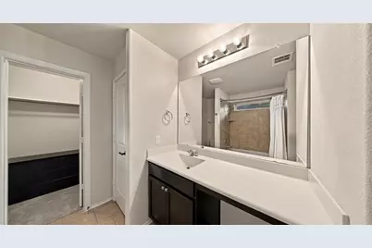
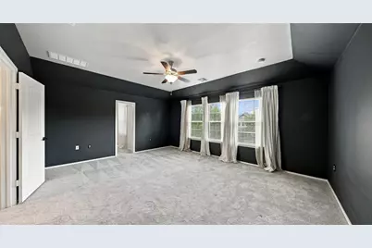
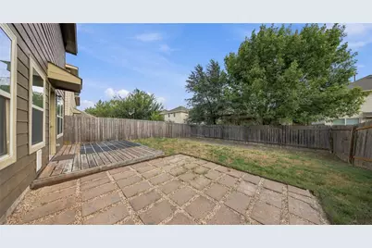
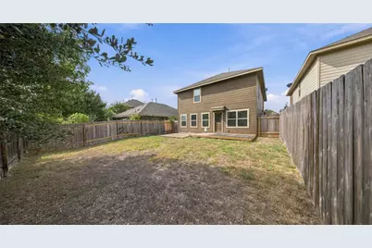
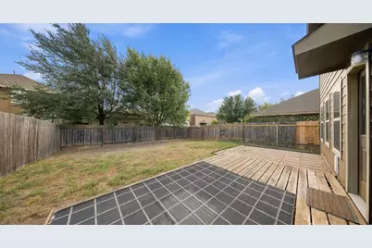
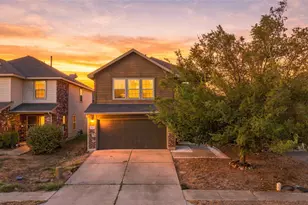
Classic brick and wood siding construct the exterior of this two-story Austin home, featuring a shingle roof and a spacious paved concrete driveway that leads to an attached garage. Inside, the residence offers four bedrooms and three bathrooms across a multi-level layout of 2,240 square feet of living space. An open floorplan seamlessly connects the main living areas, which feature a mix of hardwood, laminate, vinyl, and carpet flooring. Built-in features, ceiling fans, blinds, and some drapes are found throughout the interior, alongside a powder room showcasing wood flooring. The kitchen is equipped with a kitchen island, breakfast bar, pantry, built-in cabinets, and stainless steel appliances, including a dishwasher, washer, dryer, refrigerator, microwave, oven, range, cooktop, gas cooktop, and gas range. Upstairs, bedrooms feature carpet flooring, ceiling fans, drapes, blinds, or chandeliers, while one bedroom stands out with its tray ceilings. The bathrooms include tile flooring and soaking tubs, with one featuring high ceilings and another offering access to a walk-in closet with built-in features. The exterior offers a private yard with a wood-fenced back yard, a deck, and a patio, looking out toward neighborhood and trees/woods views. This property sits on a 0.1-acre lot at 7224 Crestone Rd. To discover this home in person, schedule a viewing of this private property today.
Full Property Details
Full Property Details for 7224 Crestone Rd
General
- Rent: $2,300
- Status: Active
- Type: Single Family
- Source: Austin_MLS
- MLS ID: 8717120
- Updated: 9/22/2026
- Added to Site: 6 day(s) ago
Rental Information
- Lease/Rent Term: Negotiable
Interior
- Interior Features: High Ceilings, Interior Steps, Pantry, Walk-In Closet(s)
- Fireplace(s): None
- Appliances: Dishwasher, Exhaust Fan, Free-Standing Range, Disposal, Gas Water Heater, Microwave, Oven, Refrigerator
- Furnishings: Unfurnished
- Flooring: Carpet, Tile
Rooms
Bathrooms
- Total Bathrooms: 3
- Full Bathrooms: 2
- Half Bathrooms: 1
Bedrooms
- Total Bedrooms: 4
Other Rooms
- Laundry: Main Level, Laundry Room
Additional Information
- Shared Amenities: Common Grounds/Area, Community Mailbox, Pool
- Shared Pool: Yes
- Pool: Yes
- Pool Description: None, Community
- Spa Description: None
- Security/Safety: None
- Equipment: Satellite Dish
Exterior
- Exterior Features: Rain Gutters
- Porch/Patio/Deck: Deck
Parking
- Garage: Yes
- Garage Spaces: 2
- Covered Spaces: 2
- Total Spaces: 4
- Parking Features: Attached, Door-Single, Garage Faces Front, Garage, Garage Door Opener
Location
- Area: 11
- County: Travis
- Subdivision: Colorado Crossing III Sec 7
- Driving Directions: Colorado Crossing is located on the NW side of McKinney Falls Pkwy. From I-35, Go E. on US-71, Take Burleson Rd, Left on Breckenridge, Left on Crestone. OR Hwy-183 South, Rt on McKinney Falls Pkwy, Rt on Burleson Rd, Rt on Breckenridge, Left on Crestone
- Direction Faces: Southwest
School Information
- Elem School District: Del Valle ISD
- Midd School District: Del Valle ISD
- High School District: Del Valle ISD
- Elementary School: Smith
- Middle School: Ojeda
- High School: Del Valle
Community
- Association: Yes
Heating & Cooling
- Central air: Yes
- Air Conditioning: Yes
- Cooling Type: Central Air
- Heating Type: Central
Utilities
- Sewer: Public Sewer
- Water: Public
- Utility Description: Electricity Available, Natural Gas Available, Underground Utilities
Structural Information
- Detached/Attached: Detached
- Construction: Masonry
- Roof: Composition
- Windows: Window Treatments
- Stories/Levels: 2
- Square Feet: 2,240
- Sq. Ft. Source: Public Records
- Living Area: 2,240 Sq. Ft.
- Year Built: 2013
Lot Features
- Lot Size (Acres): 0.101
- Lot Size (Sq. Ft.): 4,399.56
- Fence: Yes
- Lot Features: Moderate Trees, Sprinklers Automatic, Trees Medium Size
- Fencing (Description): Fenced, Wood
Financial Considerations
- For Sale/Rent/Lease: Lease
- Security Deposit: $2,300
- Pet Deposit: $350
- Owner Pays: Association Fees
- Tenant Pays: All Utilities, Cable TV, Electricity, Gas, HVAC Maintenance, Hot Water, Pest Control, Sewer, Trash Collection, Water
Disclosures and Reports
- Legal Description: LOT 31 BLK AB COLORADO CROSSING III SEC 7
- Disclosures/Reports: None, Renters Insurance Required
- Property ID: 3201604220000
- Block: AB
- Lot Number: 31
Listed by Epique Realty LLC
Schools
Schools serving 7224 Crestone Rd
School District:Del Valle Independent School District
| Name | Grades | Distance |
|---|---|---|
Smith Elementary School, Austin, TX 4209 Smith School Road, Austin, TX 78744 | PK-5 | 0.8 mi |
John P Ojeda J High School 4900 McKinney Falls Parkway, Austin, TX 78744 | 6-8 | 0.9 mi |
Del Valle High School, Del Valle, TX 5201 Ross Road, Del Valle, TX 78617 | 9-12 | 5.4 mi |
Disclaimer:
School attendance boundaries provided by ATTOM Data Solutions and are for reference only. Contact the school directly to verify enrollment eligibility.
Price History for 7224 Crestone Rd
Date
Details
Price
Change
Source
9/16/2026
Listed
$2,300
—
MLS
Disclaimer: Historical sales information is derived from public records provided by the county offices. Information is not guaranteed and should be independently verified.

7224 Crestone Road, Austin, TX 78744 (MLS# 8717120) is a Single Family property with 4 bedrooms, 2 full bathrooms and 1 partial bathroom. 7224 Crestone Road is currently listed for rent at $2,300 and was received on September 16, 2026. Want to learn more about 7224 Crestone Road? Do you have questions about finding other real estate for sale or rent in Austin? You can browse all Austin rentals or contact a Coldwell Banker agent to request more information.