This is a carousel with tiles that activate property listing cards. Use the previous and next buttons to navigate.
1/21
$2,995 Just Listed
This is a carousel with tiles that activate property listing cards. Use the previous and next buttons to navigate.
1/21
Property Description
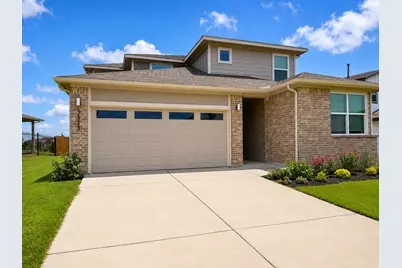
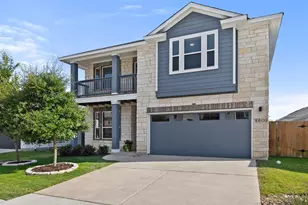
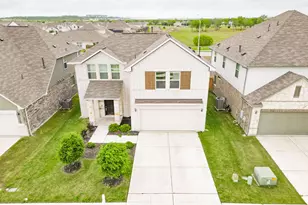
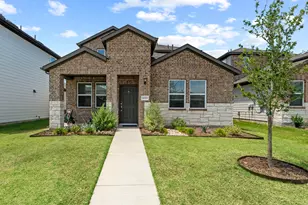
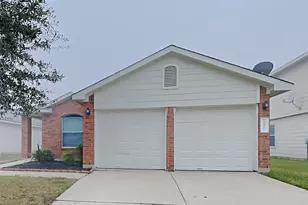
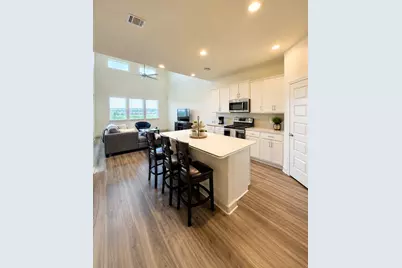
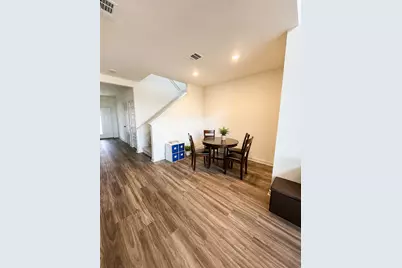
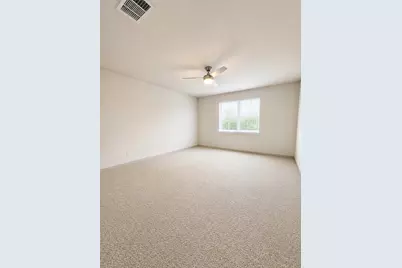
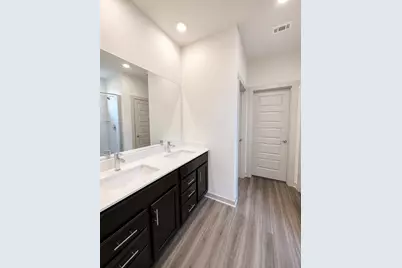
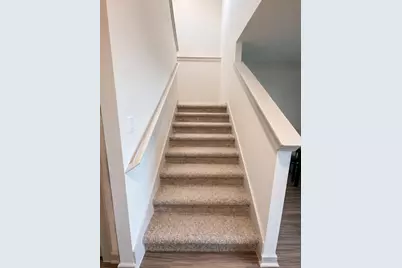
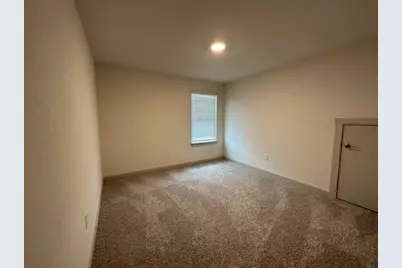
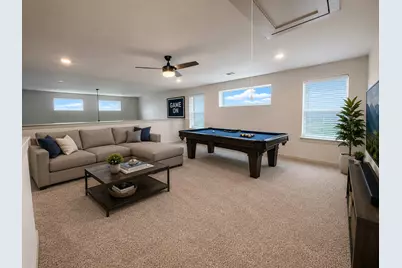
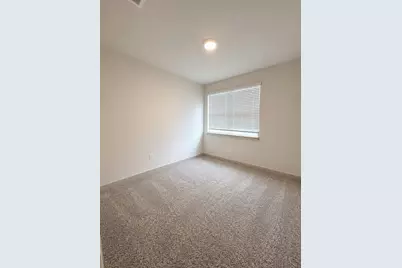
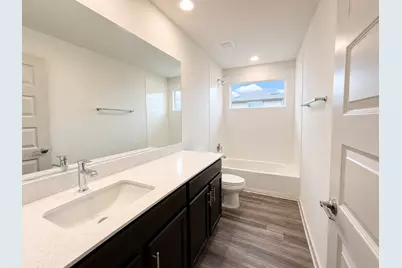
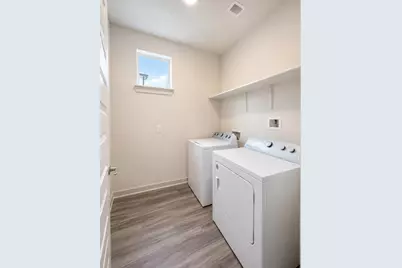
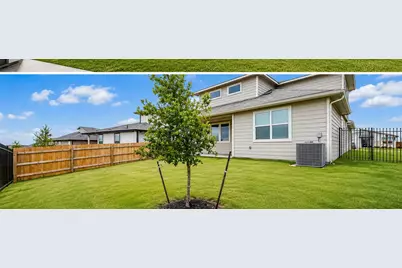
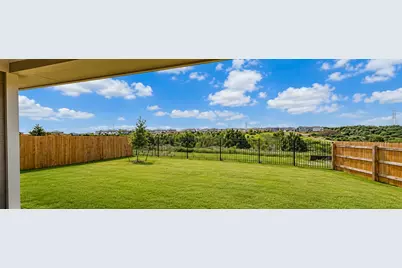
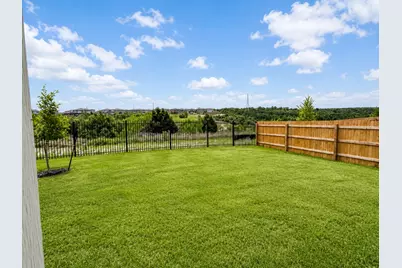
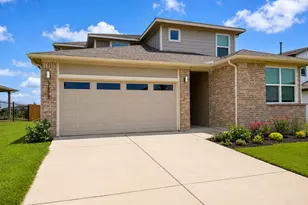
Spacious, stylish, and designed for modern living, this beautiful DR Horton Wilson floor plan offers the perfect blend of comfort and convenience. Soaring ceilings and abundant natural light create a bright, welcoming atmosphere throughout the open-concept design, where the kitchen, dining, and family room flow seamlessly together-ideal for entertaining or relaxing at home. The chef-inspired kitchen is the heart of the home, featuring an oversized center island with breakfast bar, elegant quartz countertops, shaker-style cabinetry, and a full suite of appliances including a refrigerator, gas range, built-in microwave, dishwasher, washer, and dryer. The private primary suite is conveniently located on the main floor and offers a spacious retreat with a luxurious ensuite bath featuring dual vanities, a soaking tub, separate shower, and an oversized walk-in closet.Upstairs, you'll find three generously sized secondary bedrooms and an oversized game room-perfect as a media room, playroom, home office, or additional living space. Step outside to the covered patio and enjoy peaceful evenings overlooking a beautiful greenbelt with no immediate neighbors behind, providing added privacy and serene views.This smart home is equipped with Alexa Voice Control, a smart thermostat, front door video doorbell, electronic deadbolt, smart light switch, and home hub, offering modern convenience right at your fingertips. Conveniently located just 5 minutes from H-E-B and Springdale Shopping Center, with easy access to major employers and highways. You're also less than 8 miles from the vibrant Mueller district, where you'll enjoy the popular Farmers Market, Mueller Lake Park, The Thinkery, Alamo Drafthouse Cinema, shopping, restaurants, and year-round community events. Located in Manor ISD
Full Property Details
Full Property Details for 7313 Sagira Path
General
- Rent: $2,995
- Status: Active
- Type: Single Family
- Source: Austin_MLS
- MLS ID: 6527847
- Updated: 7/8/2026
- Added to Site: 6 day(s) ago
Rental Information
- Lease/Rent Term: 12 Months
Interior
- Interior Features: Granite Counters, In-Law Floorplan, Interior Steps, Main Level Primary, Recessed Lighting, Smart Home, Walk-In Closet(s)
- Fireplace(s): None
- Appliances: Dishwasher, Free-Standing Range, Disposal, Microwave
- Flooring: Carpet, Vinyl
Rooms
Bathrooms
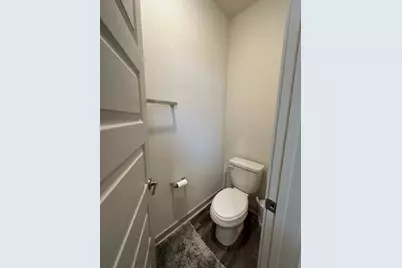
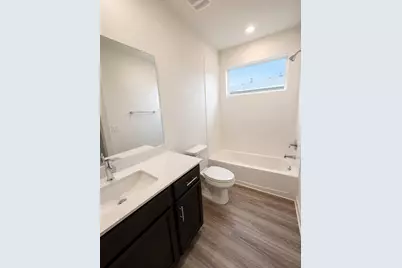
- Total Bathrooms: 3
- Full Bathrooms: 3
Bedrooms
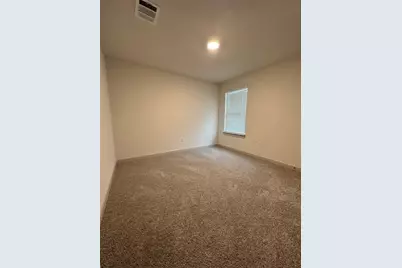
- Total Bedrooms: 4
- Bedrooms Main: 2
Additional Information
- Shared Amenities: Common Grounds/Area, Community Mailbox, Playground, Park, Pool
- Shared Pool: Yes
- Pool: Yes
- Pool Description: None, Community
- Spa Description: None
- Security/Safety: Security System, Smoke Detector(s)
Exterior
- Exterior Features: Rain Gutters
Parking
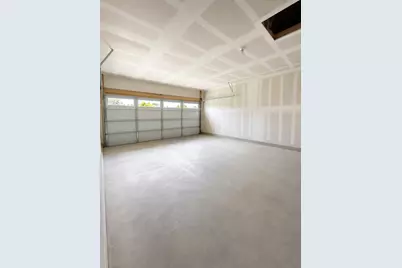
- Garage: Yes
- Garage Spaces: 2
- Covered Spaces: 2
- Total Spaces: 2
- Parking Features: Attached
Location
- Area: 3E
- County: Travis
- Subdivision: PARKER STATION
- Driving Directions: From Hwy 183, go East on Loyola, Left on Decker Ln. to City Top Blvd. / From Hwy 290 South on Decker Lane to City Top Blvd.
- Direction Faces: West
School Information
- Elem School District: Manor ISD
- Midd School District: Manor ISD
- High School District: Manor ISD
- Elementary School: Decker
- Middle School: Decker
- High School: Manor
Community
- Association: Yes
Heating & Cooling
- Central air: Yes
- Air Conditioning: Yes
- Cooling Type: Central Air
- Heating Type: Central
Utilities
- Sewer: Public Sewer
- Water: Public
- Utility Description: Electricity Available
Structural Information
- Detached/Attached: Detached
- Builder: DR HORTON
- Construction: Frame, HardiPlank Type
- Roof: Composition
- Windows: Double Pane Windows
- Stories/Levels: 2
- Square Feet: 2,507
- Sq. Ft. Source: Builder
- Living Area: 2,507 Sq. Ft.
- Year Built: 2021
- Property Condition: Resale
Additional Structures
- Other Structures: None
Lot Features
- Lot Size (Acres): 0.1712
- Lot Size (Sq. Ft.): 7,457.47
- Fence: Yes
- Lot Features: Backs to Greenbelt/Park, Sprinklers In Rear, Sprinklers In Front, Sprinklers Automatic, Trees Small Size
- Fencing (Description): Fenced, Wood
Financial Considerations
- For Sale/Rent/Lease: Lease
- Security Deposit: $2,995
- Pet Deposit: $300
- Owner Pays: Association Fees
- Tenant Pays: All Utilities
Disclosures and Reports
- Legal Description: LOT 5 BLK I PARKER CREEK RANCH PHS 4
- Disclosures/Reports: None, Renters Insurance Required
- Property ID: 2213812050000
- Block: I
- Lot Number: 5
Listed by Keller Williams Realty
Schools
Schools serving 7313 Sagira Path
School District:Manor Independent School District
| Name | Grades | Distance |
|---|---|---|
Decker Elementary School 8500 Decker Lane, Austin, TX 78724 | K-5 | 0.9 mi |
Decker Middle School 8104 Decker Lane, Austin, TX 78724 | 6-8 | 0.6 mi |
Manor High School 14832 N Fm 973, Manor, TX 78653 | 9-12 | 5.2 mi |
Disclaimer:
School attendance boundaries provided by ATTOM Data Solutions and are for reference only. Contact the school directly to verify enrollment eligibility.
Price History for 7313 Sagira Path
Date
Details
Price
Change
Source
7/08/2026
Listed
$2,995
—
MLS
Disclaimer: Historical sales information is derived from public records provided by the county offices. Information is not guaranteed and should be independently verified.

7313 Sagira Path, Austin, TX 78724 (MLS# 6527847) is a Single Family property with 4 bedrooms and 3 full bathrooms. 7313 Sagira Path is currently listed for rent at $2,995 and was received on July 08, 2026. Want to learn more about 7313 Sagira Path? Do you have questions about finding other real estate for sale or rent in Austin? You can browse all Austin rentals or contact a Coldwell Banker agent to request more information.