This is a carousel with tiles that activate property listing cards. Use the previous and next buttons to navigate.
1/40
$399,000
This is a carousel with tiles that activate property listing cards. Use the previous and next buttons to navigate.
1/40
Property Description
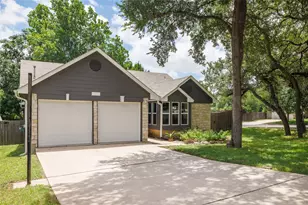
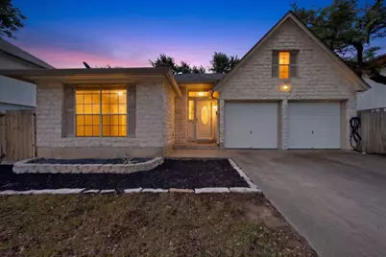
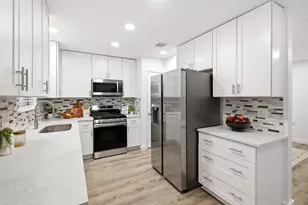
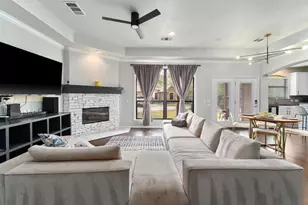
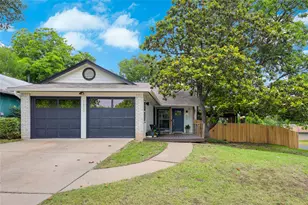
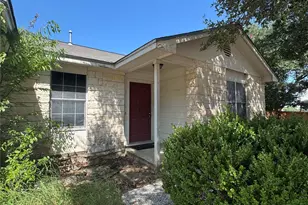
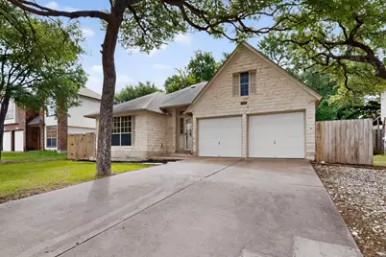
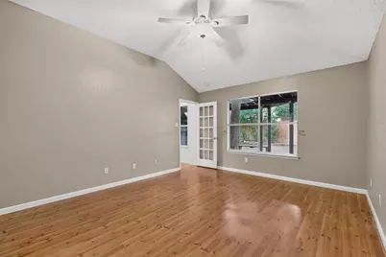
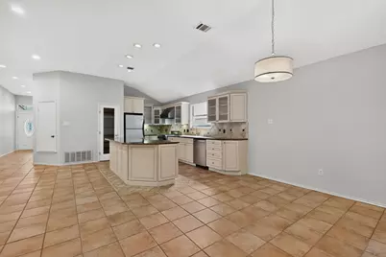
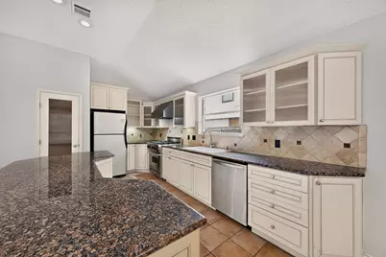
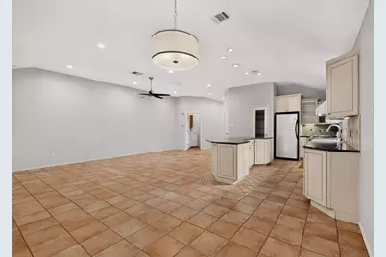
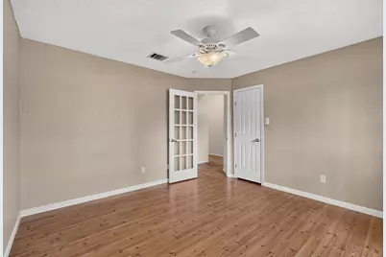
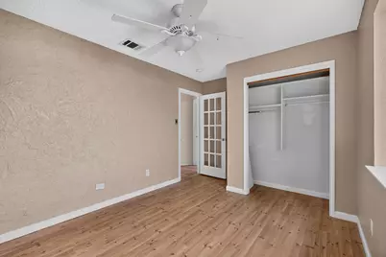
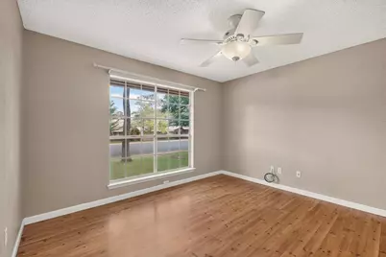
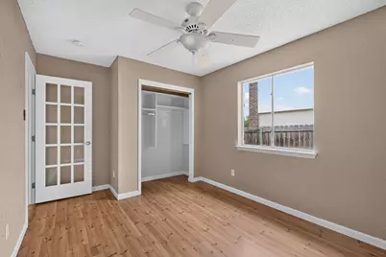
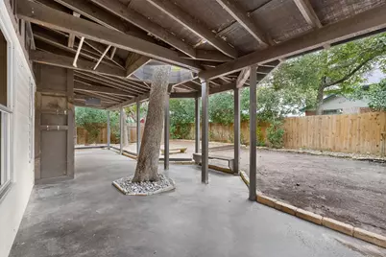
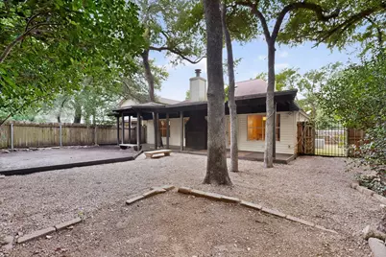
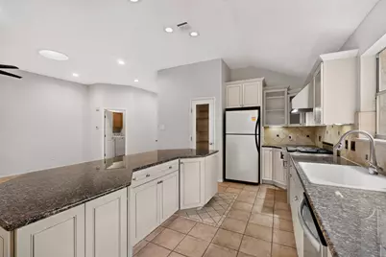
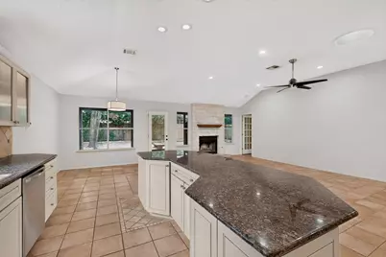
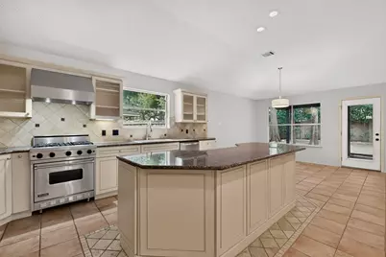
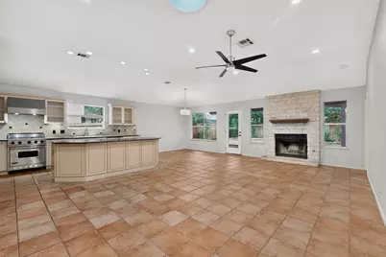
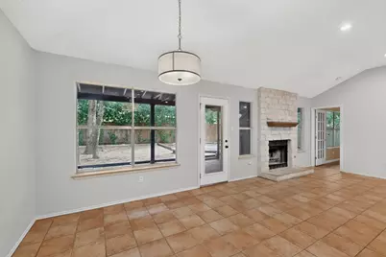
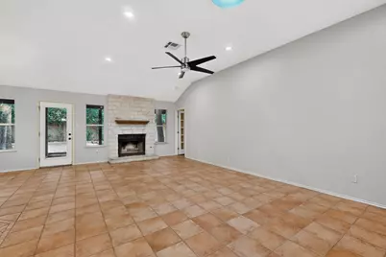
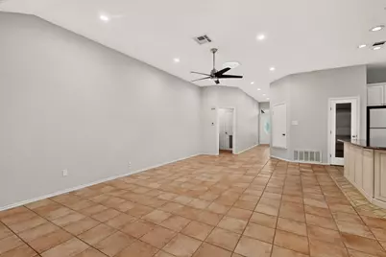
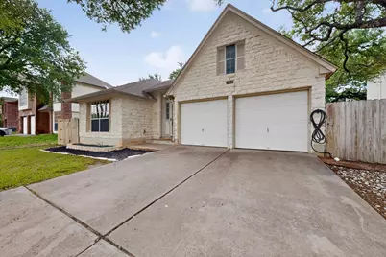
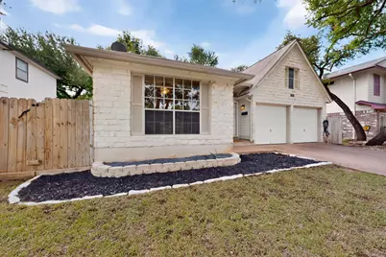
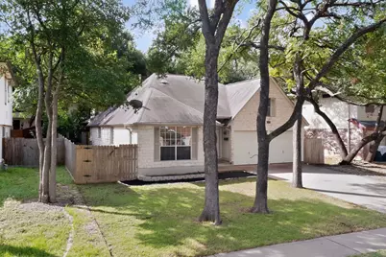
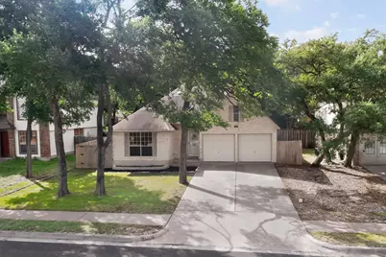
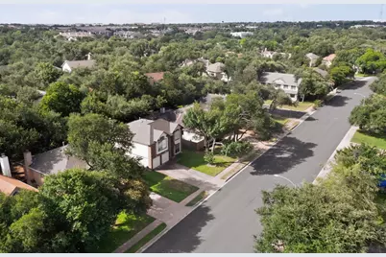
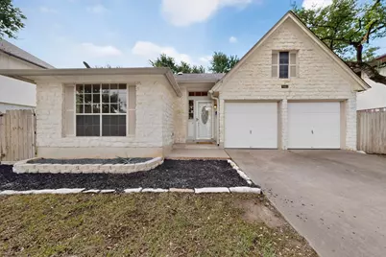
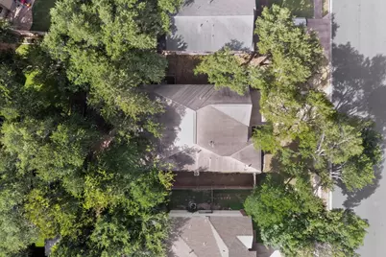
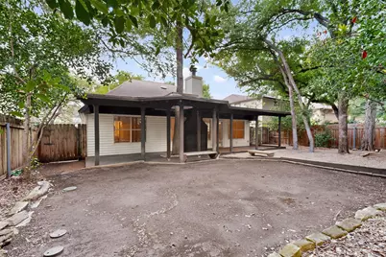
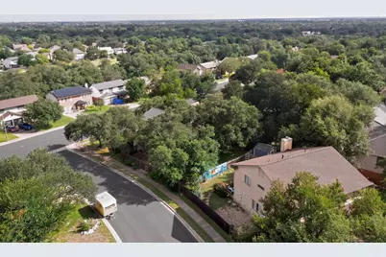
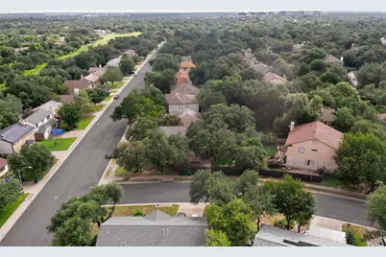
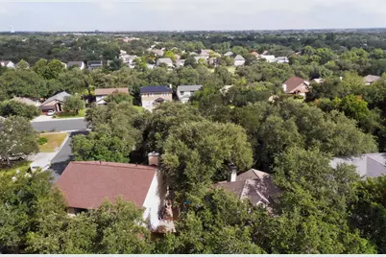
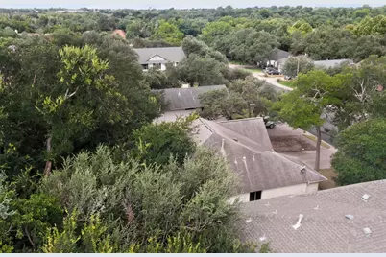
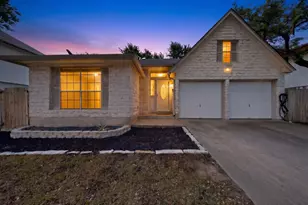
Location, location, location! This exceptional property offers the freedom of **NO HOA** and is situated in a highly desirable area served by **top-rated schools**. Whether you're looking for a primary residence, long-term rental, short-term rental (Airbnb), or an investment opportunity, the possibilities are endless. Inside, you'll find a well-maintained home featuring **no carpet throughout**, an open-concept kitchen with a large island, painted cabinets, granite countertops, updated sink and fixtures, plus a stainless steel refrigerator that conveys. The low-maintenance backyard and shaded front yard allow for easy upkeep and more time to enjoy your home. Quick access to Hwy 183 and Parmer Lane, nearby parks and walking trails, and close proximity to major employers including Apple. A rare combination of location, flexibility, and value in one of Northwest Austin's most sought-after neighborhoods.
Full Property Details
Full Property Details for 7441 Dallas Dr
General
- Price: $399,000
- Taxes: (2005)
- Status: Active
- Type: Single Family
- Source: Austin_MLS
- MLS ID: 9996749
- Updated: 6/19/2026
- Added to Site: 20 day(s) ago
Interior
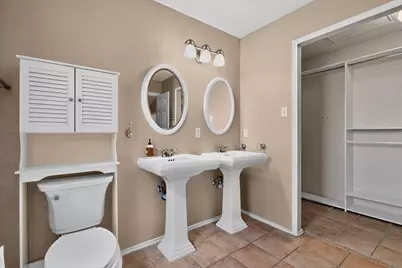
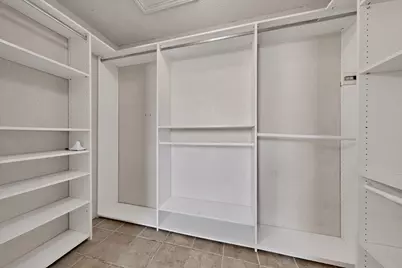
- Interior Features: Breakfast Bar, Entrance Foyer, High Ceilings, In-Law Floorplan, Main Level Primary, Pantry, Walk-In Closet(s)
- Fireplace: Yes
- Number of Fireplaces: 1
- Fireplace(s): Family Room, Wood Burning
- Appliances: Dishwasher, Free-Standing Range, Disposal, Microwave, Refrigerator
- Flooring: Laminate, Tile
Rooms
Bathrooms
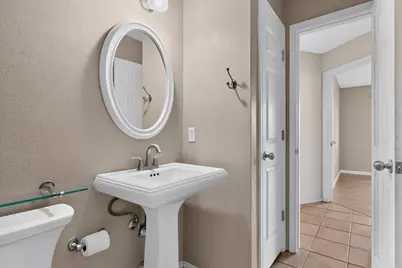
- Total Bathrooms: 2
- Full Bathrooms: 2
Bedrooms
- Total Bedrooms: 3
- Bedrooms Main: 3
Other Rooms
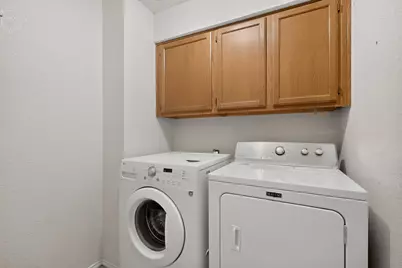
- Laundry: Main Level, Laundry Room
Additional Information
- Shared Amenities: Common Grounds/Area, Curbs, Playground, Pool, Sidewalks, Trails/Paths
- Shared Pool: Yes
- Pool: Yes
- Pool Description: None, Community
- Spa Description: None
- Security/Safety: Smoke Detector(s)
Exterior
- Exterior Features: None
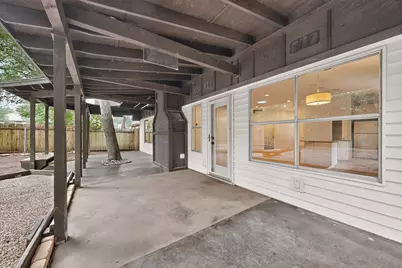
- Porch/Patio/Deck: Porch
Parking
- Garage: Yes
- Garage Spaces: 2
- Covered Spaces: 2
- Total Spaces: 4
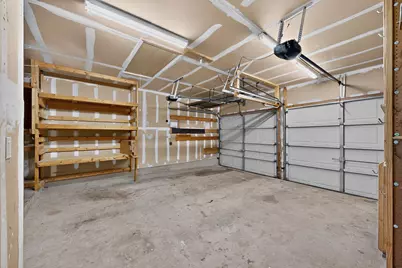
- Parking Features: Attached, Door-Multi, Garage Faces Front, Garage, Garage Door Opener
Location
- Area: NW
- County: Williamson
- Subdivision: Milwood Sec 27b
- Driving Directions: Mopac to Parmer * North on Parmer * Left @ Dallas OR 620 to Parmer * South on Parmer * Right @ Dallas
- Direction Faces: Northwest
School Information
- Elem School District: Round Rock ISD
- Midd School District: Round Rock ISD
- High School District: Round Rock ISD
- Elementary School: Jollyville
- Middle School: Deerpark
- High School: McNeil
Heating & Cooling
- Central air: Yes
- Air Conditioning: Yes
- Cooling Type: Central Air
- Heating Type: Central
Utilities
- Sewer: Municipal Utility District
- Water: Municipal Utility District
- Utility Description: Electricity Available, Natural Gas Available
Structural Information
- Detached/Attached: Detached
- Construction: Masonry
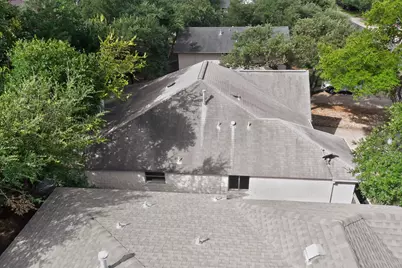
- Roof: Composition
- Windows: Skylight(s), Window Treatments
- Stories/Levels: 1
- Square Feet: 1,541
- Sq. Ft. Source: Public Records
- Living Area: 1,541 Sq. Ft.
- Year Built: 1991
- Year Built Source: Public Records
- Property Condition: See Remarks
Additional Structures
- Other Structures: See Remarks
Lot Features
- Sidewalks: Yes
- Fence: Yes
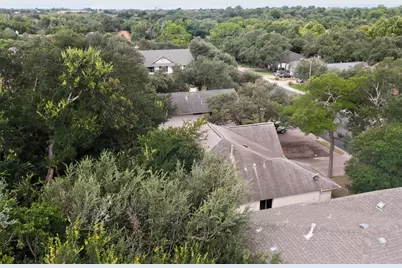
- Lot Features: Level, Many Trees, Trees Large Size
- Fencing (Description): Privacy, Wood
Horse Property
- Horse Property: Yes
- Horse Facility Desc.: See Remarks
Green Features
- Energy Efficient: See Remarks
Financial Considerations
- Assessment Amount: $411,000
- Tax Year: 2005
- Terms: Cash, Conventional, FHA
Disclosures and Reports
- Special Conditions: See Remarks
- Documents Avail.: See Remarks
- Legal Description: Milwood Sec 27b, Block F, Lot 2
- Disclosures/Reports: See Remarks
- Property ID: 164638000F0002
- Lot Number: 2
Listed by eXp Realty, LLC
Get Pre-Approved Today
Schools
Schools serving 7441 Dallas Dr
School District:Round Rock Independent School District
| Name | Grades | Distance |
|---|---|---|
Jollyville Elementary School 6720 Corpus Christi Drive, Austin, TX 78729 | PK-5 | 0.5 mi |
Deerpark Middle School 8849 Anderson Mill Road, Austin, TX 78729 | 6-8 | 1 mi |
Mcneil High School 5720 McNeil Drive, Austin, TX 78729 | 9-12 | 1.6 mi |
Disclaimer:
School attendance boundaries provided by ATTOM Data Solutions and are for reference only. Contact the school directly to verify enrollment eligibility.
Price & Sales History for 7441 Dallas Dr
Date
Details
Price
Change
Source
6/18/2026
Listed
$399,000
—
MLS
Disclaimer: Historical sales information is derived from public records provided by the county offices. Information is not guaranteed and should be independently verified.

Tax History
Tax History for 7441 Dallas Dr
Year
Property Taxes
Change
Tax Assessment
Change
2025
$7,515
8%
$430,972
7%
2023
$6,983
-29%
$402,110
15%
2022
$9,772
36%
$349,294
—
2021
$7,193
4%
$349,294
10%
2020
$6,921
-1%
$316,399
11%
2020
$6,965
11%
$285,231
4%
2018
$6,257
8%
$275,423
8%
2017
$5,770
1%
$254,689
3%
2016
$5,738
4%
$248,228
6%
2015
$5,516
21%
$234,583
12%
2013
$4,573
—
$209,898
11%
2013
$4,573
—
$189,265
—
Disclaimer: Historical tax information is derived from public records provided by the county offices. Information is not guaranteed and should be independently verified.
Estimate the Cost
Estimate the Cost for 7441 Dallas Dr
7441 Dallas Drive, Austin, TX 78729 (MLS# 9996749) is a Single Family property with 3 bedrooms and 2 full bathrooms. 7441 Dallas Drive is currently listed for $399,000 and was received on June 18, 2026. Want to learn more about 7441 Dallas Drive? Do you have questions about finding other Single Family real estate for sale in Austin? You can browse all Austin real estate or contact a Coldwell Banker agent to request more information.