
This is a carousel with tiles that activate property listing cards. Use the previous and next buttons to navigate.
1/22
$2,100
This is a carousel with tiles that activate property listing cards. Use the previous and next buttons to navigate.
1/22
Property Description
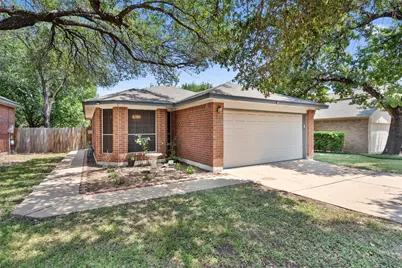
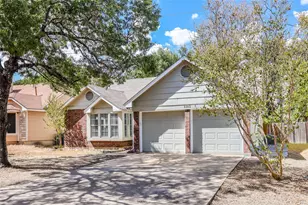
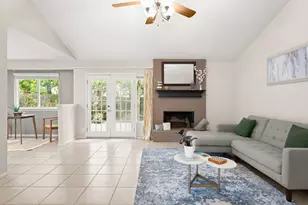
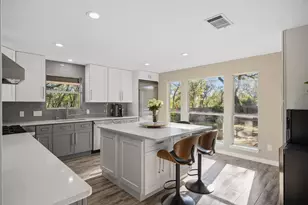
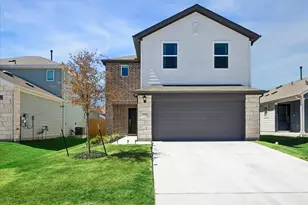
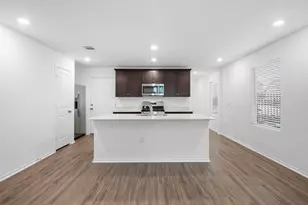
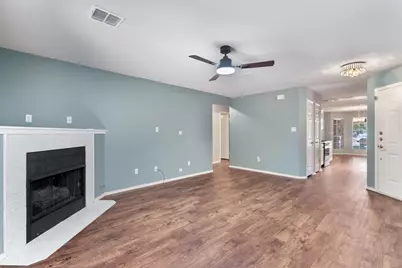
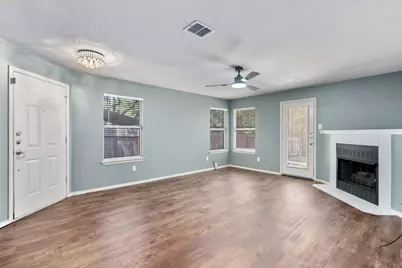
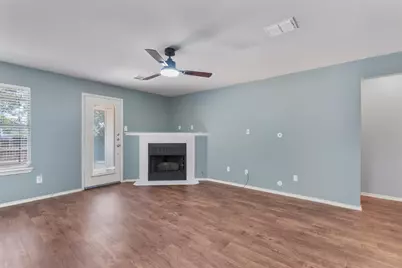
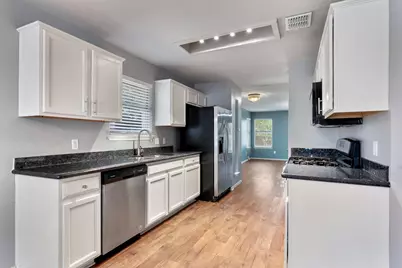
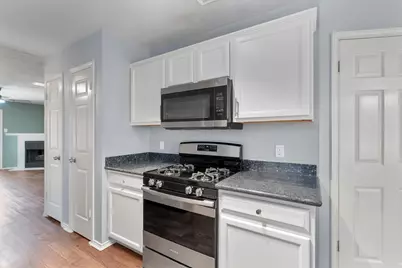
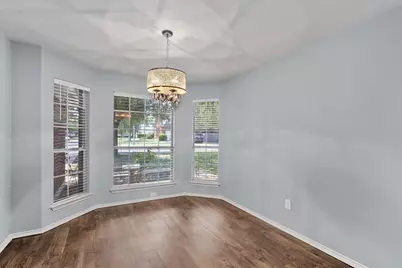
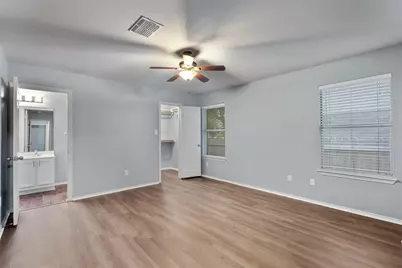
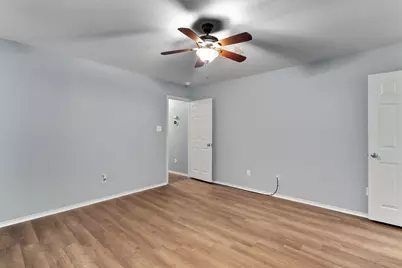
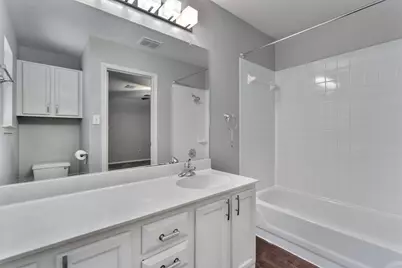
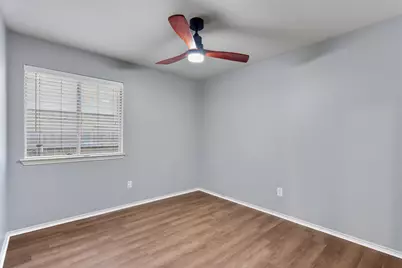
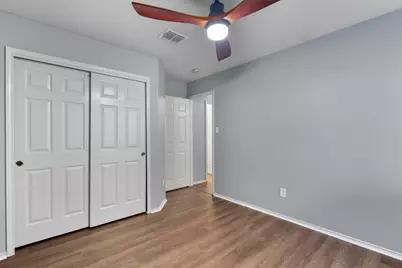
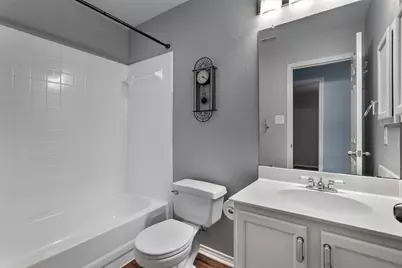
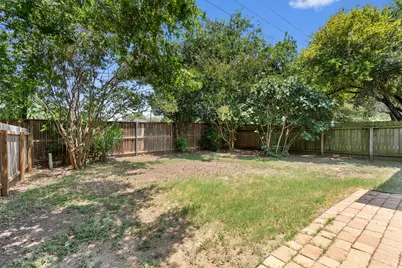
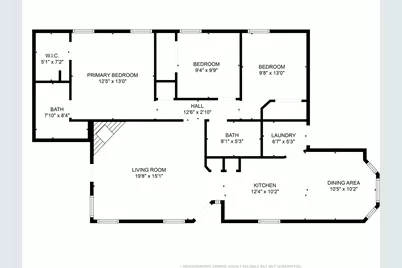
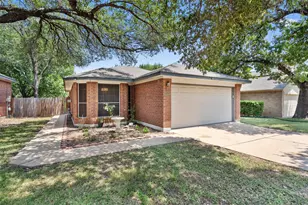
6 month lease option available!!! Conveniently located in Northwest Austin directly across from the Apple campus, this single-story 3-bedroom, 2-bath home offers an easy-to-maintain layout and an excellent location near some of the area's most popular destinations. The Domain, The Arboretum, and Lakeline Mall are all approximately a 10-minute drive away, with convenient access to major employers, shopping, dining, and entertainment. Inside, the traditional floor plan provides separate living, dining, and kitchen areas, offering defined spaces for everyday living and entertaining. The kitchen features stainless steel appliances, while the living room has been freshly painted and includes a gas fireplace. Brand-new vinyl plank flooring has been installed throughout all three bedrooms; no carpet throughout. The spacious primary bedroom includes a walk-in closet. Additional features include a smart thermostat, garage door opener, and exterior keypad entry. The location also provides access to an impressive collection of community recreation amenities - all with no HOA! The community has previously been recognized as a "Neighborhood of the Year" by Good Morning America and features two parks with playgrounds, a parkour course, walking trails, reservable entertainment areas, basketball courts, soccer fields, sand volleyball, tennis and pickleball courts, and a resort-style pool complex with lap lanes, a diving area, recreational swimming, and a separate toddler pool. With its Northwest Austin location across from Apple, convenient access to The Domain and The Arboretum, single-story floor plan, updated flooring, and extensive nearby recreation amenities, this home offers a convenient option for buyers looking to be close to it all.
Full Property Details
Full Property Details for 7525 Peabody Dr
General
- Rent: $2,100
- Status: Active
- Type: Single Family
- Source: Austin_MLS
- MLS ID: 7463489
- Updated: 9/27/2026
- Added to Site: 17 day(s) ago
Rental Information
- Lease/Rent Term: 12 Months
Interior
- Interior Features: Main Level Primary, No Interior Steps, Walk-In Closet(s), Wired for Sound
- Fireplace: Yes
- Number of Fireplaces: 1
- Fireplace(s): Family Room
- Appliances: Dishwasher, Free-Standing Range, Disposal, Microwave, Refrigerator
- Furnishings: Unfurnished
- Flooring: Tile, Vinyl
Rooms
Bathrooms
- Total Bathrooms: 2
- Full Bathrooms: 2
Bedrooms
- Total Bedrooms: 3
- Bedrooms Main: 3
Other Rooms
- Laundry: Main Level, Laundry Room
Additional Information
- Shared Amenities: Playground, Pool, Tennis Court(s)
- Shared Pool: Yes
- Pool: Yes
- Pool Description: None, Community
- Spa Description: None
- Tennis: Yes
- Security/Safety: None
Exterior
- Exterior Features: Exterior Steps
- Porch/Patio/Deck: Patio
Parking
- Garage: Yes
- Garage Spaces: 2
- Covered Spaces: 2
- Total Spaces: 4
- Parking Features: Attached, Garage, Garage Door Opener
Location
- Area: NW
- County: Williamson
- Subdivision: Milwood Sec 34
- Driving Directions: Parmer to Tamayo. Left on Peabody
- Direction Faces: West
School Information
- Elem School District: Round Rock ISD
- Midd School District: Round Rock ISD
- High School District: Round Rock ISD
- Elementary School: Pond Springs
- Middle School: Deerpark
- High School: McNeil
Community
- Association: Yes
Heating & Cooling
- Central air: Yes
- Air Conditioning: Yes
- Cooling Type: Central Air
- Heating Type: Central
Utilities
- Sewer: Public Sewer
- Water: Municipal Utility District
- Utility Description: Electricity Connected, Natural Gas Connected, Sewer Connected, Water Connected
Structural Information
- Detached/Attached: Detached
- Construction: Masonry
- Roof: Composition
- Windows: Window Treatments
- Stories/Levels: 1
- Square Feet: 1,337
- Sq. Ft. Source: Public Records
- Living Area: 1,337 Sq. Ft.
- Year Built: 1996
- Property Condition: Resale
Lot Features
- Lot Size (Acres): 0.1072
- Lot Size (Sq. Ft.): 4,669.63
- Fence: Yes
- Lot Features: Trees Large Size
- Fencing (Description): Privacy, Wood
Financial Considerations
- For Sale/Rent/Lease: Lease
- Security Deposit: $2,100
- Pet Deposit: $250
- Owner Pays: None
- Tenant Pays: All Utilities
Disclosures and Reports
- Legal Description: Milwood Sec 34, Block R, Lot 50
- Disclosures/Reports: None, Renters Insurance Required
- Property ID: 164655000R0050
- Block: R
- Lot Number: 50
Listed by Berkshire Hathaway TX Realty
Schools
Schools serving 7525 Peabody Dr
School District:Round Rock Independent School District
| Name | Grades | Distance |
|---|---|---|
Pond Springs Elementary School 7825 Elkhorn Mountain Trail, Austin, TX 78729 | PK-5 | 0.9 mi |
Deerpark Middle School 8849 Anderson Mill Road, Austin, TX 78729 | 6-8 | 1.2 mi |
Mcneil High School 5720 McNeil Drive, Austin, TX 78729 | 9-12 | 1.2 mi |
Disclaimer:
School attendance boundaries provided by ATTOM Data Solutions and are for reference only. Contact the school directly to verify enrollment eligibility.
Price History for 7525 Peabody Dr
Date
Details
Price
Change
Source
9/23/2026
Listed
$2,100
—
MLS
Disclaimer: Historical sales information is derived from public records provided by the county offices. Information is not guaranteed and should be independently verified.

7525 Peabody Drive, Austin, TX 78729 (MLS# 7463489) is a Single Family property with 3 bedrooms and 2 full bathrooms. 7525 Peabody Drive is currently listed for rent at $2,100 and was received on September 23, 2026. Want to learn more about 7525 Peabody Drive? Do you have questions about finding other real estate for sale or rent in Austin? You can browse all Austin rentals or contact a Coldwell Banker agent to request more information.