This is a carousel with tiles that activate property listing cards. Use the previous and next buttons to navigate.
1/30
$2,095 Just Listed
This is a carousel with tiles that activate property listing cards. Use the previous and next buttons to navigate.
1/30
Property Description
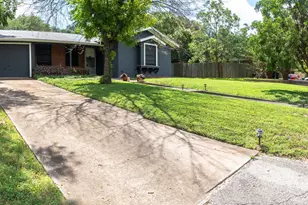
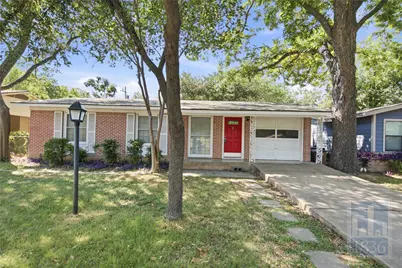
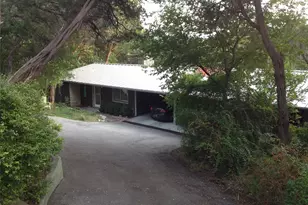
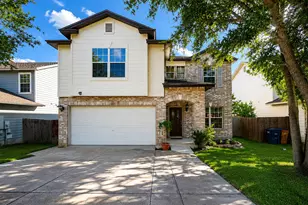
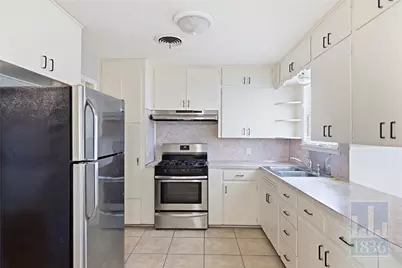
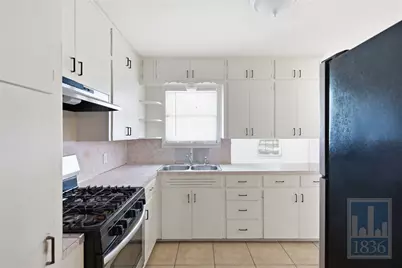
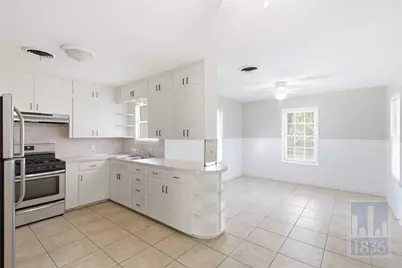
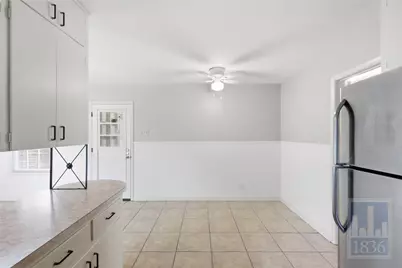
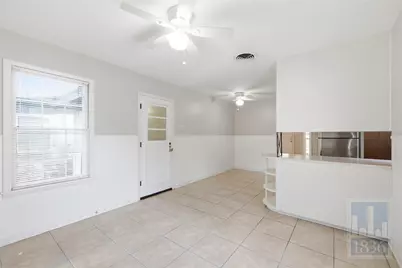
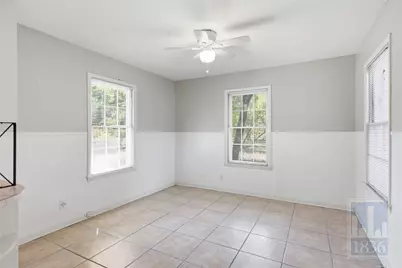
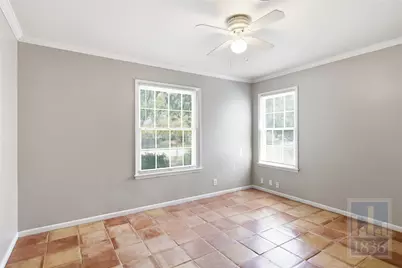
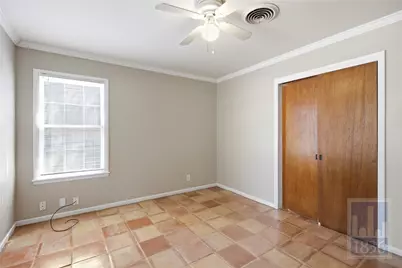
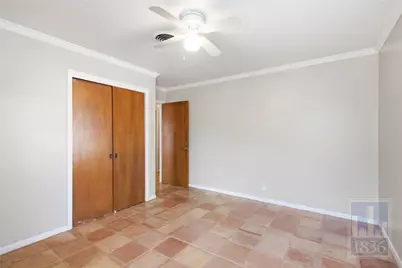
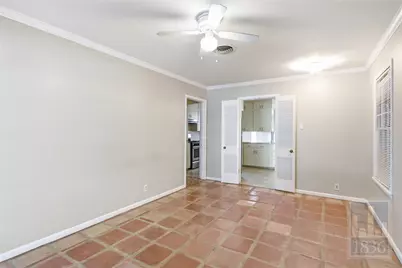
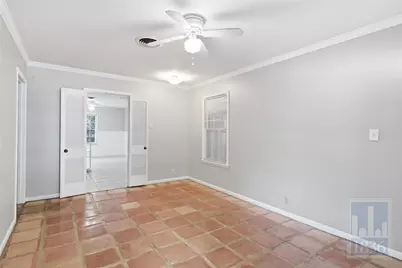
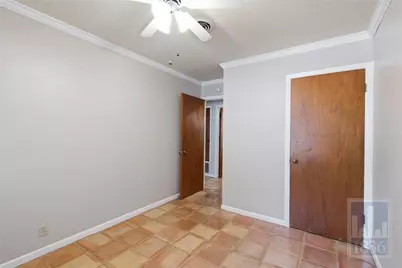
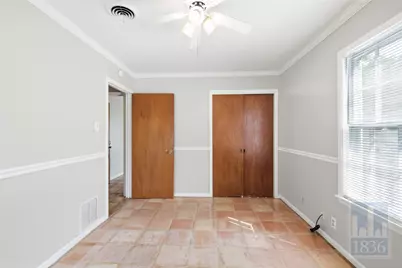
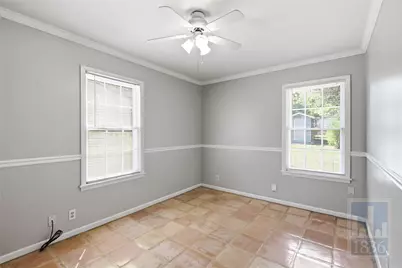
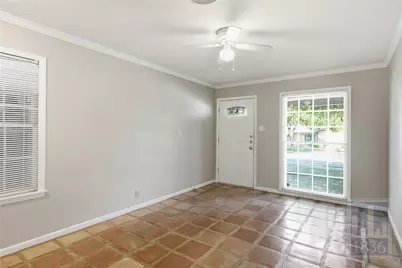
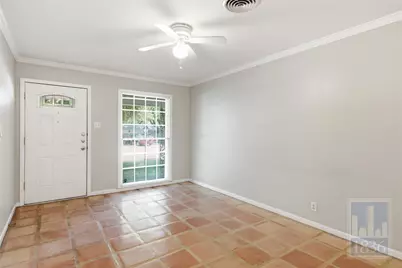
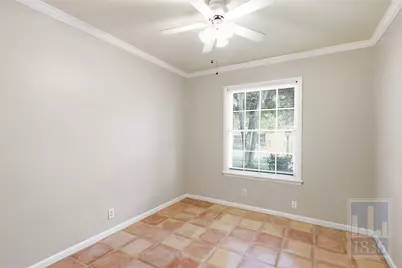
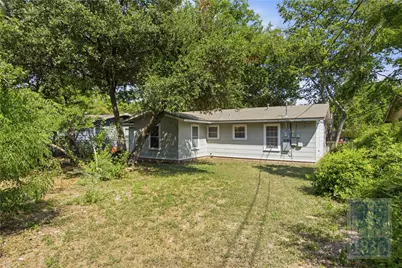
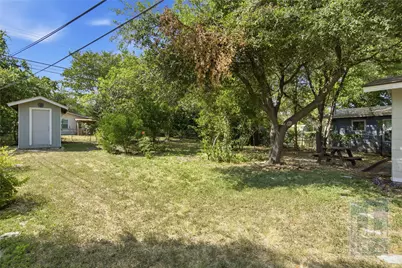
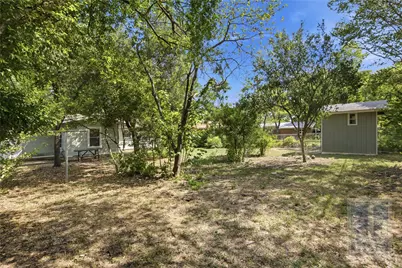
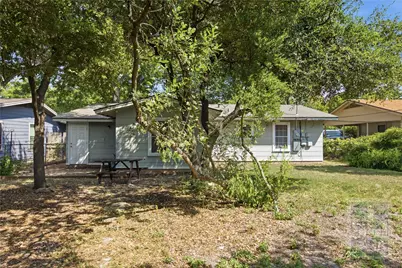
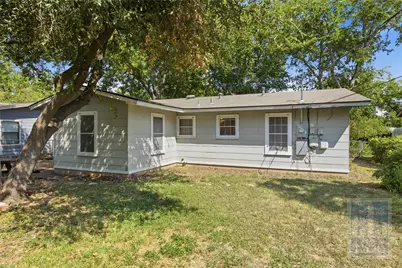
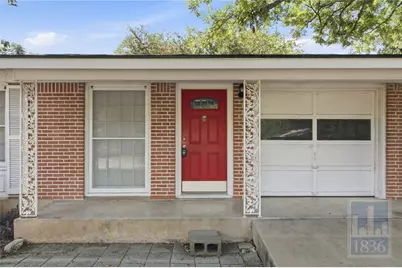
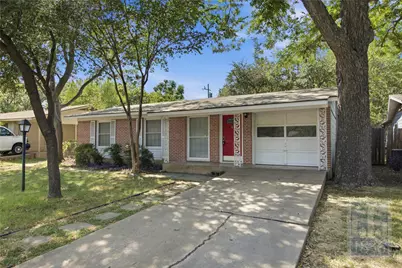
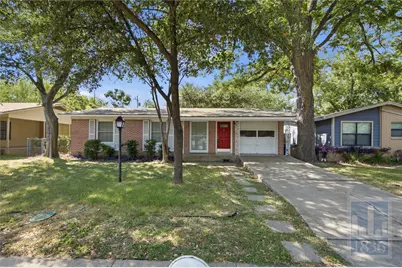
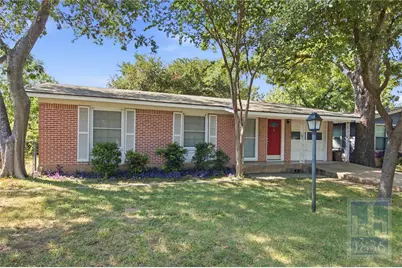
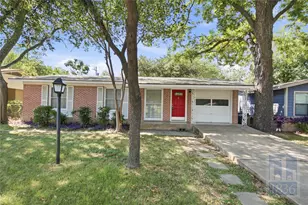
Don't miss this beautiful home! This charming brick residence is beautifully framed by mature trees and lush landscaping. Step inside to a bright and welcoming open-concept layout that seamlessly connects the kitchen and dining areas-perfect for entertaining. The interior features neutral tile flooring and large windows that fill the space with abundant natural light. Complete with stainless steel appliances and a functional breakfast bar, this home perfectly blends classic charm with modern convenience. Pet Friendly! APPLY TODAY! *Please ENSURE all doors are locked upon leaving and do not engage the deadbolt from the inside* **Rent does not include $35/month for a Resident Benefit Package ($46.95/month if liability insurance included). See uploaded docs and criteria for more details on the perks of renting with 1836 Property Management!** **It is the responsibility of the interested party to verify the details from syndicated websites either with the property management company or by viewing the property in person. *If HOA amenities are applicable: The Landlord is not obligated to pay any non-mandatory or user fees for Tenant's use of any common areas or facilities (for example, pool or tennis courts). Any associated fees are set by the HOA (not 1836) and are subject to change without notice.
Full Property Details
Full Property Details for 7604 Delafield Ln
General
- Rent: $2,095
- Status: Active
- Type: Single Family
- Source: Austin_MLS
- MLS ID: 6533666
- Updated: 8/20/2026
- Added to Site: 3 day(s) ago
Rental Information
- Lease/Rent Term: Negotiable
Interior
- Interior Features: Ceiling Fan(s), Kitchen Island, Main Level Primary, Storage
- Fireplace(s): None
- Appliances: Dryer, Free-Standing Gas Oven, Free-Standing Gas Range, Free-Standing Range, Freezer, Gas Oven, Oven, Range, Refrigerator, Range Hood, Stainless Steel Appliance(s), Warming Drawer, Washer
- Furnishings: Unfurnished
- Flooring: Tile
Rooms
Bathrooms
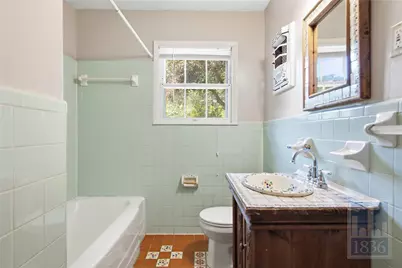
- Total Bathrooms: 1
- Full Bathrooms: 1
Bedrooms
- Total Bedrooms: 3
- Bedrooms Main: 3
Other Rooms
- Laundry: In Garage, Lower Level, Washer Hookup, Electric Dryer Hookup, Gas Dryer Hookup
Additional Information
- Shared Amenities: Street Lights, Sidewalks, Curbs
- Spa Description: None
- Security/Safety: Carbon Monoxide Detector(s), Smoke Detector(s)
Exterior
- Exterior Features: Exterior Steps, Lighting
- Porch/Patio/Deck: Front Porch, Porch
Parking
- Garage: Yes
- Garage Spaces: 1
- Covered Spaces: 1
- Total Spaces: 2
- Parking Features: Attached, Concrete, Covered, Door-Single, Driveway, Enclosed, Garage Faces Front, Garage, Lighted, Open, Outside
Location
- Area: 2
- County: Travis
- Subdivision: NORTHWAY CREST
- Driving Directions: From I-35 N, exit 239-240A, keep left at fork to stay on I-35 N toward Lockhart, continue on N I-35 frontage, turn left onto E St Johns Ave, right onto Northcrest Blvd, left onto Prairie Dell Ave and right Dealfield Ln, destination will be on the left.
- Direction Faces: Northeast
School Information
- Elem School District: Austin ISD
- Midd School District: Austin ISD
- High School District: Austin ISD
- Elementary School: Brown
- Middle School: Webb
- High School: Navarro Early College
Heating & Cooling
- Central air: Yes
- Air Conditioning: Yes
- Cooling Type: Central Air
- Heating Type: Central
Utilities
- Sewer: Public Sewer
- Water: Public
- Utility Description: Electricity Available, Natural Gas Available
Structural Information
- Detached/Attached: Detached
- Construction: Brick Veneer, Frame
- Roof: Composition
- Windows: Blinds
- Stories/Levels: 1
- Square Feet: 1,112
- Sq. Ft. Source: Builder
- Living Area: 1,112 Sq. Ft.
- Year Built: 1958
Lot Features
- Lot Size (Acres): 0.181
- Lot Size (Sq. Ft.): 7,884.36
- Street Lights: Yes
- Sidewalks: Yes
- Fence: Yes
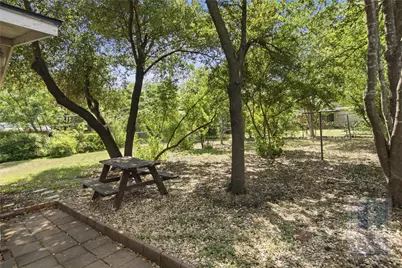
- Lot Features: Back Yard, Front Yard, Many Trees, Trees Large Size
- Fencing (Description): Chain Link, Fenced
Financial Considerations
- For Sale/Rent/Lease: Lease
- Security Deposit: $1,995
- Owner Pays: None
- Tenant Pays: All Utilities
Disclosures and Reports
- Legal Description: S45FT OF LOT 22 *& N15FT OF LOT 23 BLK B NORTHWAY CREST SEC 3
- Disclosures/Reports: Lead Based Paint Disclosure, Renters Insurance Required
- Property ID: 2331301410000
- Lot Number: 22
Listed by 1836 Realty & Property Mgmt
Schools
Schools serving 7604 Delafield Ln
School District:Austin Independent School District
| Name | Grades | Distance |
|---|---|---|
Brown Elementary School, Austin, TX 7801 Guadalupe Street, Austin, TX 78752 | PK-5 | 0.2 mi |
Webb Middle School 601 East Saint Johns Avenue, Austin, TX 78752 | 6-8 | 0.7 mi |
Navarro Early College High School 1201 Payton Gin Road, Austin, TX 78758 | 9-12 | 1.2 mi |
Disclaimer:
School attendance boundaries provided by ATTOM Data Solutions and are for reference only. Contact the school directly to verify enrollment eligibility.
Price History for 7604 Delafield Ln
Date
Details
Price
Change
Source
8/20/2026
Listed
$2,095
—
MLS
Disclaimer: Historical sales information is derived from public records provided by the county offices. Information is not guaranteed and should be independently verified.

7604 Delafield Lane, Austin, TX 78752 (MLS# 6533666) is a Single Family property with 3 bedrooms and 1 full bathroom. 7604 Delafield Lane is currently listed for rent at $2,095 and was received on August 20, 2026. Want to learn more about 7604 Delafield Lane? Do you have questions about finding other real estate for sale or rent in Austin? You can browse all Austin rentals or contact a Coldwell Banker agent to request more information.