This is a carousel with tiles that activate property listing cards. Use the previous and next buttons to navigate.
1/17
$350,000
This is a carousel with tiles that activate property listing cards. Use the previous and next buttons to navigate.
1/17
Property Description
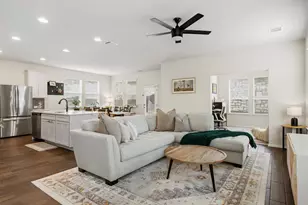
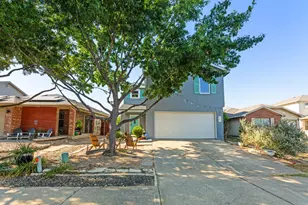
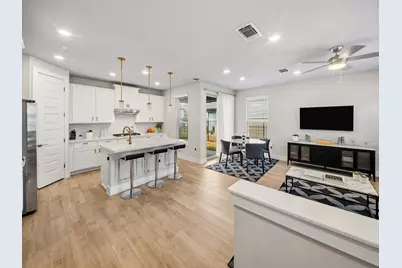
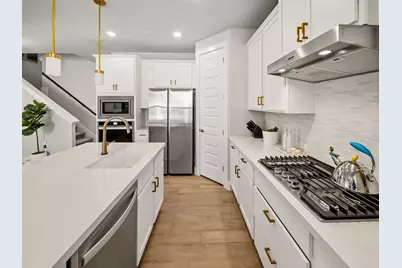
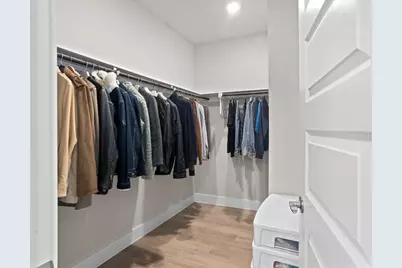
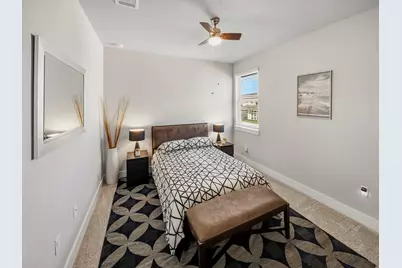
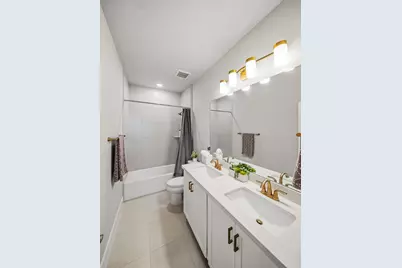
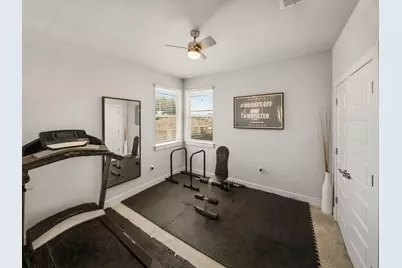
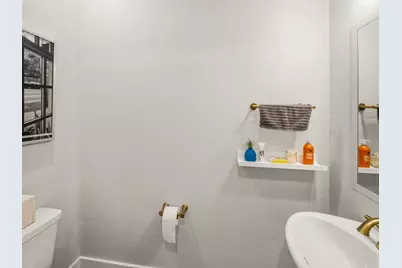
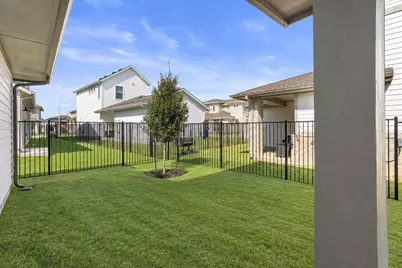
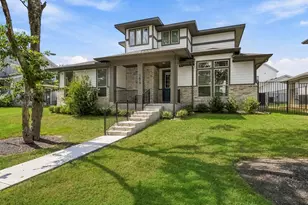
Welcome to this beautifully maintained home in the amenity-rich community of Easton Park! Set back from the road, this inviting residence enjoys a peaceful setting with large, mature trees shading the front yard and views of an HOA-maintained greenspace. Inside, an open and thoughtfully designed floorplan creates an effortless flow for everyday living and entertaining, with wood-look tile extending throughout the main level. The well-appointed kitchen features quartz countertops, built-in stainless steel appliances, an eat-in island, abundant cabinetry, and a spacious pantry. The main-level primary suite offers a tray ceiling and a spa-like ensuite bath complete with dual vanities, frameless glass shower, and a generous walk-in closet. A convenient powder bath adds functionality for guests. Upstairs, a versatile loft provides the perfect flex space for a home office, playroom, or additional living area. Two secondary bedrooms and a full bathroom complete the upper level. Outside, enjoy a fenced backyard with a covered patio-ideal for relaxing or entertaining year-round. With its tranquil setting, flexible living spaces, and access to the exceptional amenities of Easton Park, this home offers a wonderful blend of comfort, style, and community.
Full Property Details
Full Property Details for 7619 Boyd Hvn Dr
General
- Price: $350,000
- HOA FEE: $75/month
- Taxes: $10,021 (2025)
- Status: Active
- Type: Single Family
- Source: Austin_MLS
- MLS ID: 9182671
- Updated: 10/1/2026
- Added to Site: 24 day(s) ago
Interior
- Interior Features: Ceiling Fan(s), Double Vanity, Eat-in Kitchen, Interior Steps, Kitchen Island, Multiple Living Areas, Main Level Primary, Open Floorplan, Pantry, Quartz Counters, Recessed Lighting, Walk-In Closet(s)
- Appliances: Dishwasher, Free-Standing Range, Microwave, Oven, Stainless Steel Appliance(s)
- Flooring: Carpet, Wood
Rooms
Bathrooms
- Total Bathrooms: 3
- Full Bathrooms: 2
- Half Bathrooms: 1
Bedrooms
- Total Bedrooms: 3
- Bedrooms Main: 1
Other Rooms
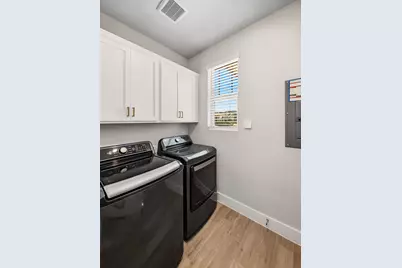
- Laundry: Main Level, Laundry Room
Additional Information
- Shared Amenities: Dog Park, Park, Pool
- Shared Pool: Yes
- Pool: Yes
- Pool Description: None, Community
- Security/Safety: None
Exterior
- Exterior Features: Rain Gutters
- Porch/Patio/Deck: Covered, Patio
Parking
- Garage: Yes
- Garage Spaces: 2
- Covered Spaces: 2
- Total Spaces: 4
- Parking Features: Driveway, Garage
Location
- Area: SC
- County: Travis
- Subdivision: Easton Park Ph 2 Sec 3A
- Driving Directions: From IH35, exit William Cannon, east on William Cannon, right on Colton Bluff Springs, left on Finial Drive, right on Hillock Terrace, left on Boyd Haven, 2nd shared driveway. Or you can stay on Finial and pull up to the front of the house there.
- Direction Faces: Northeast
School Information
- Elem School District: Del Valle ISD
- Midd School District: Del Valle ISD
- High School District: Del Valle ISD
- Elementary School: Newton Collins
- Middle School: Ojeda
- High School: Del Valle
Community
- Association: Yes
- Assoc. Name: Easton Park
- Assoc. Fees Include: Common Area Maintenance
Heating & Cooling
- Central air: Yes
- Air Conditioning: Yes
- Cooling Type: Central Air
- Heating Type: Central
Utilities
- Sewer: Municipal Utility District
- Water: Municipal Utility District
- Utility Description: Cable Connected, Electricity Available, Natural Gas Available, Sewer Connected, Underground Utilities, Water Available
Structural Information
- Detached/Attached: Detached
- Construction: HardiPlank Type
- Roof: Composition
- Windows: None
- Stories/Levels: 2
- Square Feet: 1,951
- Sq. Ft. Source: Public Records
- Living Area: 1,951 Sq. Ft.
- Year Built: 2022
- Year Built Source: Public Records
- Property Condition: Resale
Additional Structures
- Other Structures: None
Lot Features
- Property View: Neighborhood
- Lot Size (Acres): 0.1332
- Lot Size (Sq. Ft.): 5,802.19
- Fence: Yes
- Lot Features: Back Yard, Trees Large Size
- Fencing (Description): Back Yard, Wrought Iron
Financial Considerations
- Association Fee: $75
- Assoc Fee Freq.: Monthly
- Assessment Amount: $404,373
- Tax Amount: $10,021.62
- Tax Year: 2025
- Terms: Cash, Conventional, FHA, VA Loan
Disclosures and Reports
- Special Conditions: Standard
- Documents Avail.: Survey
- Legal Description: EASTON PARK SEC 3A PHS 2 BLK M LOT 10
- Disclosures/Reports: Seller Disclosure
- Property ID: 3361311010000
- Block: M
- Lot Number: 10
Listed by Keller Williams Realty
Get Pre-Approved Today
Schools
Schools serving 7619 Boyd Hvn Dr
School District:Del Valle Independent School District
| Name | Grades | Distance |
|---|---|---|
Newton Collins Elementary School 7609 Apogee Boulevard, Austin, TX 78744 | K-5 | 0.4 mi |
John P Ojeda J High School 4900 McKinney Falls Parkway, Austin, TX 78744 | 6-8 | 2.8 mi |
Del Valle High School, Del Valle, TX 5201 Ross Road, Del Valle, TX 78617 | 9-12 | 6.1 mi |
Disclaimer:
School attendance boundaries provided by ATTOM Data Solutions and are for reference only. Contact the school directly to verify enrollment eligibility.
Price & Sales History for 7619 Boyd Hvn Dr
Date
Details
Price
Change
Source
9/16/2026
Listed
$350,000
—
MLS
Disclaimer: Historical sales information is derived from public records provided by the county offices. Information is not guaranteed and should be independently verified.

Tax History
Tax History for 7619 Boyd Hvn Dr
Year
Property Taxes
Change
Tax Assessment
Change
2025
$8,699
-33%
$404,373
-20%
2024
$13,018
100%
$505,286
53%
2022
100%
$330,799
1370%
2022
—
$22,500
—
Disclaimer: Historical tax information is derived from public records provided by the county offices. Information is not guaranteed and should be independently verified.
Estimate the Cost
Estimate the Cost for 7619 Boyd Hvn Dr
7619 Boyd Haven Drive, Austin, TX 78744 (MLS# 9182671) is a Single Family property with 3 bedrooms, 2 full bathrooms and 1 partial bathroom. 7619 Boyd Haven Drive is currently listed for $350,000 and was received on September 16, 2026. Want to learn more about 7619 Boyd Haven Drive? Do you have questions about finding other Single Family real estate for sale in Austin? You can browse all Austin real estate or contact a Coldwell Banker agent to request more information.