This is a carousel with tiles that activate property listing cards. Use the previous and next buttons to navigate.
1/22
$349,900 Just Listed
This is a carousel with tiles that activate property listing cards. Use the previous and next buttons to navigate.
1/22
Property Description
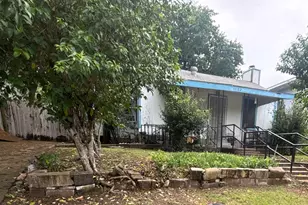
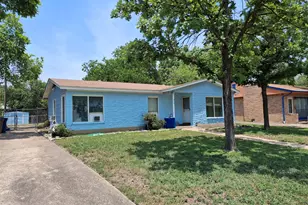
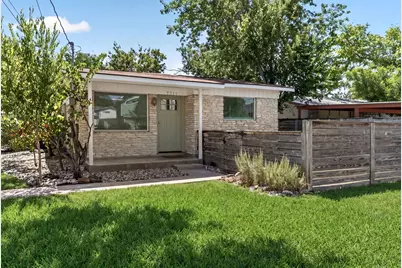
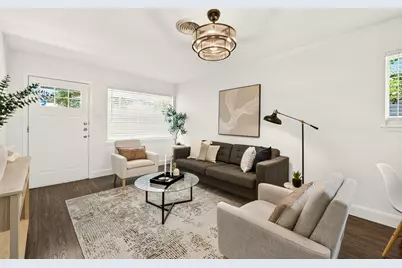
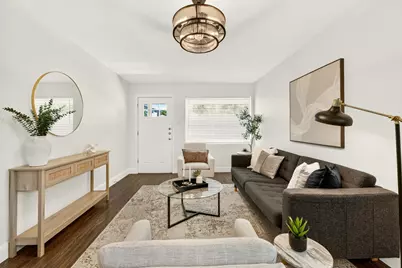
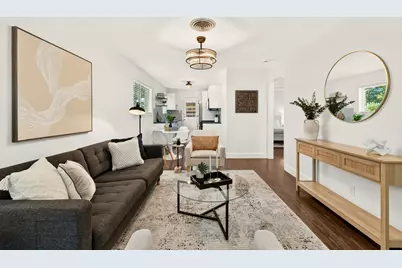
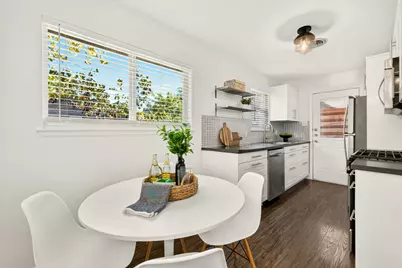
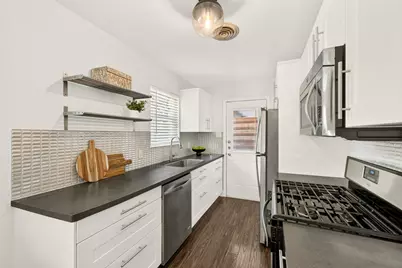
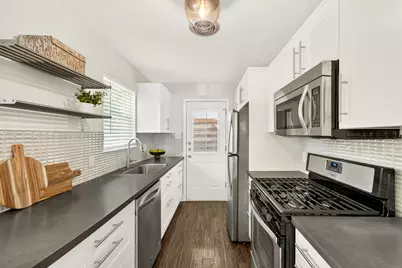
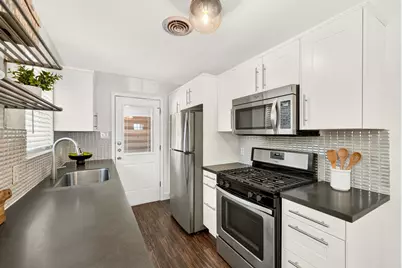
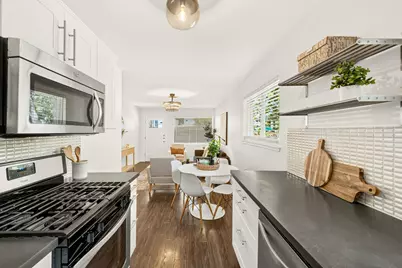
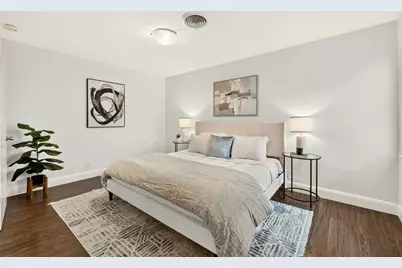
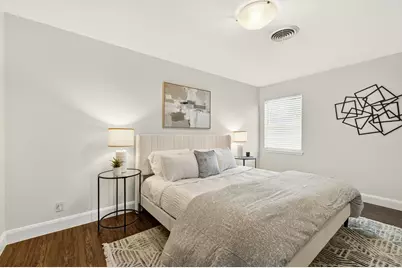
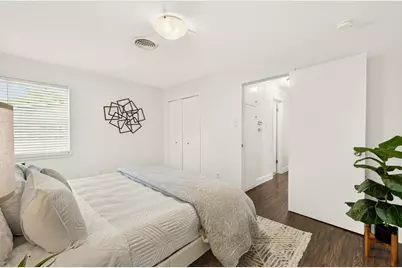
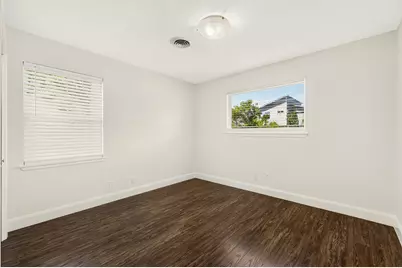
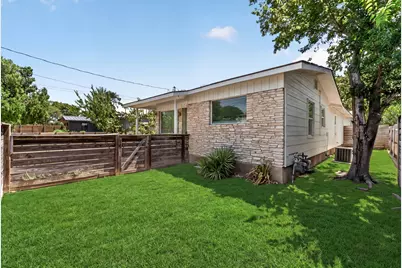
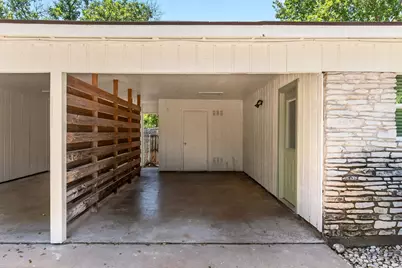
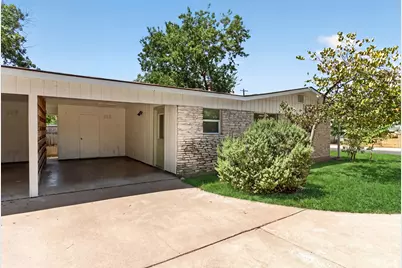
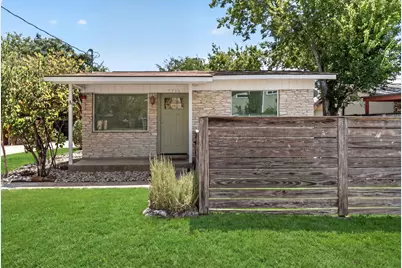
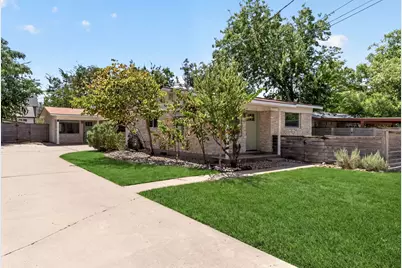
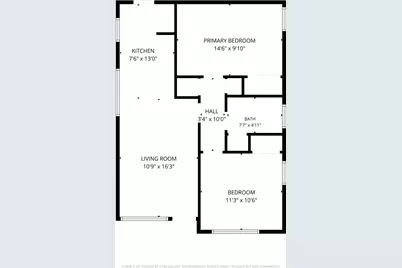
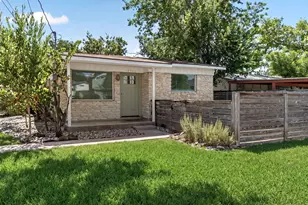
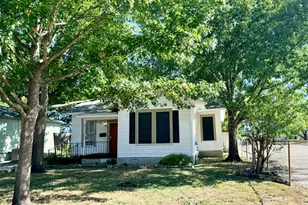
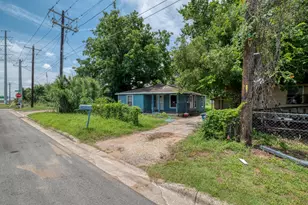
Set in the heart of Crestview, this updated 2-bedroom, 1-bath home combines a prime Central Austin location with an attractive price point. As the front residence, this detached home enjoys substantial separation from the back unit, along with the privacy of no shared walls, a fenced backyard, and the ease of low-maintenance living. Originally built as a duplex, the property has been legally divided into two separately owned homes. Both residences are detached and sold independently. The rear home (Unit B) is also available, presenting a rare opportunity for investors, multi-generational living, or buyers hoping to own neighboring properties. This 2-bedroom, 1-bath home features fresh interior and exterior paint, new light fixtures throughout, stainless steel appliances, and fresh landscaping. The privacy fenced yard offers secluded outdoor space beneath mature shade trees. For added peace of mind, all cast iron sewer plumbing has been replaced. One of the neighborhood's greatest draws is its walkability-restaurants, coffee shops, shopping, parks, and everyday conveniences are all just moments away. Zoned to highly regarded schools, this Crestview gem offers an unbeatable combination of location, charm, and value, making it equally appealing as a primary residence, investment property, or short-term vacation rental. The property has been professionally pre-inspected and thoughtfully prepared with today's buyers in mind.
Full Property Details
Full Property Details for 7711 Watson St #A
General
- Price: $349,900
- Taxes: $6,300 (2026)
- Status: Active
- Type: Single Family
- Source: Austin_MLS
- MLS ID: 4241252
- Updated: 8/21/2026
- Added to Site: 5 day(s) ago
Interior
- Interior Features: Ceiling Fan(s), Eat-in Kitchen, Main Level Primary, No Interior Steps, Open Floorplan, Pantry, Stone Counters
- Appliances: Dishwasher, Microwave, Oven, Range, Refrigerator
- Flooring: Laminate, Tile
Rooms
Bathrooms
- Total Bathrooms: 1
- Full Bathrooms: 1
Bedrooms
- Total Bedrooms: 2
- Bedrooms Main: 2
Other Rooms
- Laundry: Laundry Closet, In Carport
Additional Information
- Shared Amenities: None, Curbs
- Security/Safety: Carbon Monoxide Detector(s), Smoke Detector(s)
Exterior
- Exterior Features: No Exterior Steps, Private Yard
- Porch/Patio/Deck: Front Porch, Patio
Parking
- Carports: Yes
- Total Spaces: 2
- Parking Features: Attached Carport, Assigned, Attached, Covered, Carport, Direct Access, Paved, Private
Location
- Area: 2
- County: Travis
- Subdivision: 7711 Watson Street Condo
- Driving Directions: Take Anderson Lane to Watson. Turn on Watson and down to the property on the left
- Direction Faces: Southeast
School Information
- Elem School District: Austin ISD
- Midd School District: Austin ISD
- High School District: Austin ISD
- Elementary School: Brentwood
- Middle School: Lamar (Austin ISD)
- High School: McCallum
Heating & Cooling
- Central air: Yes
- Air Conditioning: Yes
- Cooling Type: Central Air
- Heating Type: Central
Utilities
- Sewer: Public Sewer
- Water: Public
- Utility Description: Electricity Connected, Natural Gas Connected, Sewer Connected, Water Connected
Structural Information
- Detached/Attached: Detached
- Construction: Frame, Stone
- Roof: Composition, Shingle
- Windows: Blinds
- Stories/Levels: 1
- Square Feet: 768
- Sq. Ft. Source: Public Records
- Living Area: 768 Sq. Ft.
- Year Built: 1964
- Year Built Source: Public Records
- Property Condition: Resale
Additional Structures
- Other Structures: None
Lot Features
- Lot Size (Acres): 0.0865
- Lot Size (Sq. Ft.): 3,767.94
- Fence: Yes
- Lot Features: Back Yard, Landscaped, Level, Moderate Trees
- Fencing (Description): Back Yard, Gate, Privacy
Financial Considerations
- Assessment Amount: $279,732
- Tax Amount: $6,300.45
- Tax Year: 2026
- Terms: Cash, Conventional
Disclosures and Reports
- Special Conditions: Standard
- Legal Description: UNT A 7711 WATSON STREET CONDOMINIUMS PLUS 50.0 % INT IN COM AREA
- Disclosures/Reports: Seller Disclosure
- Property ID: 2351023020000
- Lot Number: A
Listed by Bramlett Partners
Get Pre-Approved Today
Schools
Schools serving 7711 Watson St #A
School District:Austin Independent School District
| Name | Grades | Distance |
|---|---|---|
Brentwood Elementary School 6703 Yates Avenue, Austin, TX 78757 | PK-5 | 1 mi |
Lamar Middle School, Austin, TX 6201 Wynona Avenue, Austin, TX 78757 | 6-8 | 1.6 mi |
Mccallum High School 5600 Sunshine Drive, Austin, TX 78756 | 9-12 | 1.5 mi |
Disclaimer:
School attendance boundaries provided by ATTOM Data Solutions and are for reference only. Contact the school directly to verify enrollment eligibility.
Price & Sales History for 7711 Watson St #A
Date
Details
Price
Change
Source
8/21/2026
Listed
$349,900
—
MLS
Disclaimer: Historical sales information is derived from public records provided by the county offices. Information is not guaranteed and should be independently verified.
Tax History
Tax History for 7711 Watson St #A
Year
Property Taxes
Change
Tax Assessment
Change
2024
$6,112
—
$279,732
-9%
2024
$6,112
-13%
$308,407
-7%
2022
$7,007
—
$331,044
-7%
2022
$7,007
19%
$354,790
31%
2021
$5,899
13%
$271,000
16%
2020
$5,210
4%
$233,998
-5%
2020
$5,019
-7%
$246,923
3%
2019
$5,424
16%
$240,811
15%
2016
$4,690
—
$210,291
—
Disclaimer: Historical tax information is derived from public records provided by the county offices. Information is not guaranteed and should be independently verified.
Estimate the Cost
Estimate the Cost for 7711 Watson St #A
7711 Watson Street #A, Austin, TX 78757 (MLS# 4241252) is a Single Family property with 2 bedrooms and 1 full bathroom. 7711 Watson Street #A is currently listed for $349,900 and was received on August 21, 2026. Want to learn more about 7711 Watson Street #A? Do you have questions about finding other Single Family real estate for sale in Crestview? You can browse all Crestview real estate or contact a Coldwell Banker agent to request more information.