This is a carousel with tiles that activate property listing cards. Use the previous and next buttons to navigate.
1/38
$5,400 Just Listed
This is a carousel with tiles that activate property listing cards. Use the previous and next buttons to navigate.
1/38
Property Description
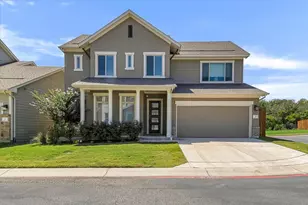
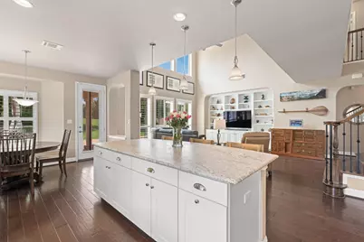
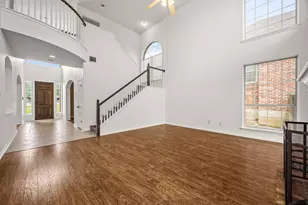
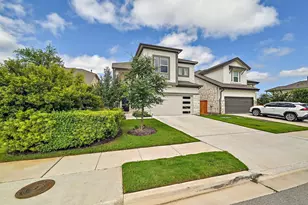
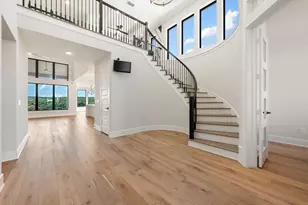
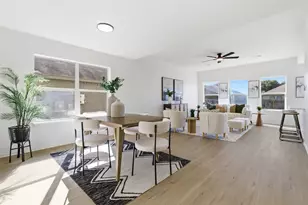
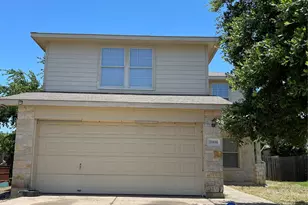
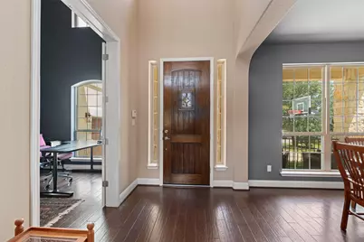
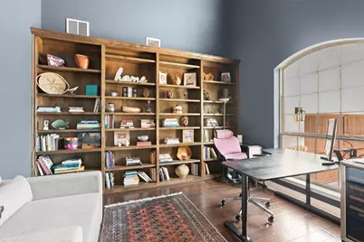
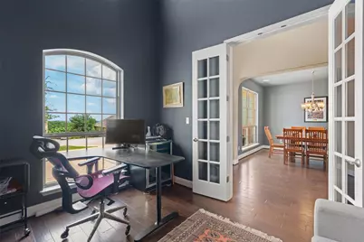
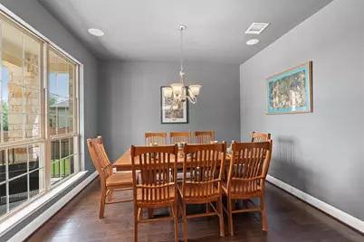
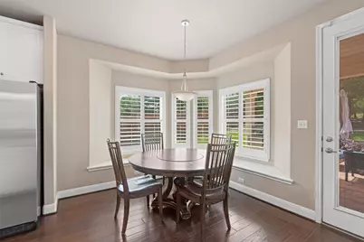
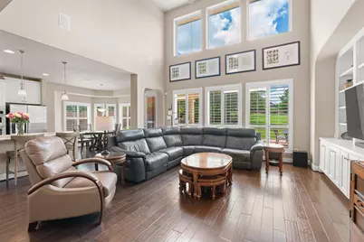
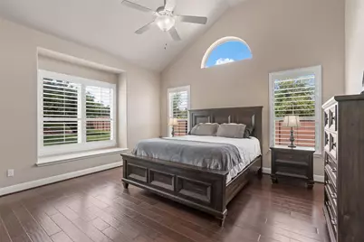
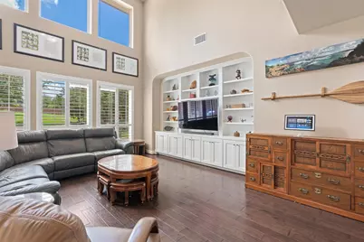
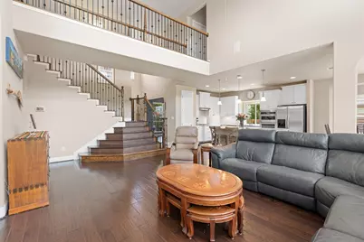
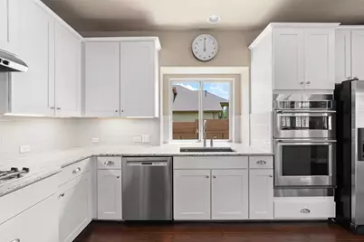
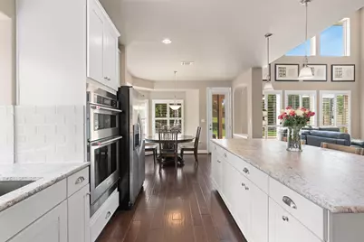
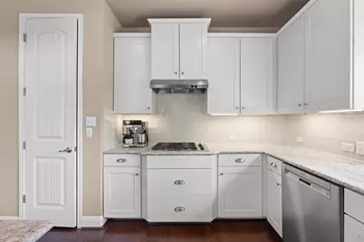
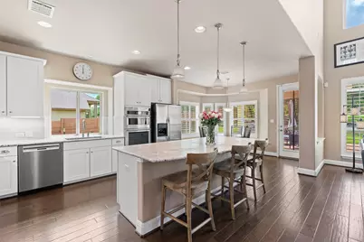
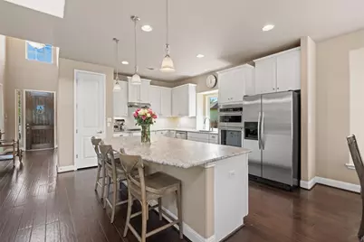
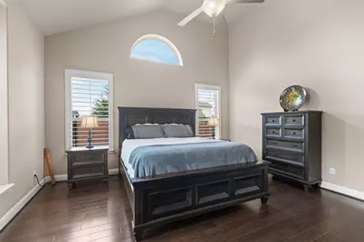
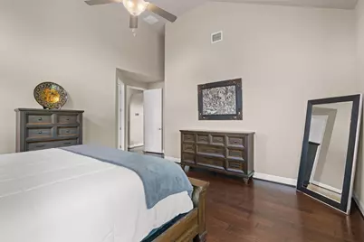
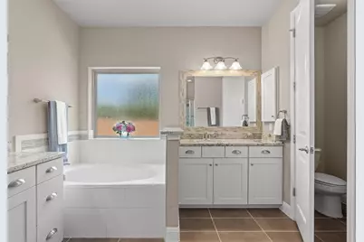
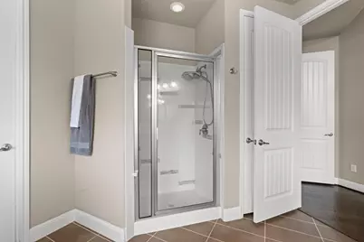
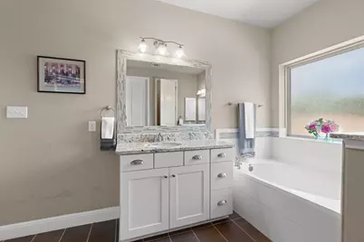
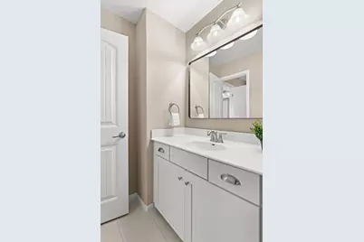
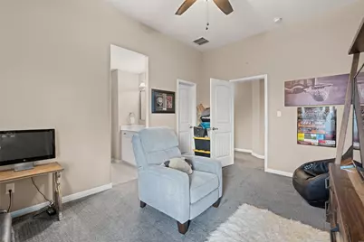
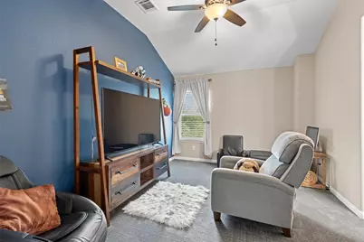
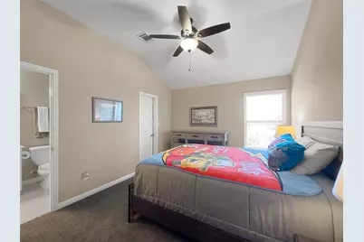
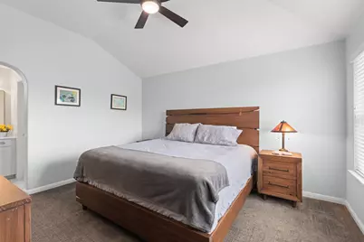
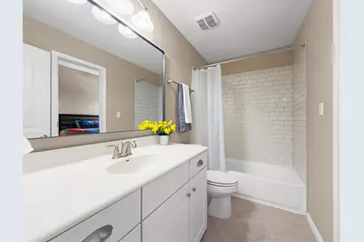
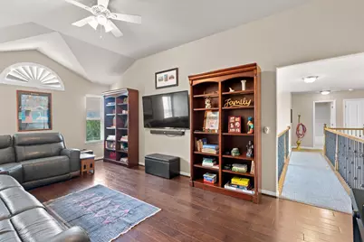
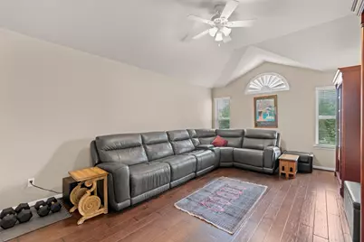
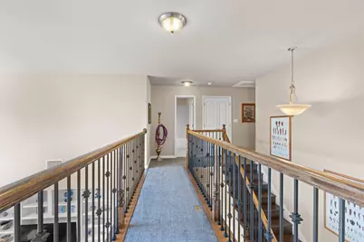
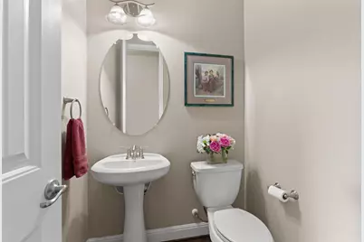
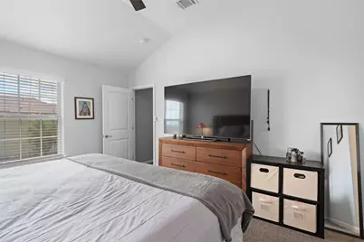
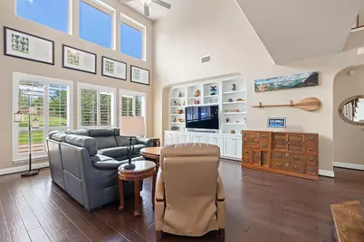
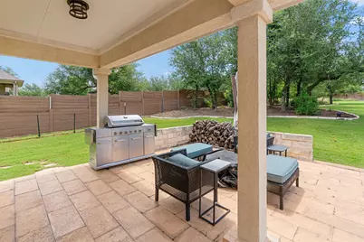
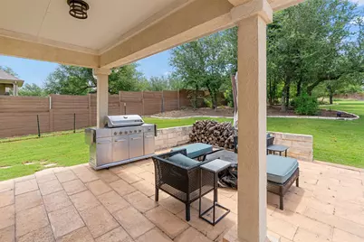
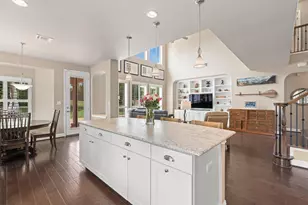
From the moment you step inside, soaring ceilings, abundant natural light, and warm wood flooring set the tone for this inviting home. The spacious open-concept living area flows seamlessly into a chef-inspired kitchen featuring unpolished granite counter tops, extensive cabinetry, a large center island, stainless steel appliances, and generous counter space, perfect for entertaining. The private primary suite, located on the main level, offers a spa-like retreat with dual vanities, a soaking tub, separate shower, and an over sized walk-in closet. A dramatic two-story office/library creates an inspiring work-from-home space, while upstairs you'll find three spacious secondary bedrooms, 2 bath rooms, a game room, and a dedicated media room (currently being used as a office/storage room) for movie nights and family gatherings. A thoughtfully designed dog run offers perfect space for pets to play safely while keeping the backyard open for entertaining and recreation. Whether you are a pet lover or envision another use, this flexible space can be adapted for gardening, outdoor hobbies or additional storage. Step outside to a patio overlooking a peaceful backyard with room for a pool, outdoor kitchen, or gardens, a blank canvas for the Hill Country oasis you've been dreaming of. Heat pump and condenser unit replaced in 2023, carpet upstairs replaced 2022, wooden stairs installed 2022. 3 car garage with insulated wooden doors
Full Property Details
Full Property Details for 7716 Aria Loop
General
- Rent: $5,400
- Status: Active
- Type: Single Family
- Source: Austin_MLS
- MLS ID: 7106268
- Updated: 8/12/2026
- Added to Site: 3 day(s) ago
Rental Information
- Lease/Rent Term: 12 Months
Interior
- Interior Features: Ceiling Fan(s), Separate/Formal Dining Room, Entrance Foyer, Eat-in Kitchen, Granite Counters, High Ceilings, Kitchen Island, Multiple Living Areas, Multiple Dining Areas, Open Floorplan, Pantry, Storage, Study, Smart Thermostat, Walk-In Closet(s)
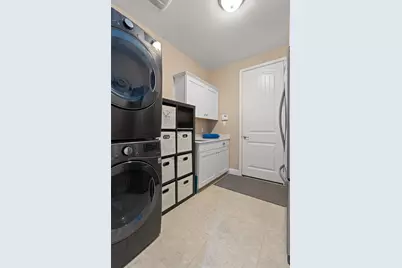
- Appliances: Washer/Dryer Stacked, Free-Standing Refrigerator
- Flooring: Carpet, Tile, Wood
Rooms
Bathrooms
- Total Bathrooms: 4
- Full Bathrooms: 3
- Half Bathrooms: 1
Bedrooms
- Total Bedrooms: 4
- Bedrooms Main: 1
Other Rooms
- Laundry: Main Level, Laundry Room, Washer Hookup, Electric Dryer Hookup, Stacked
Additional Information
- Shared Amenities: Sidewalks
- Security/Safety: None
Exterior
- Exterior Features: Dog Run, Rain Gutters
Parking
- Garage: Yes
- Garage Spaces: 3
- Covered Spaces: 3
- Total Spaces: 5
- Parking Features: Attached, Garage
Location
- Area: W
- County: Travis
- Subdivision: Overlook Estates Ph II The
- Driving Directions: From Oak Hill (Hwy. 290/71 intersection) head west on Hwy. 290; take right on first Circle Dr., right on Rawhide Trail, right on Aria Loop OR From Hwy. 71, take Thomas Springs Rd. to right on Circle Dr., right on Rawhide Trail, right on Aria Loop
- Direction Faces: North
School Information
- Elem School District: Austin ISD
- Midd School District: Austin ISD
- High School District: Austin ISD
- Elementary School: Baldwin
- Middle School: Small
- High School: Bowie
Heating & Cooling
- Air Conditioning: Yes
- Cooling Type: Ceiling Fan(s), Heat Pump
Utilities
- Sewer: Aerobic Septic
- Water: Public
- Cable Available: Yes
- Utility Description: Cable Available, Electricity Available, Fiber Optic Available, High Speed Internet Available, Propane, Phone Available, Water Available
Structural Information
- Detached/Attached: Detached
- Square Feet: 3,417
- Sq. Ft. Source: Public Records
- Living Area: 3,417 Sq. Ft.
- Year Built: 2014
Lot Features
- Sidewalks: Yes
- Lot Features: Back Yard, Front Yard, Gentle Sloping, Interior Lot, Landscaped, Native Plants, Sprinklers Automatic, Trees Small Size
Green Features
- Energy Efficient: HVAC, Thermostat
Financial Considerations
- For Sale/Rent/Lease: Lease
- Security Deposit: $5,400
- Pet Deposit: $1,000
- Owner Pays: Association Fees, HVAC Maintenance, Management
- Tenant Pays: All Utilities, Exterior Maintenance
Disclosures and Reports
- Legal Description: Lot 5 Bll A Overlook Estates phs II The
- Disclosures/Reports: Owner Is Listing Agent, Renters Insurance Required
- Property ID: 7716 Aria Loop
- Lot Number: A
Listed by The Property Shop
Schools
Schools serving 7716 Aria Loop
School District:Austin Independent School District
| Name | Grades | Distance |
|---|---|---|
Baldwin Elementary School 12200 Meridian Park Boulevard, Austin, TX 78739 | PK-5 | 4.7 mi |
Small Middle School 4801 Monterey Oaks Boulevard, Austin, TX 78749 | 6-8 | 5.5 mi |
Bowie High School, Austin, TX 4103 West Slaughter Lane, Austin, TX 78749 | 9-12 | 6.3 mi |
Disclaimer:
School attendance boundaries provided by ATTOM Data Solutions and are for reference only. Contact the school directly to verify enrollment eligibility.
Price History for 7716 Aria Loop
Date
Details
Price
Change
Source
8/12/2026
Listed
$5,400
—
MLS
Disclaimer: Historical sales information is derived from public records provided by the county offices. Information is not guaranteed and should be independently verified.

7716 Aria Loop, Austin, TX 78736 (MLS# 7106268) is a Single Family property with 4 bedrooms, 3 full bathrooms and 1 partial bathroom. 7716 Aria Loop is currently listed for rent at $5,400 and was received on August 12, 2026. Want to learn more about 7716 Aria Loop? Do you have questions about finding other real estate for sale or rent in Austin? You can browse all Austin rentals or contact a Coldwell Banker agent to request more information.