
This is a carousel with tiles that activate property listing cards. Use the previous and next buttons to navigate.
1/37
$1,025,000
This is a carousel with tiles that activate property listing cards. Use the previous and next buttons to navigate.
1/37
Property Description
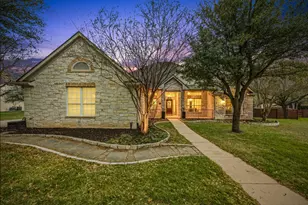
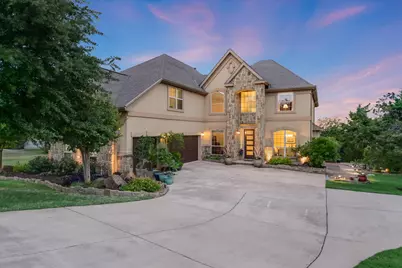
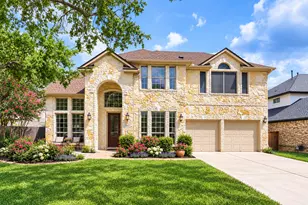
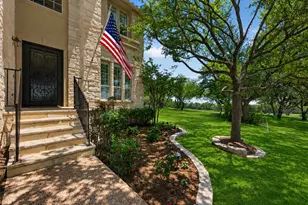
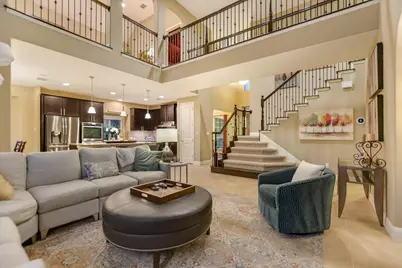
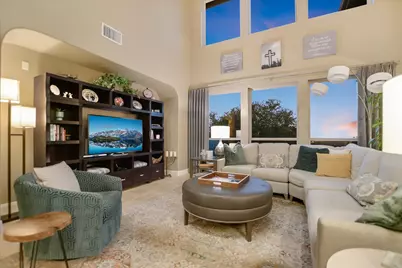
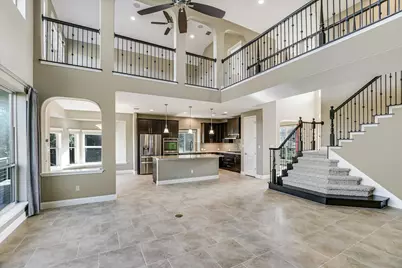
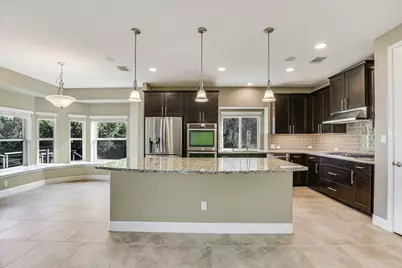
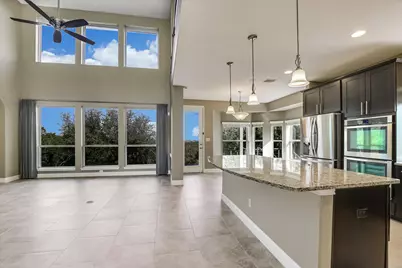
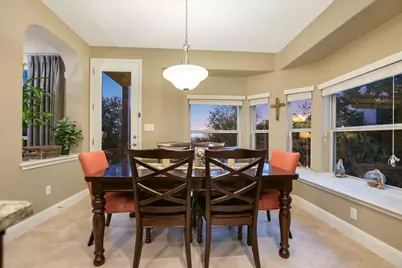
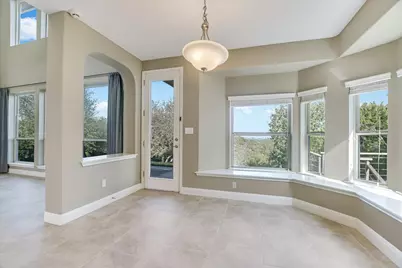
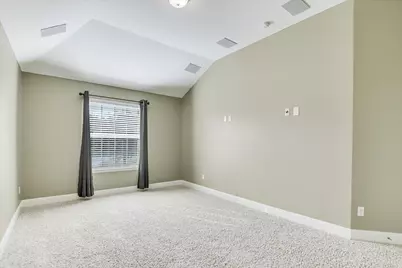
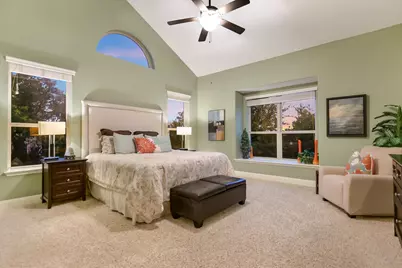
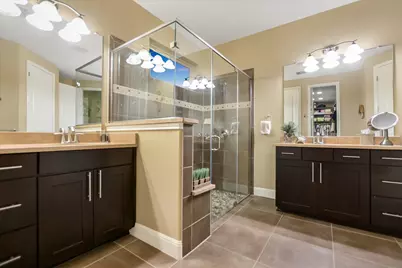
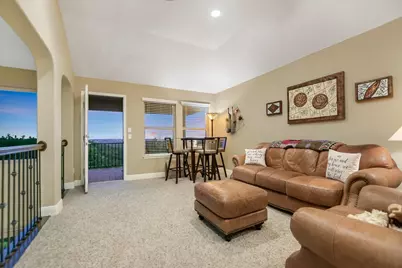
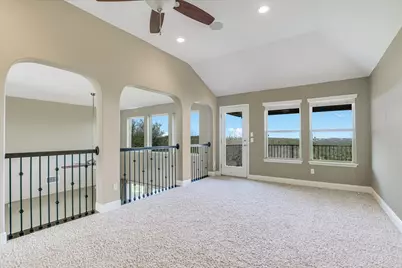
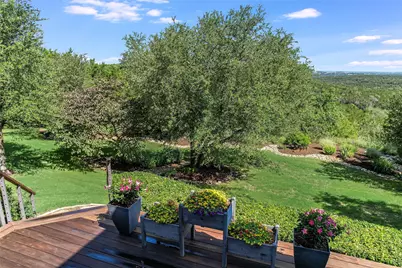
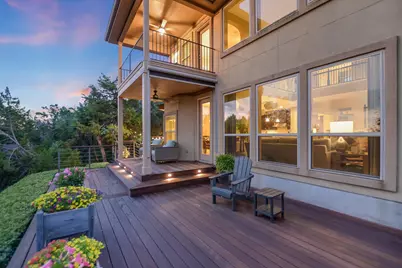
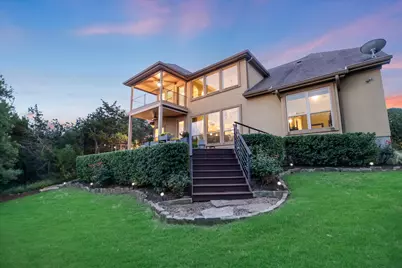
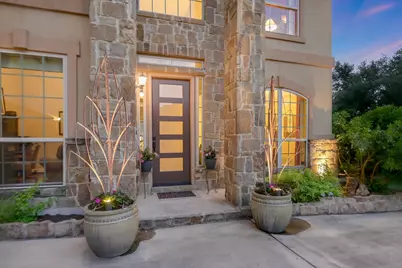
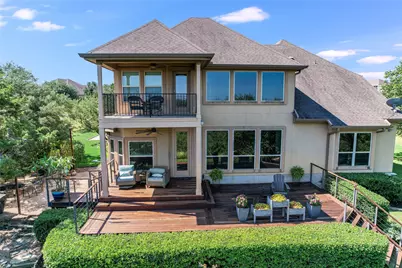
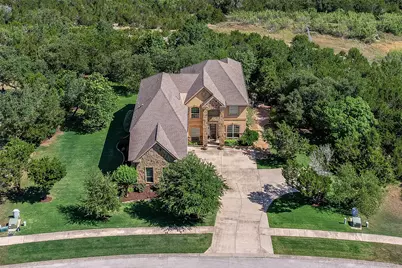
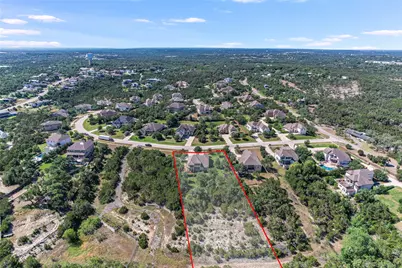
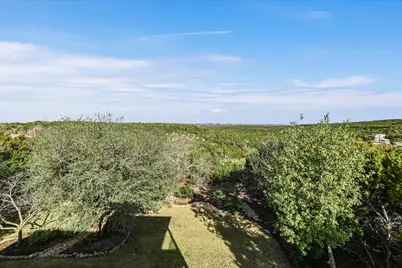
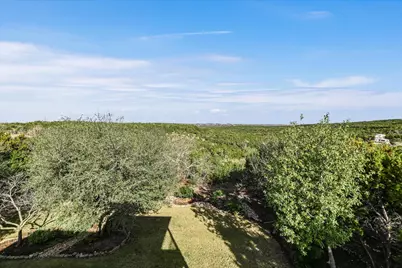
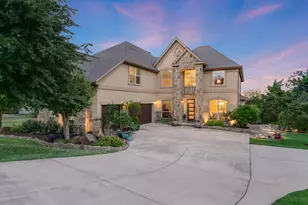
BOM- Buyer couldn't sell their home. Fabulous Views! Peaceful lovely hill country and greenbelt views are the centerpiece of this exceptional residence and uniquely large lush lot in Vista Verde. This 2013 built home has been lovingly maintained and cared for as reflected by the beautiful extensive landscaping and special interior finishing details. The home presents a comfortable design and luxurious living experience with privacy, space, and panoramic views, a rare opportunity for discerning buyers. The kitchen is a culinary dream, featuring stone countertops, shaker cabinets, and a large kitchen island/breakfast bar that invites gathering and conversation. The backsplash adds a touch of elegance, complementing the stovetop and double oven. A kitchen with ample space where both everyday family meals and gourmet creations can come to life. In the living room, a wall of windows, high ceilings and vaulted ceilings create an expansive and airy atmosphere, enhancing the sense of space and light for both relaxation and entertaining. The primary ensuite bedroom and bath provide a private retreat for ultimate convenience and privacy. The bathroom showcases a tiled walk-in shower & double vanities offering a spa-like experience within the comforts of home. A well thought out large walk-in closet offers enough space for a comfortable dressing area. This home boasts a movie room, upstairs reading area or office/flex space, and three-car garage providing ample space for vehicles and abundant storage. Enjoy outdoor living with features such as a balcony, patio, expansive deck, and cool fire pit area, all ideal for entertaining or enjoying quiet moments. With four bedrooms and four bathrooms, this two-story home offers both space and comfort. This special home & property offers sophisticated design, views for miles, and exceptional features. Information deemed reliable but not guaranteed. Buyer and buyer representatives must independently verify ALL information.
Full Property Details
Full Property Details for 7733 Aria Loop
General
- Price: $1,025,000
- HOA FEE: $42/month
- HOA FEE FREQ.: Annually
- Taxes: $14,923 (2026)
- Status: Active
- Type: Single Family
- Source: Austin_MLS
- MLS ID: 3161897
- Updated: 10/9/2026
- Added to Site: 148 day(s) ago
Interior
- Interior Features: Breakfast Bar, Bookcases, Ceiling Fan(s), Cathedral Ceiling(s), Double Vanity, High Ceilings, Interior Steps, Kitchen Island, Multiple Living Areas, Main Level Primary, Pantry, Recessed Lighting, Walk-In Closet(s)
- Appliances: Cooktop, Dishwasher, Electric Cooktop, Microwave, Oven, Refrigerator, Range Hood
- Flooring: Carpet, Tile
Rooms
Bathrooms
- Total Bathrooms: 4
- Full Bathrooms: 3
- Half Bathrooms: 1
Bedrooms
- Total Bedrooms: 4
- Bedrooms Main: 1
Other Rooms
- Laundry: Inside, Main Level, Laundry Room, Washer Hookup
Additional Information
- Shared Amenities: Community Mailbox
- Security/Safety: Smoke Detector(s)
Exterior
- Exterior Features: Balcony, Private Yard
- Porch/Patio/Deck: Rear Porch, Covered, Deck, Front Porch, Balcony
Parking
- Garage: Yes
- Garage Spaces: 3
- Covered Spaces: 3
- Total Spaces: 4
- Parking Features: Additional Parking, Concrete, Door-Multi, Garage, Garage Door Opener, Garage Faces Side
Location
- Area: W
- County: Travis
- Subdivision: Overlook Estates Ph Ii The
- Driving Directions: From Hwy 71, West on Thomas Springs Rd, Right on Circle Dr, Right on Rawhide Trl, Right on Aria Lp, House on the right. From 290: Right/West on Circle Dr. Right on Rawhide Trl. Right on Aria Lp. No gate code needed
- Direction Faces: Southwest
School Information
- Elem School District: Austin ISD
- Midd School District: Austin ISD
- High School District: Austin ISD
- Elementary School: Baldwin
- Middle School: Small
- High School: Bowie
Community
- Association: Yes
- Assoc. Name: Vista Verde
- Assoc. Fees Include: Common Area Maintenance
Heating & Cooling
- Central air: Yes
- Air Conditioning: Yes
- Cooling Type: Central Air, Ceiling Fan(s)
- Heating Type: Central
Utilities
- Sewer: Aerobic Septic
- Water: Public
- Utility Description: Electricity Connected, Water Connected
Structural Information
- Detached/Attached: Detached
- Builder: Meritage Homes
- Construction: Stone
- Roof: Composition
- Windows: Window Coverings, Window Treatments
- Stories/Levels: 2
- Square Feet: 3,373
- Sq. Ft. Source: Public Records
- Living Area: 3,373 Sq. Ft.
- Year Built: 2013
- Year Built Source: Public Records
- Property Condition: Resale
Additional Structures
- Other Structures: None
Lot Features
- Property View: Canyon, Hills, Panoramic, Trees/Woods
- Lot Size (Acres): 1.2324
- Lot Size (Sq. Ft.): 53,683.34
- Fence: Yes
- Lot Features: Back Yard, Front Yard, Backs to Greenbelt/Park, Gentle Sloping, Landscaped, Sprinklers Automatic, Trees Large Size, Views
- Fencing (Description): Wrought Iron
Financial Considerations
- Association Fee: $500
- Assoc Fee Freq.: Annually
- Assessment Amount: $857,890
- Tax Amount: $14,923.98
- Tax Year: 2026
- Terms: Cash, Conventional
Disclosures and Reports
- Special Conditions: Standard
- Documents Avail.: Survey
- Legal Description: LOT 18 BLK B OVERLOOK ESTATES PHS II THE
- Disclosures/Reports: Seller Disclosure
- Property ID: 4025802360000
- Block: B
- Lot Number: 18
Listed by Millikin Properties
Get Pre-Approved Today
Schools
Schools serving 7733 Aria Loop
School District:Austin Independent School District
| Name | Grades | Distance |
|---|---|---|
Baldwin Elementary School 12200 Meridian Park Boulevard, Austin, TX 78739 | PK-5 | 4.7 mi |
Small Middle School 4801 Monterey Oaks Boulevard, Austin, TX 78749 | 6-8 | 5.5 mi |
Bowie High School, Austin, TX 4103 West Slaughter Lane, Austin, TX 78749 | 9-12 | 6.3 mi |
Disclaimer:
School attendance boundaries provided by ATTOM Data Solutions and are for reference only. Contact the school directly to verify enrollment eligibility.
Price & Sales History for 7733 Aria Loop
Date
Details
Price
Change
Source
5/23/2026
Listed
$1,025,000
—
MLS
Disclaimer: Historical sales information is derived from public records provided by the county offices. Information is not guaranteed and should be independently verified.

Tax History
Tax History for 7733 Aria Loop
Year
Property Taxes
Change
Tax Assessment
Change
2025
$8,016
-5%
$857,890
10%
2024
$8,473
-11%
$779,900
-11%
2022
$9,544
—
$881,181
-13%
2022
$9,544
—
$1,009,346
64%
2021
$9,589
-10%
$613,704
2%
2020
$10,621
-1%
$599,300
6%
2020
$10,678
12%
$563,485
10%
2018
$9,496
3%
$512,259
1%
2016
$9,261
-3%
$508,003
4%
2017
$9,593
12%
$490,448
10%
2015
$8,593
-7%
$445,862
-3%
2014
$9,191
-3%
$461,930
299%
2014
$9,501
—
$115,830
—
Disclaimer: Historical tax information is derived from public records provided by the county offices. Information is not guaranteed and should be independently verified.
Estimate the Cost
Estimate the Cost for 7733 Aria Loop
7733 Aria Loop, Austin, TX 78736 (MLS# 3161897) is a Single Family property with 4 bedrooms, 3 full bathrooms and 1 partial bathroom. 7733 Aria Loop is currently listed for $1,025,000 and was received on May 23, 2026. Want to learn more about 7733 Aria Loop? Do you have questions about finding other Single Family real estate for sale in Austin? You can browse all Austin real estate or contact a Coldwell Banker agent to request more information.