This is a carousel with tiles that activate property listing cards. Use the previous and next buttons to navigate.
1/28
$439,000 Just Listed
This is a carousel with tiles that activate property listing cards. Use the previous and next buttons to navigate.
1/28
Property Description
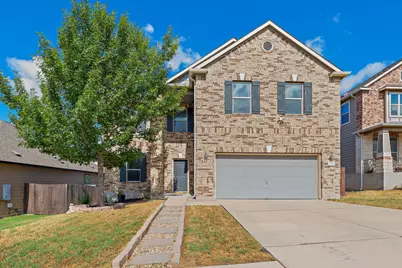
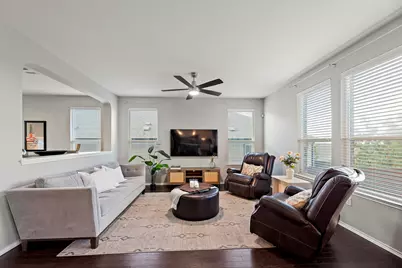
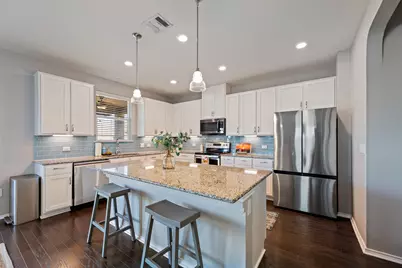
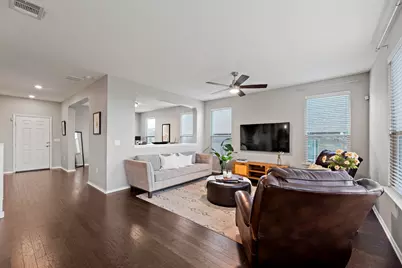
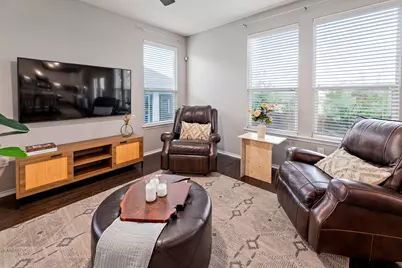
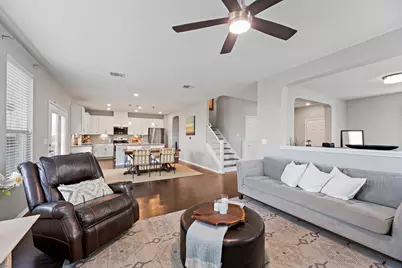
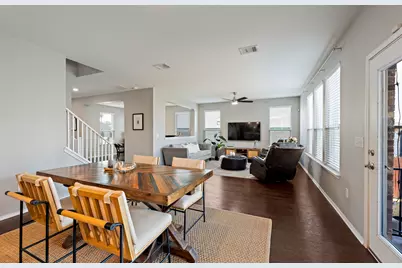
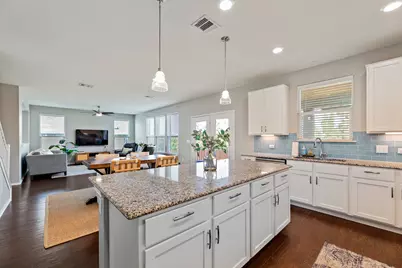
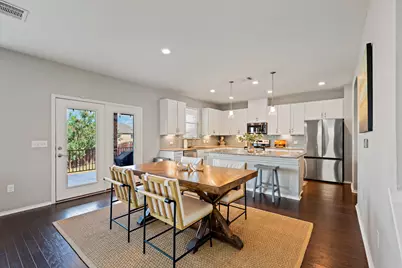
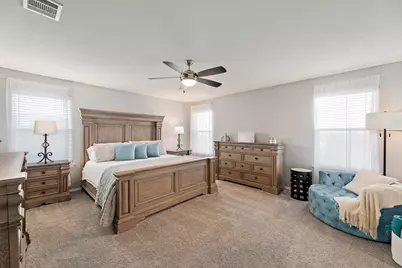
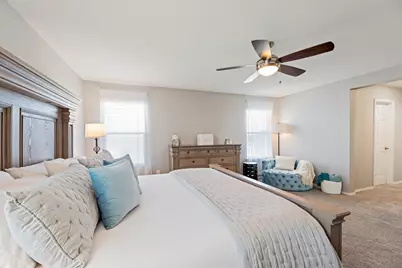
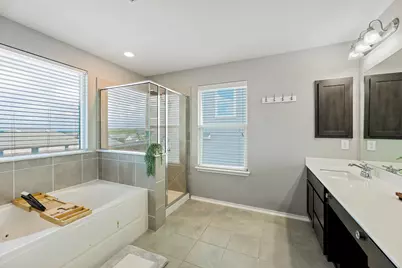
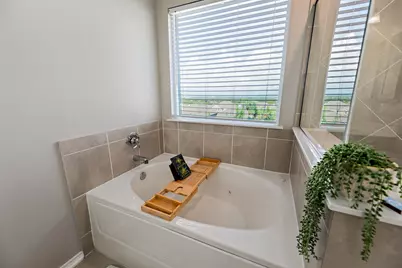
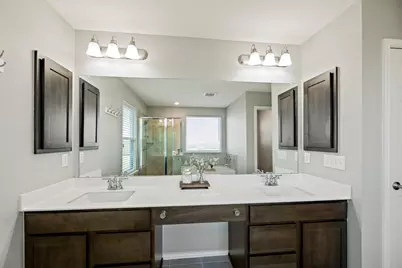
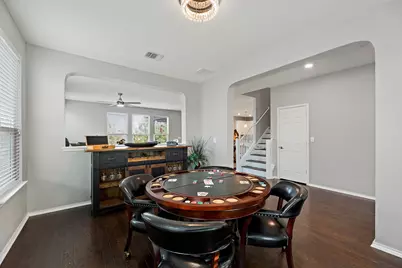
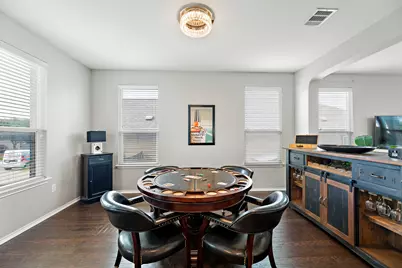
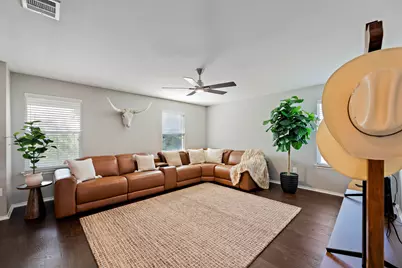
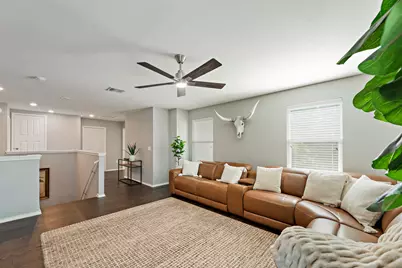
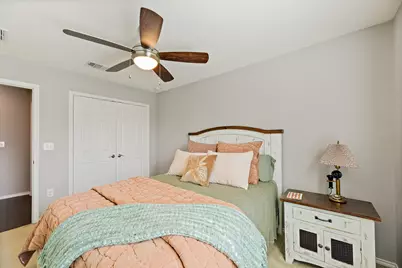
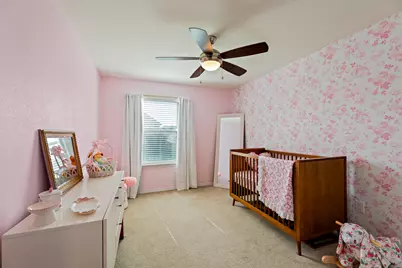
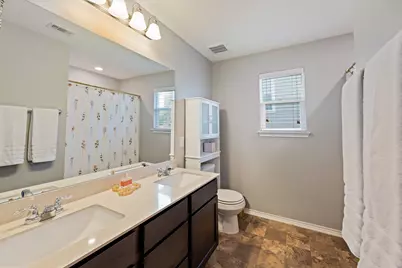
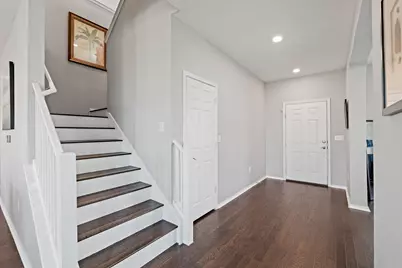
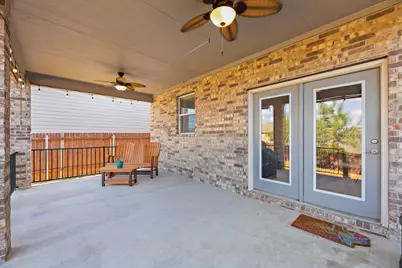
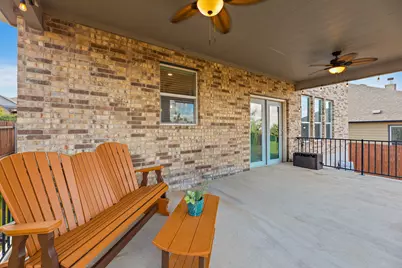
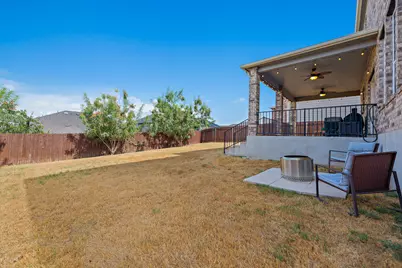
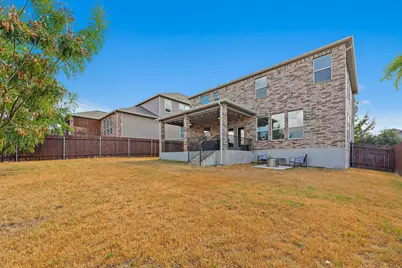
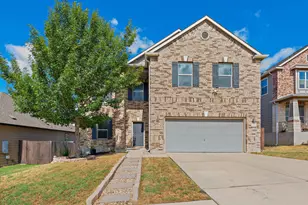
Welcome to 7800 Peccary Drive, a spacious and beautifully appointed two-story home in Vista Point, where thoughtful design, generous living space and convenient Southeast Austin living come together. Vista Point is an intimate community of 344 homes designed with walking-friendly streets that sits on a hill offering panoramic views of the surrounding area. With 3 bedrooms, 2.5 baths, 2 living areas, 2 dining areas this home offers the space buyers are looking for without sacrificing functionality. Step inside to an inviting open-concept floor plan featuring multiple living and dining areas, and an upstairs loft that provides valuable flexibility for a home office, game room, media space or second living area. The well-appointed kitchen is designed for both everyday living and entertaining, with 42-inch cabinetry, granite countertops, stainless steel appliances, a center island and pantry, all opening to the main living spaces. All bedrooms are large, but oh my goodness, the vast primary suite provides a spacious, comfortable retreat with his and hers walk-in closets. A nice little bonus is you have views of downtown Austin from the bedroom and bath! Thoughtful details throughout the home include recessed lighting, 2-inch wood blinds, dual thermostats and wait til you see this flexible floor plan! So much space to comfortably work from home and have shared living spaces for family fun and entertaining. An extended covered back patio creates an ideal setting for morning coffee, outdoor dining or relaxing with friends, while the generously sized backyard offers plenty of room to create your own outdoor oasis. The community is conveniently located near major employers and the downtown Austin entertainment district. Walk to coffee or breakfast tacos with friends, 15 minutes to the airport, hike at McKinney Falls State Park just 2 miles away. Come see this rare opportunity to own a larger, well-designed home in an established Southeast Austin community!
Full Property Details
Full Property Details for 7800 Peccary Dr
General
- Price: $439,000
- HOA FEE: $39/month
- HOA FEE FREQ.: Annually
- Taxes: $8,415 (2026)
- Status: Active
- Type: Single Family
- Source: Austin_MLS
- MLS ID: 4763288
- Updated: 9/7/2026
- Added to Site: 7 day(s) ago
Interior
- Interior Features: Ceiling Fan(s), Separate/Formal Dining Room, Double Vanity, Granite Counters, Interior Steps, Kitchen Island, Multiple Living Areas, Multiple Dining Areas, Multiple Closets, Open Floorplan, Pantry, Recessed Lighting, Walk-In Closet(s)
- Appliances: Dishwasher, Exhaust Fan, Electric Oven, Electric Range, Electric Water Heater, Disposal, Microwave, Plumbed For Ice Maker, Stainless Steel Appliance(s), VentedExhaust Fan
- Flooring: Carpet, Tile, Wood
Rooms
Bathrooms
- Total Bathrooms: 3
- Full Bathrooms: 2
- Half Bathrooms: 1
Bedrooms
- Total Bedrooms: 3
Other Rooms
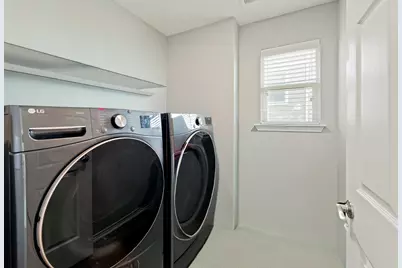
- Laundry: Laundry Room, Upper Level, Washer Hookup, Electric Dryer Hookup
Additional Information
- Shared Amenities: Curbs, Playground, Park, Sport Court(s), Street Lights, Sidewalks
- Security/Safety: Prewired, Carbon Monoxide Detector(s)
Exterior
- Exterior Features: Private Yard, Rain Gutters
- Porch/Patio/Deck: Covered, Patio
Parking
- Garage: Yes
- Garage Spaces: 2
- Covered Spaces: 2
- Total Spaces: 4
- Parking Features: Attached, Garage Faces Front, Garage, Garage Door Opener
Location
- Area: 11
- County: Travis
- Subdivision: Springfield Sec 5
- Driving Directions: From IH-35, exit William Cannon and head east. Right on Janes Ranch. Right on Peccary. Home is on the right.
- Direction Faces: East
School Information
- Elem School District: Del Valle ISD
- Midd School District: Del Valle ISD
- High School District: Del Valle ISD
- Elementary School: Hillcrest
- Middle School: Ojeda
- High School: Del Valle
Community
- Association: Yes
- Assoc. Name: Vista Point HOA
- Assoc. Fees Include: Common Area Maintenance
Heating & Cooling
- Central air: Yes
- Air Conditioning: Yes
- Cooling Type: Central Air, Electric
- Heating Type: Central, Electric
Utilities
- Sewer: Public Sewer
- Water: Public
- Cable Available: Yes
- Utility Description: Above Ground Utilities, Cable Available, Electricity Available, Fiber Optic Available, High Speed Internet Available, Phone Available, Sewer Available, Water Available
Structural Information
- Detached/Attached: Detached
- Construction: Brick, Vinyl Siding
- Roof: Composition, Shingle
- Windows: Blinds
- Stories/Levels: 2
- Square Feet: 2,461
- Sq. Ft. Source: Public Records
- Living Area: 2,461 Sq. Ft.
- Year Built: 2018
- Year Built Source: Public Records
- Property Condition: Resale
Additional Structures
- Other Structures: None
Lot Features
- Property View: Park/Greenbelt, Neighborhood
- Lot Size (Acres): 0.1452
- Lot Size (Sq. Ft.): 6,324.91
- Street Lights: Yes
- Sidewalks: Yes
- Fence: Yes
- Lot Features: Back Yard, Front Yard, Level
- Fencing (Description): Back Yard, Fenced, Full, Wood
Financial Considerations
- Association Fee: $473
- Assoc Fee Freq.: Annually
- Assessment Amount: $412,852
- Tax Amount: $8,415.47
- Tax Year: 2026
- Terms: Cash, Conventional, FHA, VA Loan
Disclosures and Reports
- Special Conditions: Standard
- Documents Avail.: Survey
- Legal Description: LOT 17 BLK G SPRINGFIELD SEC 5
- Disclosures/Reports: Familial Relation, Seller Disclosure
- Property ID: 3340801070000
- Block: G
- Lot Number: 17
Listed by Sierra Real Estate
Get Pre-Approved Today
Schools
Schools serving 7800 Peccary Dr
School District:Del Valle Independent School District
| Name | Grades | Distance |
|---|---|---|
Hillcrest Elementary School, Austin, TX 6910 East William Cannon Drive, Austin, TX 78744 | PK-5 | 0.5 mi |
John P Ojeda J High School 4900 McKinney Falls Parkway, Austin, TX 78744 | 6-8 | 2.5 mi |
Del Valle High School, Del Valle, TX 5201 Ross Road, Del Valle, TX 78617 | 9-12 | 7.2 mi |
Disclaimer:
School attendance boundaries provided by ATTOM Data Solutions and are for reference only. Contact the school directly to verify enrollment eligibility.
Price & Sales History for 7800 Peccary Dr
Date
Details
Price
Change
Source
9/03/2026
Listed
$439,000
—
MLS
Disclaimer: Historical sales information is derived from public records provided by the county offices. Information is not guaranteed and should be independently verified.

Tax History
Tax History for 7800 Peccary Dr
Year
Property Taxes
Change
Tax Assessment
Change
2024
$8,081
—
$412,852
-13%
2024
$8,081
21%
$475,402
-9%
2022
$6,706
—
$519,775
-7%
2022
$6,706
1%
$559,753
70%
2021
$6,646
-10%
$328,695
6%
2020
$7,412
2%
$311,306
—
2020
$7,262
-3%
$311,306
1284%
2019
$7,454
3908%
$22,500
200%
2017
$186
—
$7,500
—
Disclaimer: Historical tax information is derived from public records provided by the county offices. Information is not guaranteed and should be independently verified.
Estimate the Cost
Estimate the Cost for 7800 Peccary Dr
7800 Peccary Drive, Austin, TX 78744 (MLS# 4763288) is a Single Family property with 3 bedrooms, 2 full bathrooms and 1 partial bathroom. 7800 Peccary Drive is currently listed for $439,000 and was received on September 03, 2026. Want to learn more about 7800 Peccary Drive? Do you have questions about finding other Single Family real estate for sale in Austin? You can browse all Austin real estate or contact a Coldwell Banker agent to request more information.