This is a carousel with tiles that activate property listing cards. Use the previous and next buttons to navigate.
1/15
$3,000 Just Listed
This is a carousel with tiles that activate property listing cards. Use the previous and next buttons to navigate.
1/15
Property Description
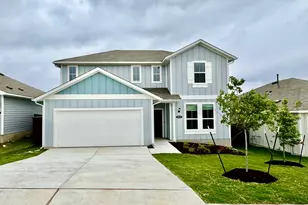
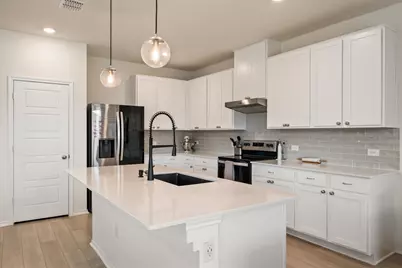
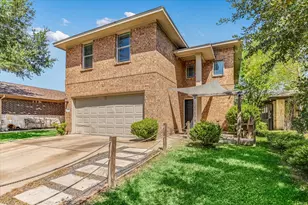
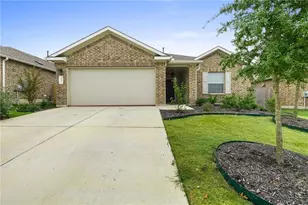
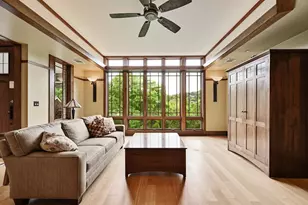
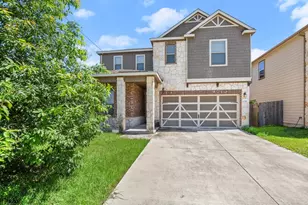
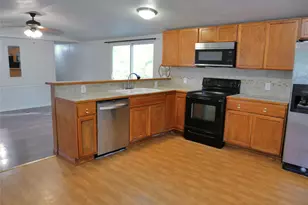
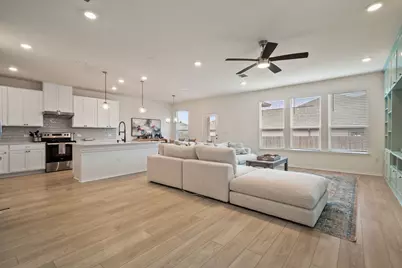
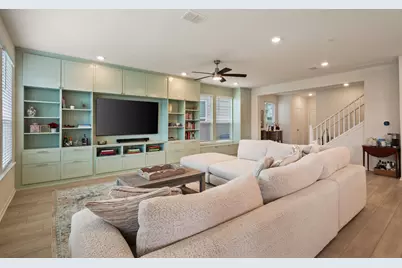
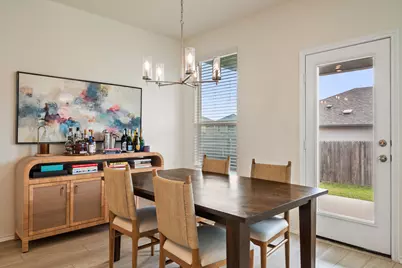
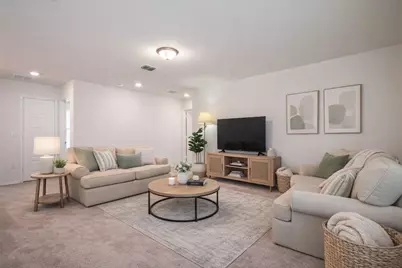
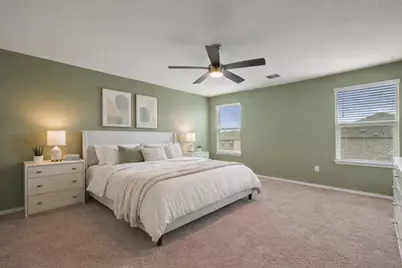
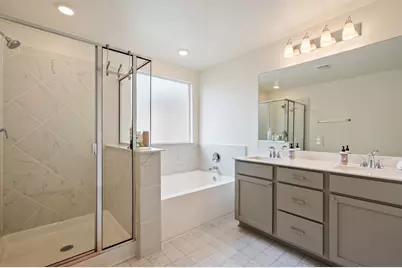
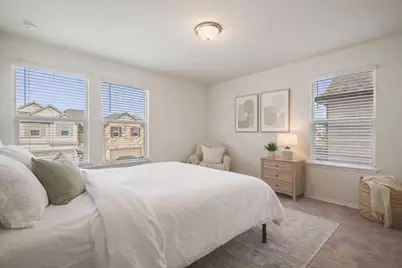
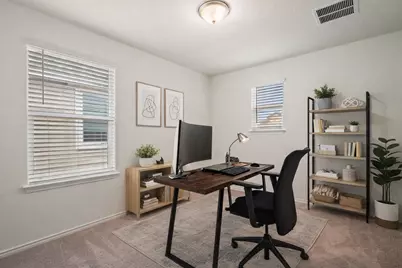
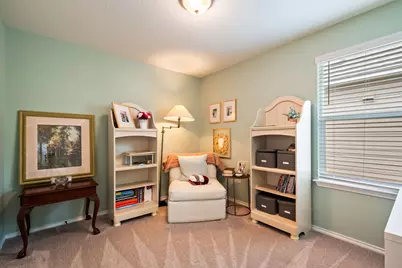
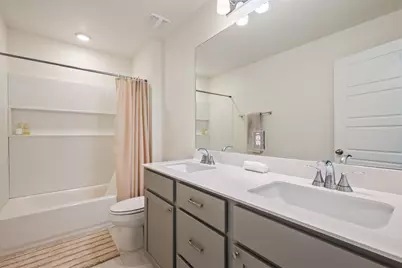
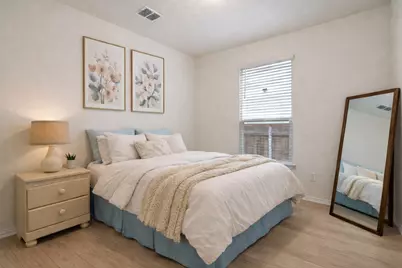
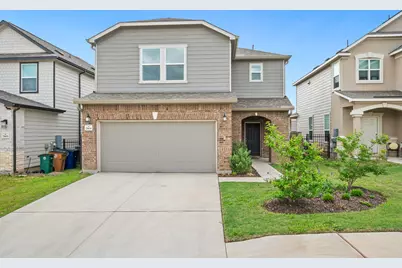
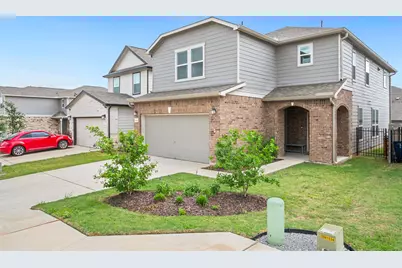
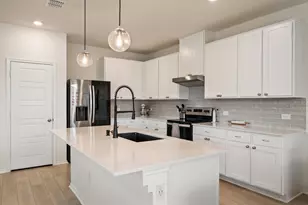
Welcome to this move-in-ready 5-bedroom, 3-bath home in the highly desirable McKinney Crossing community in southeast Austin. Built in 2023 by KB Home, this nearly-new two-story offers a thoughtful open-concept floor plan with room to spread out and a list of standout character details that set it apart from the typical new-build. The heart of the home is the bright and airy kitchen, featuring crisp white shaker cabinets, quartz countertops, a generous island with seating, modern pendant lighting, and stainless steel appliances. It opens directly to the living area, making it a natural gathering space for everyday meals and weekend entertaining. The living room is anchored by a full-wall built-in media unit in soft sage green, a real designer touch that feels elevated and intentional. A matching sage accent carries through to a cozy sitting room off the main hall, perfect as a reading nook or quiet retreat. Upstairs you will find a spacious loft that works beautifully as a second living area, playroom, or oversized home office. The primary suite is a true retreat with a soaking tub, separate walk-in shower, double vanity, and a large walk-in closet. Four additional bedrooms and a full bathroom round out the upper level, with a dedicated upstairs laundry room for convenience.
Full Property Details
Full Property Details for 7805 House Finch Dr
General
- Rent: $3,000
- Status: Active
- Type: Single Family
- Source: Austin_MLS
- MLS ID: 5596322
- Updated: 9/18/2026
- Added to Site: 4 day(s) ago
Rental Information
- Lease/Rent Term: 12 Months
Interior
- Interior Features: Pantry, Quartz Counters, Smart Thermostat, Walk-In Closet(s), WaterSense Fixture(s)
- Appliances: Dishwasher, ENERGY STAR Qualified Appliances, Disposal
- Flooring: Carpet, Vinyl
Rooms
Bathrooms
- Total Bathrooms: 3
- Full Bathrooms: 3
Bedrooms
- Total Bedrooms: 5
- Bedrooms Main: 1
Other Rooms
- Laundry: Laundry Room, Upper Level
Additional Information
- Shared Amenities: Playground, Park
- Security/Safety: Prewired
Exterior
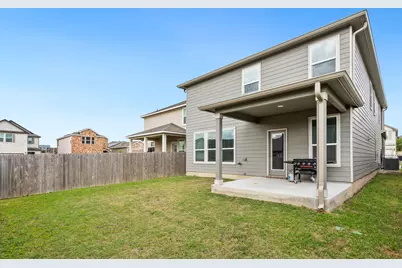
- Exterior Features: Private Yard
- Porch/Patio/Deck: Covered, Patio
Parking
- Garage: Yes
- Garage Spaces: 2
- Covered Spaces: 2
- Total Spaces: 2
- Parking Features: Driveway
Location
- Area: 11
- County: Travis
- Subdivision: McKinney Crossing
- Driving Directions: From IH-35, exit William Cannon Dr. heading east. Turn right on McKinney Falls Pkwy. and left on Grand Regency Way into community.
- Direction Faces: South
School Information
- Elem School District: Del Valle ISD
- Midd School District: Del Valle ISD
- High School District: Del Valle ISD
- Elementary School: Newton Collins
- Middle School: Ojeda
- High School: Del Valle
Community
- Association: Yes
Heating & Cooling
- Central air: Yes
- Air Conditioning: Yes
- Cooling Type: Central Air, ENERGY STAR Qualified Equipment
- Heating Type: Central, ENERGY STAR Qualified Equipment
Utilities
- Sewer: Public Sewer
- Water: Public
- Utility Description: Electricity Connected, Sewer Connected, Water Connected
Structural Information
- Detached/Attached: Detached
- Builder: KB Home
- Construction: Brick
- Roof: Shingle
- Windows: ENERGY STAR Qualified Windows
- Stories/Levels: 2
- Square Feet: 2,578
- Sq. Ft. Source: Public Records
- Living Area: 2,578 Sq. Ft.
- Year Built: 2023
- Property Condition: Resale
Additional Structures
- Other Structures: None
Lot Features
- Lot Size (Acres): 0.1842
- Lot Size (Sq. Ft.): 8,023.75
- Fence: Yes
- Lot Features: Back Yard, Front Yard
- Fencing (Description): Privacy
Green Features
- Energy Efficient: Construction, Doors, Healthy Living Features, HVAC, Insulation, Lighting, Materials, Roof, Sustainability, Thermostat, Water Conservation, Water Heater, Windows, Appliances
Financial Considerations
- For Sale/Rent/Lease: Lease
- Security Deposit: $3,000
- Owner Pays: None
- Tenant Pays: All Utilities
Disclosures and Reports
- Legal Description: UNT 72 MCKINNEY CROSSING CONDOMINIUMS PLUS 1.1627 % INT IN COM AREA
- Disclosures/Reports: None, Renters Insurance Required
- Property ID: 3340815730000
- Lot Number: 72
Listed by Z Realty LLC
Schools
Schools serving 7805 House Finch Dr
School District:Del Valle Independent School District
| Name | Grades | Distance |
|---|---|---|
Newton Collins Elementary School 7609 Apogee Boulevard, Austin, TX 78744 | K-5 | 0.9 mi |
John P Ojeda J High School 4900 McKinney Falls Parkway, Austin, TX 78744 | 6-8 | 2.5 mi |
Del Valle High School, Del Valle, TX 5201 Ross Road, Del Valle, TX 78617 | 9-12 | 7.1 mi |
Disclaimer:
School attendance boundaries provided by ATTOM Data Solutions and are for reference only. Contact the school directly to verify enrollment eligibility.
Price History for 7805 House Finch Dr
Date
Details
Price
Change
Source
9/18/2026
Listed
$3,000
—
MLS
Disclaimer: Historical sales information is derived from public records provided by the county offices. Information is not guaranteed and should be independently verified.

7805 House Finch Drive, Austin, TX 78744 (MLS# 5596322) is a Single Family property with 5 bedrooms and 3 full bathrooms. 7805 House Finch Drive is currently listed for rent at $3,000 and was received on September 18, 2026. Want to learn more about 7805 House Finch Drive? Do you have questions about finding other real estate for sale or rent in Austin? You can browse all Austin rentals or contact a Coldwell Banker agent to request more information.