
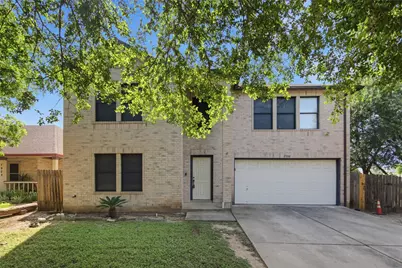
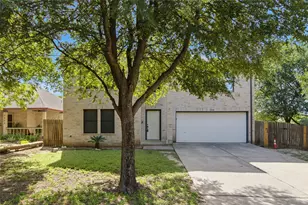
This is a carousel with tiles that activate property listing cards. Use the previous and next buttons to navigate.
1/27
$2,200
This is a carousel with tiles that activate property listing cards. Use the previous and next buttons to navigate.
1/27
Property Description
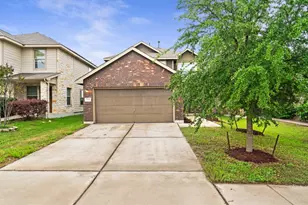
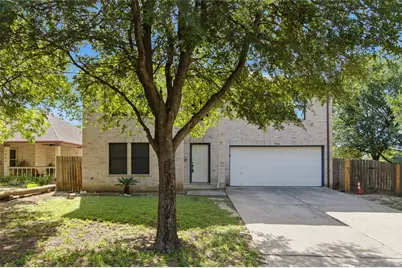
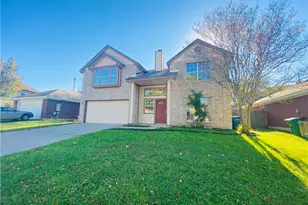
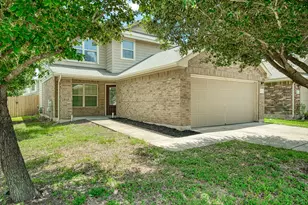
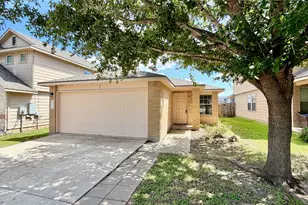
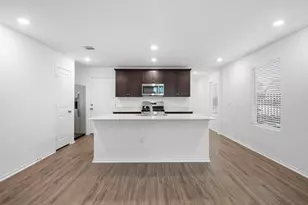
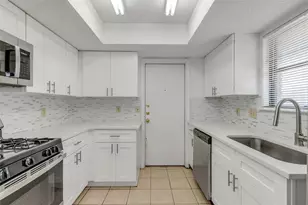
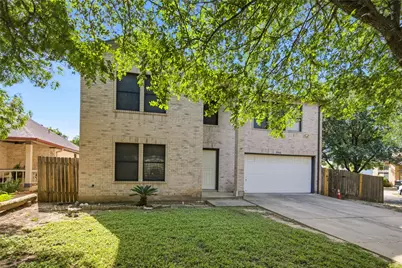
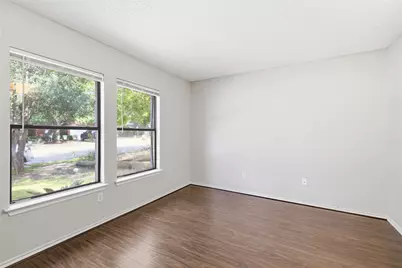
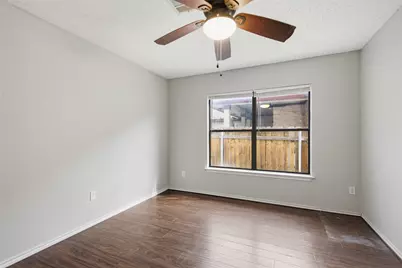
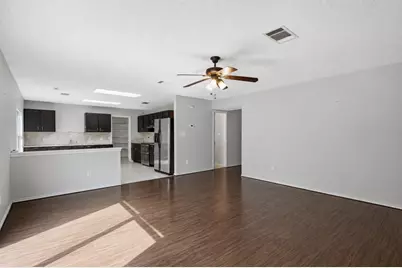
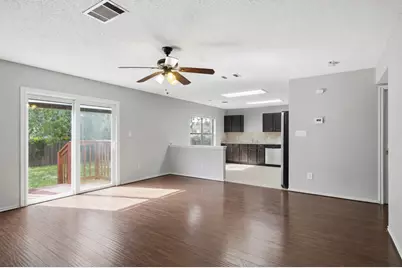
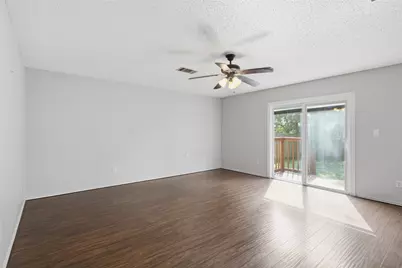
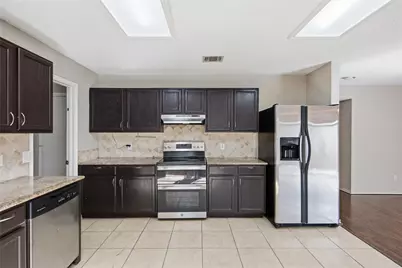
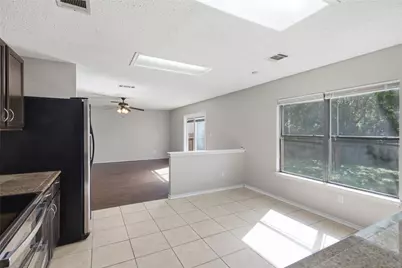
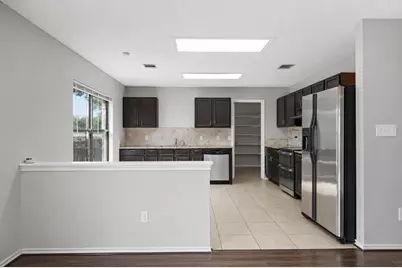
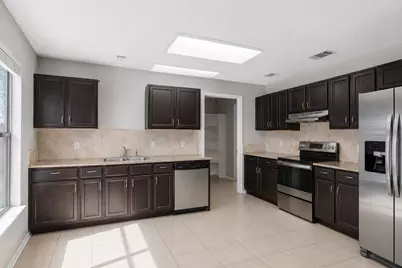
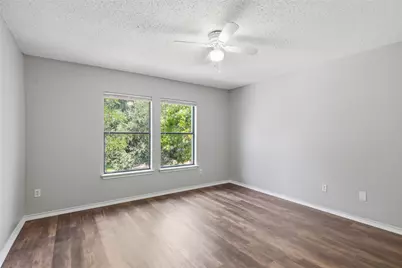
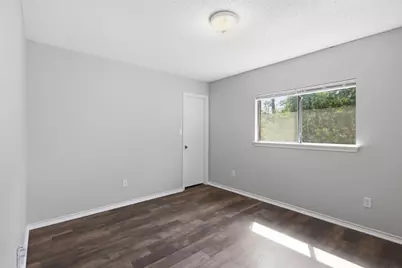
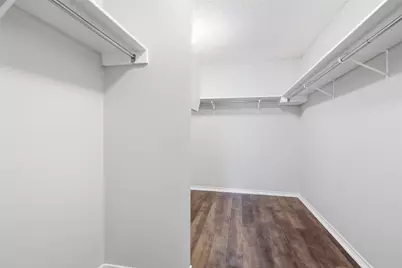
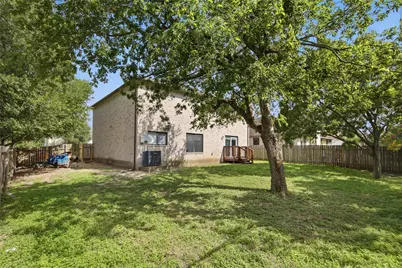
Welcome to this beautifully maintained South Austin home offering the perfect combination of space, comfort, and flexibility. The standout feature is the expansive primary suite, providing a true retreat with generous proportions and plenty of room to relax after a long day. Designed to adapt to a variety of lifestyles, the home includes a dedicated downstairs office that's ideal for working from home, along with an additional flex room that can easily serve as a playroom, media room, fitness area, or guest space. Need more bedrooms? Both flex spaces offer the versatility to function as additional sleeping areas, making this home an excellent option for larger households or those needing extra room. The open-concept living and dining areas flow seamlessly into the kitchen, creating an inviting space for entertaining or everyday living. Large windows fill the home with natural light, while the thoughtful layout provides both privacy and functionality. Conveniently located in South Austin with easy access to shopping, dining, parks, major employers, and downtown, this home offers exceptional flexibility without sacrificing comfort. Whether you're looking for extra workspace, room to grow, or simply more living space, this home has it all. Schedule your showing today! All Hendricks Real Estate residents are enrolled in the Resident Benefits Package (RBP) for $49.95/month which includes liability insurance, HVAC air filter delivery (for applicable properties), move-in concierge service making utility connection and home service setup a breeze during your move-in, on-demand pest control, and much more! More details upon application.
Full Property Details
Full Property Details for 7900 Rosenberry Dr
General
- Rent: $2,200
- Status: Active
- Type: Single Family
- Source: Austin_MLS
- MLS ID: 9386857
- Updated: 6/29/2026
- Added to Site: 13 day(s) ago
Rental Information
- Lease/Rent Term: 12 Months
Interior
- Interior Features: Separate/Formal Dining Room, Granite Counters, Interior Steps, Multiple Living Areas, Multiple Dining Areas
- Fireplace(s): None
- Appliances: Dishwasher, Free-Standing Range, Disposal, Refrigerator
- Flooring: Carpet, Tile
Rooms
Bathrooms
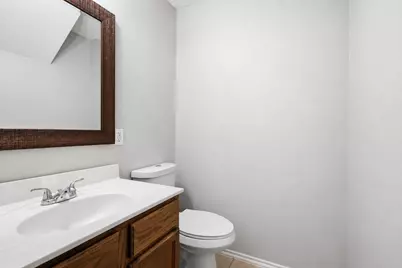
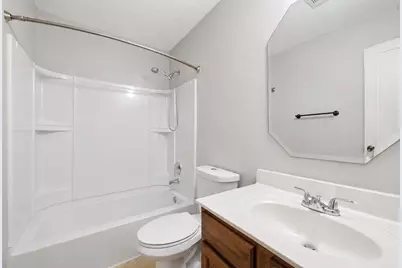
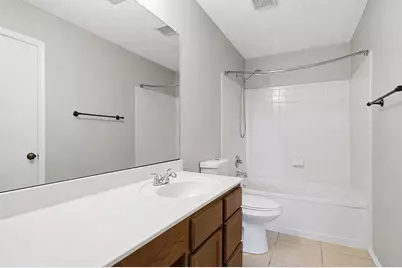
- Total Bathrooms: 3
- Full Bathrooms: 2
- Half Bathrooms: 1
Bedrooms
- Total Bedrooms: 4
Other Rooms
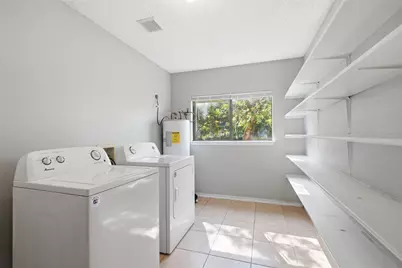
- Laundry: Main Level, Laundry Room
Additional Information
- Shared Amenities: None, Curbs
- Spa Description: None
- Security/Safety: Security System Leased, Smoke Detector(s)
Exterior
- Exterior Features: None
Parking
- Garage: Yes
- Garage Spaces: 2
- Covered Spaces: 2
- Total Spaces: 4
- Parking Features: Attached, Garage, Garage Door Opener
Location
- Area: SC
- County: Travis
- Subdivision: Bend At Nuckols Crossing Ph 01
- Driving Directions: Take William Cannon East to Running water. Turn right on Running Water. Take a left on Roseborough. Go 2 blocks and turn right on Rosenberry. Home is 1st house on the right.
- Direction Faces: East
School Information
- Elem School District: Austin ISD
- Midd School District: Austin ISD
- High School District: Austin ISD
- Elementary School: Palm
- Middle School: Paredes
- High School: Akins
Heating & Cooling
- Central air: Yes
- Air Conditioning: Yes
- Cooling Type: Central Air
- Heating Type: Central
Utilities
- Sewer: Public Sewer
- Water: Public
- Utility Description: Electricity Available, Phone Available
Structural Information
- Detached/Attached: Detached
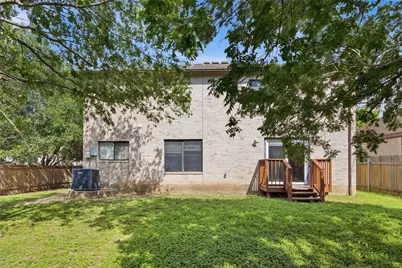
- Construction: Masonry
- Roof: Composition
- Windows: Window Treatments
- Stories/Levels: 2
- Square Feet: 2,711
- Sq. Ft. Source: Public Records
- Living Area: 2,711 Sq. Ft.
- Year Built: 2000
- Property Condition: Resale
Additional Structures
- Other Structures: None
Lot Features
- Lot Size (Acres): 0.164
- Lot Size (Sq. Ft.): 7,143.84
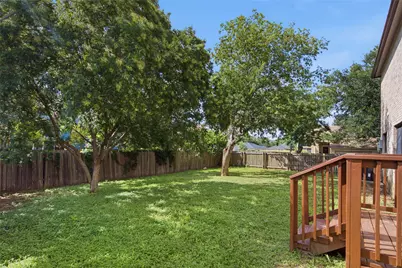
- Fence: Yes
- Lot Features: Corner Lot, Trees Medium Size
- Fencing (Description): Fenced, Wood
Financial Considerations
- For Sale/Rent/Lease: Lease
- Security Deposit: $2,200
- Pet Deposit: $300
- Owner Pays: None
- Tenant Pays: All Utilities
Disclosures and Reports
- Legal Description: Lot 1 Blk 2 Bend At Nuckols Crossing Phs 1 The
- Disclosures/Reports: None, Renters Insurance Required
- Property ID: 3340305010000
- Lot Number: 111111
Listed by Hendricks Real Estate
Schools
Schools serving 7900 Rosenberry Dr
School District:Austin Independent School District
| Name | Grades | Distance |
|---|---|---|
Palm Elementary School 7601 Dixie Drive, Austin, TX 78744 | K-5 | 0.5 mi |
Paredes Middle School 10100 South Mary Moore Searight Drive, Austin, TX 78748 | 6-8 | 4.3 mi |
Akins High School 10701 South 1st Street, Austin, TX 78748 | 9-12 | 3.7 mi |
Disclaimer:
School attendance boundaries provided by ATTOM Data Solutions and are for reference only. Contact the school directly to verify enrollment eligibility.
Price History for 7900 Rosenberry Dr
Date
Details
Price
Change
Source
6/29/2026
Listed
$2,200
—
MLS
Disclaimer: Historical sales information is derived from public records provided by the county offices. Information is not guaranteed and should be independently verified.

7900 Rosenberry Drive, Austin, TX 78747 (MLS# 9386857) is a Single Family property with 4 bedrooms, 2 full bathrooms and 1 partial bathroom. 7900 Rosenberry Drive is currently listed for rent at $2,200 and was received on June 29, 2026. Want to learn more about 7900 Rosenberry Drive? Do you have questions about finding other real estate for sale or rent in Austin? You can browse all Austin rentals or contact a Coldwell Banker agent to request more information.