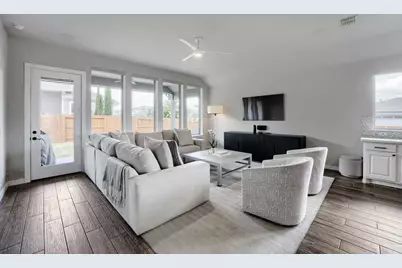
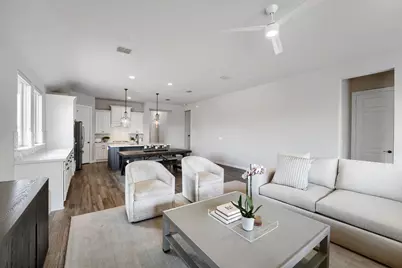
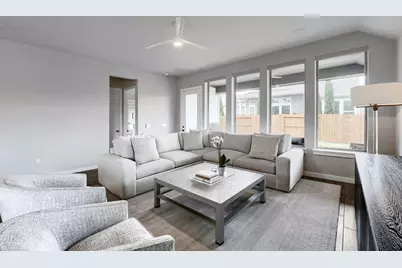
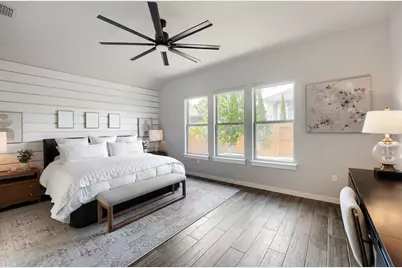
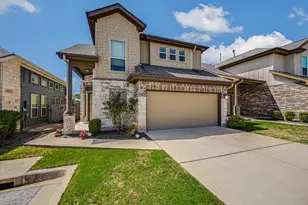
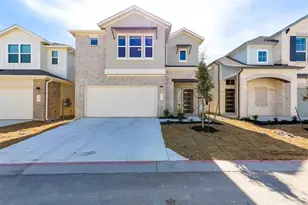
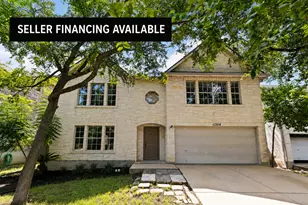
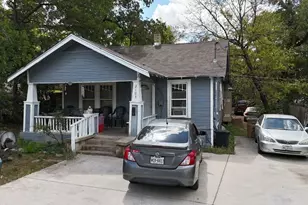
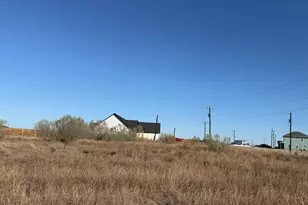
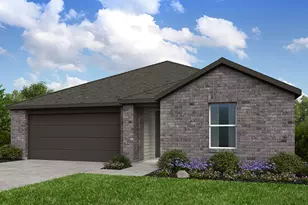
Full Property Details for 7901 Gilwice Ln
General
- Price: $500,000
- HOA FEE: $50/month
- HOA FEE FREQ.: Quarterly
- Taxes: (2019)
- Status: Active
- Type: Single Family
- Source: Austin_MLS
- MLS ID: 9760300
- Updated: 10/5/2026
- Added to Site: 106 day(s) ago
Interior
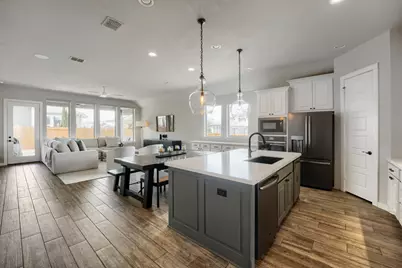
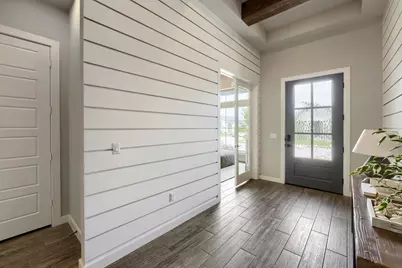
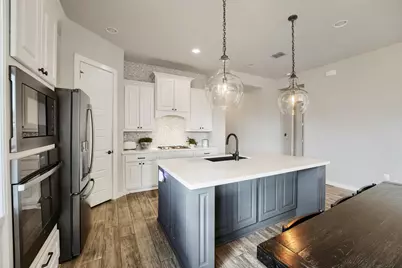
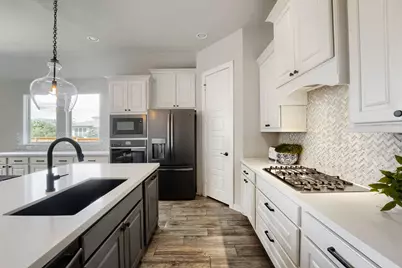
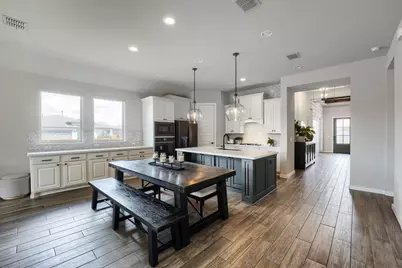
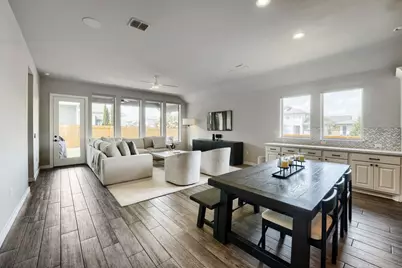
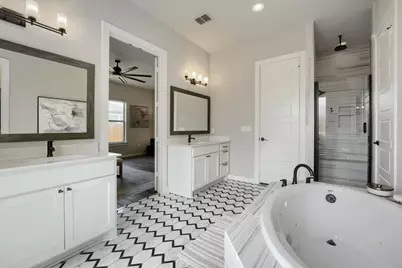
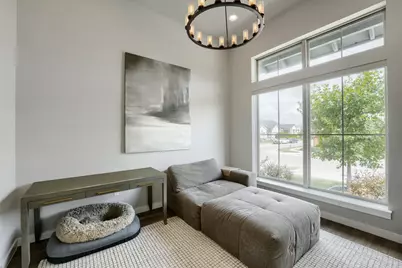
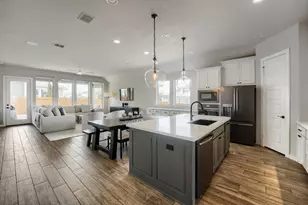
- Interior Features: Breakfast Bar, French Door(s)/Atrium Door(s), Granite Counters, High Ceilings, Multiple Living Areas, Main Level Primary, Recessed Lighting, Walk-In Closet(s), Wired for Sound
- Fireplace(s): None
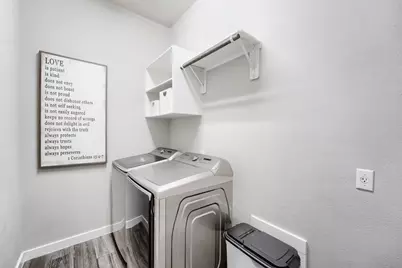
- Appliances: Built-In Oven, Dishwasher, ENERGY STAR Qualified Appliances, Gas Cooktop, Disposal, Gas Water Heater, Microwave, Self Cleaning Oven
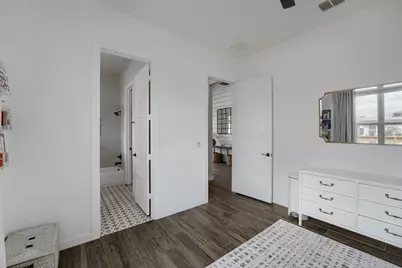
- Flooring: Carpet, Tile
Rooms
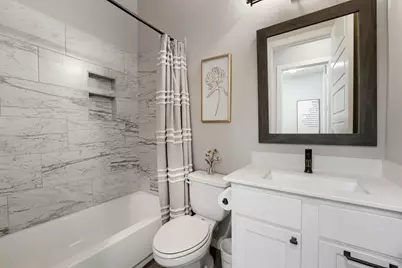
- Total Bathrooms: 3
- Full Bathrooms: 3
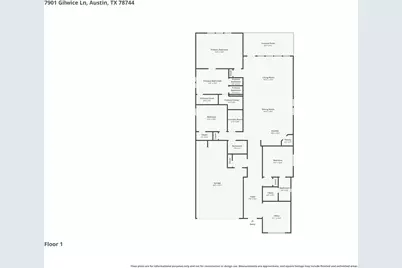
- Total Bedrooms: 4
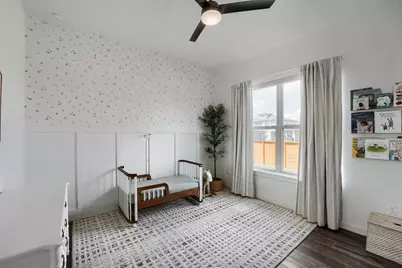
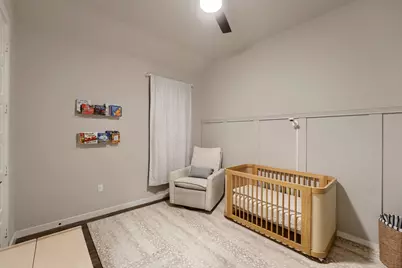
- Bedrooms Main: 4
Additional Information
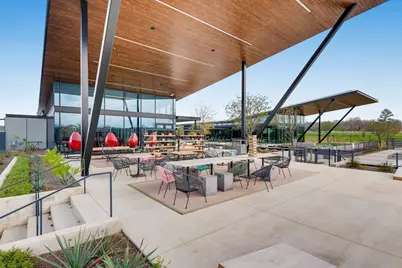
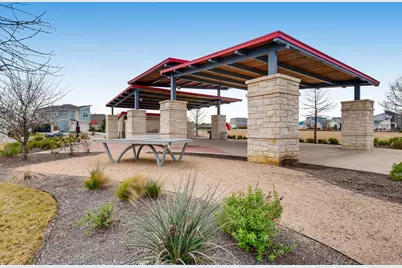
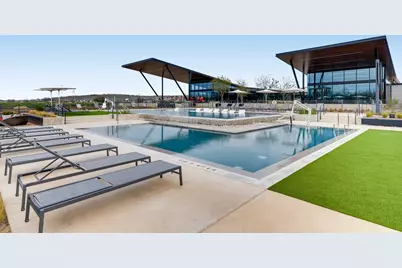
- Shared Amenities: Clubhouse, Community Mailbox, Dog Park, Fitness Center, Trails/Paths
- Spa Description: None
- Security/Safety: Prewired, Smoke Detector(s)
Exterior
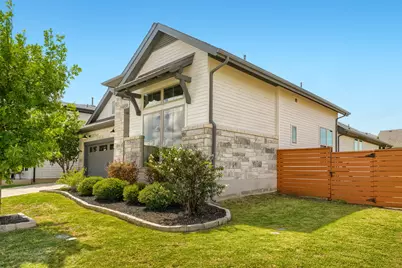
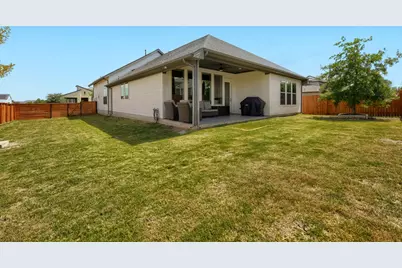
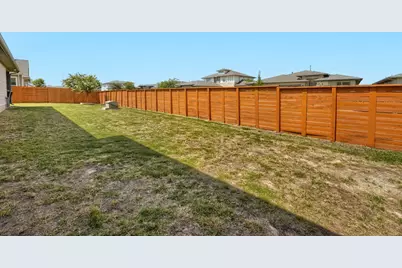
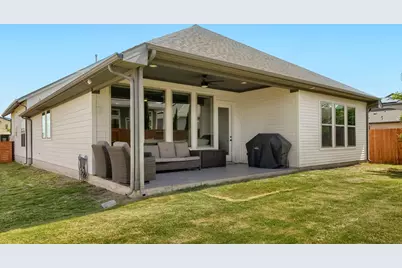
- Exterior Features: Private Yard, Rain Gutters
- Porch/Patio/Deck: Covered, Patio
Parking
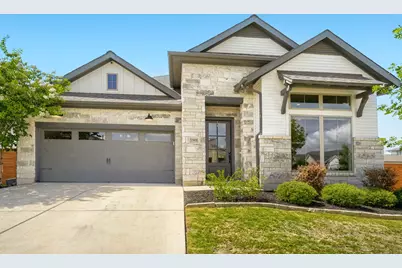
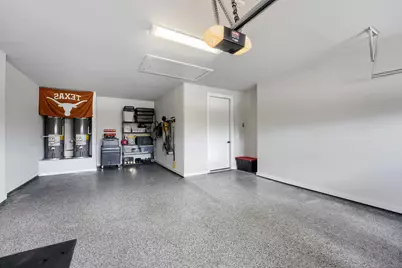
- Garage: Yes
- Garage Spaces: 3
- Covered Spaces: 3
- Total Spaces: 4
- Parking Features: Attached, Door-Single, Garage
Location
- Area: SC
- County: Travis
- Subdivision: Easton Park
- Driving Directions: From I-35 South: Exit East William Cannon Dr. and go left , turn right on Salt Springs Dr., Left on Colton-Bluff Springs Rd., Left to stay on Colton-Bluff Springs Rd., left on McKinney Falls Pkwy, right onto Colton-Bluff Springs Rd. , right on Hillock Terrace, right on Chrysler Bend, and right on Gilwice Lane.
- Direction Faces: North
School Information
- Elem School District: Del Valle ISD
- Midd School District: Del Valle ISD
- High School District: Del Valle ISD
- Elementary School: Newton Collins
- Middle School: Ojeda
- High School: Del Valle
Community
- Association: Yes
- Assoc. Name: Easton Park
- Assoc. Fees Include: Common Area Maintenance
Heating & Cooling
- Central air: Yes
- Air Conditioning: Yes
- Cooling Type: Central Air
- Heating Type: Central, Natural Gas
Utilities
- Sewer: Public Sewer, Municipal Utility District
- Water: Public, Municipal Utility District
- Utility Description: Underground Utilities
Structural Information
- Detached/Attached: Detached
- Builder: Perry Homes
- Construction: HardiPlank Type, Stone Veneer
- Roof: Composition
- Windows: Insulated Windows, Vinyl
- Stories/Levels: 1
- Square Feet: 2,290
- Sq. Ft. Source: Builder
- Living Area: 2,290 Sq. Ft.
- Year Built: 2019
- Year Built Source: Public Records
- Property Condition: Resale
Additional Structures
Lot Features
- Lot Size (Acres): 0.1917
- Lot Size (Sq. Ft.): 8,350.45
- Lot Dimensions: 50 x 120
- Fence: Yes
- Lot Features: Corner Lot
- Fencing (Description): Fenced, Privacy, Wood
Green Features
- Energy Efficient: Appliances
Financial Considerations
- Association Fee: $150
- Assoc Fee Freq.: Quarterly
- Assessment Amount: $505,936
- Tax Year: 2019
- Terms: Cash, Conventional, FHA, VA Loan
Disclosures and Reports
- Special Conditions: Standard
- Documents Avail.: Survey
- Legal Description: LOT 1 BLK 21 EASTON PARK SEC 2B PHS 3
- Disclosures/Reports: Seller Disclosure, Municipal Utility District Disclosure
- Property ID: 3381014010000
- Block: 21
- Lot Number: 1
Listed by All City Real Estate Ltd. Co