











This is a carousel with tiles that activate property listing cards. Use the previous and next buttons to navigate.
1/40
$899,000
This is a carousel with tiles that activate property listing cards. Use the previous and next buttons to navigate.
1/40
Property Description
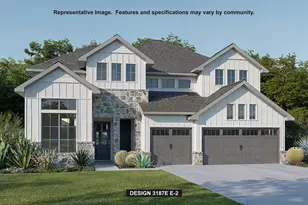
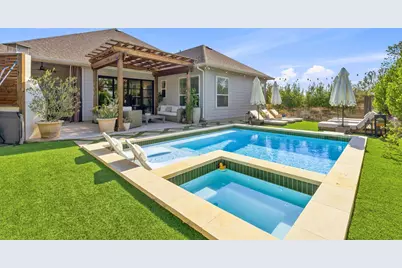
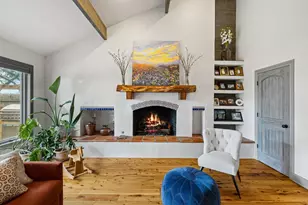
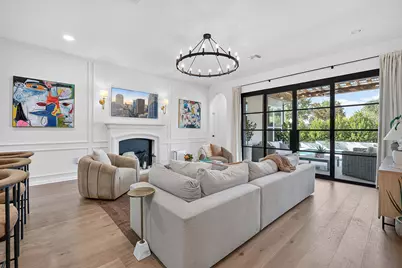
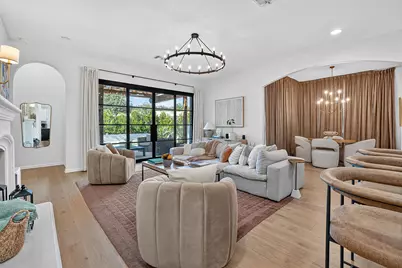
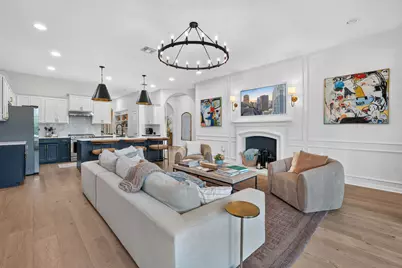
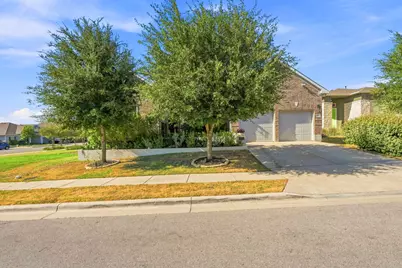
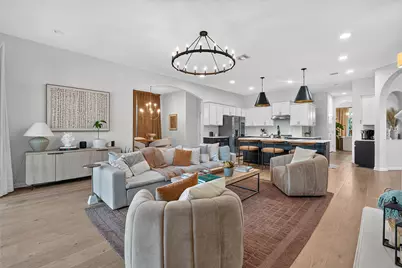
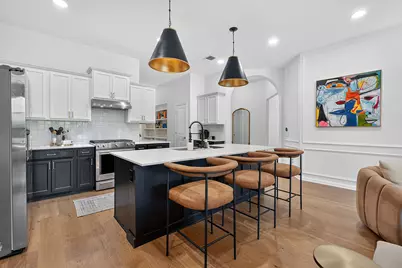
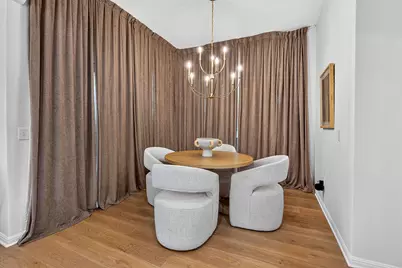
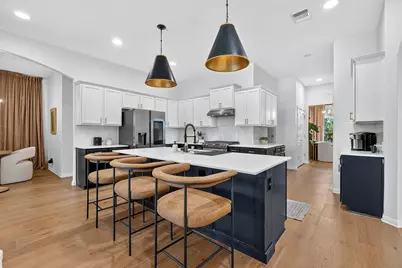
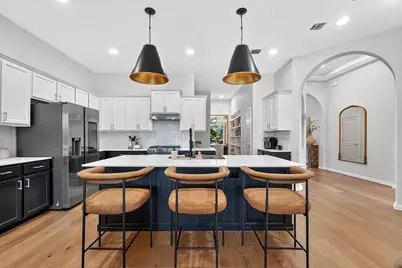
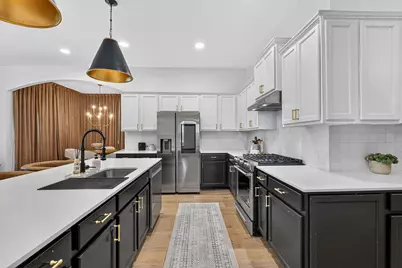
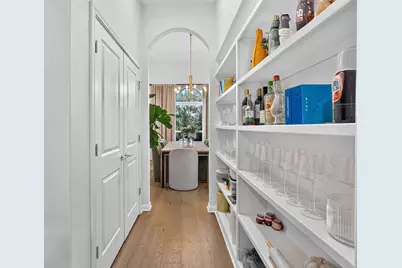
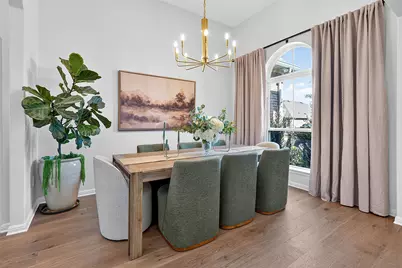
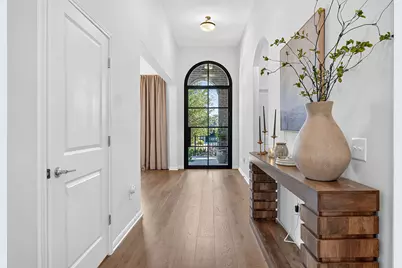
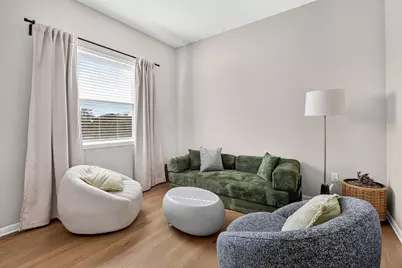
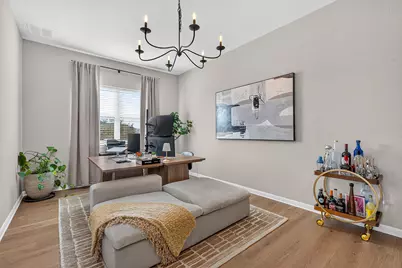
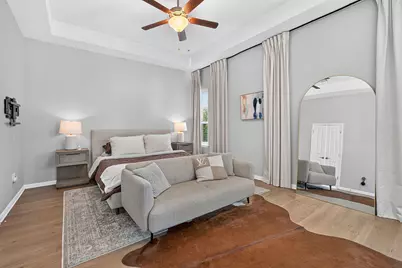
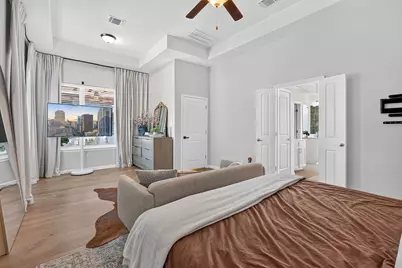
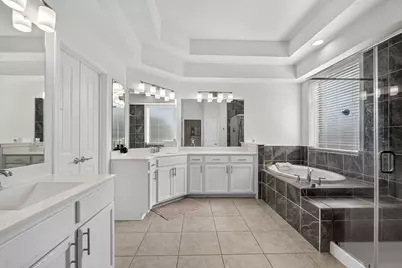
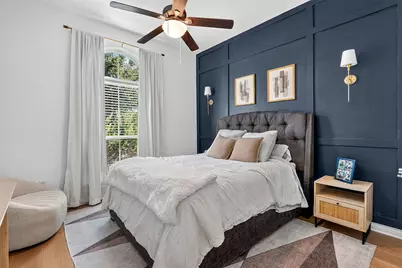
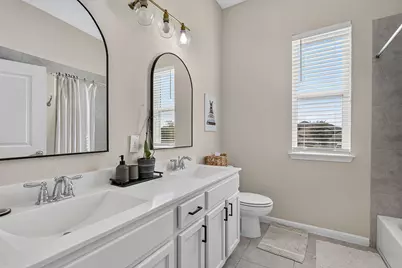
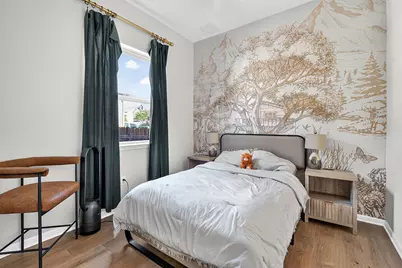
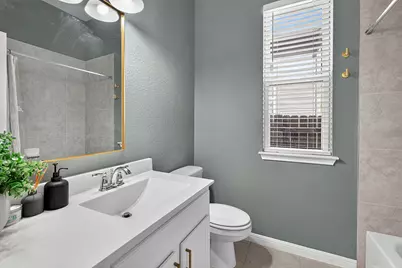
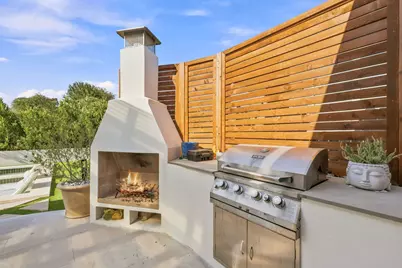
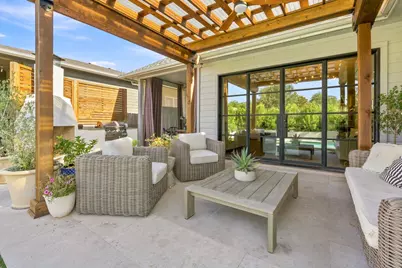
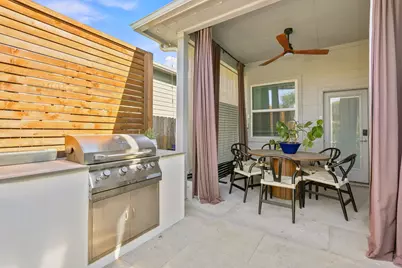
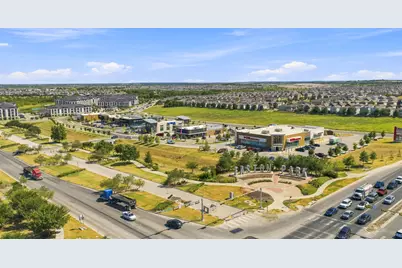
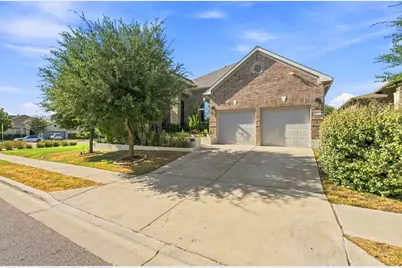
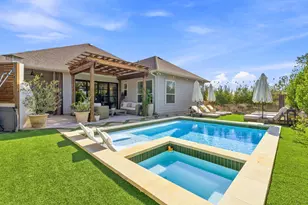
Situated on a desirable corner lot in the Pilot Knob section of Easton Park, this completely renovated residence pairs sophisticated design with exceptional spaces for entertaining. Thoughtfully reimagined from top to bottom, the home showcases elevated details throughout, including Level 5 finished walls, custom curtains, designer lighting, and a refined, cohesive aesthetic. At the heart of the home, an expansive open-concept floor plan creates a seamless flow between the living, dining, and kitchen spaces-ideal for both everyday living and effortless entertaining. An oversized flex room adds incredible versatility and can easily serve as a home office, gym, playroom, media room, or combination of uses to suit your lifestyle. The impressive primary suite offers a private retreat with an exceptionally spacious bedroom, oversized ensuite bath, and generous walk-in closet. The entertaining spaces continue outdoors, where the backyard has been transformed into a true private oasis. A built-in outdoor kitchen makes hosting effortless, while the fireplace creates an inviting gathering space for relaxed evenings and year-round enjoyment. Set within one of Easton Park's sought-after sections, residents enjoy access to exceptional community amenities, trails, parks, and green spaces, along with convenient proximity to Downtown Austin and Austin-Bergstrom International Airport. Completely renovated and meticulously finished, this turnkey corner-lot home offers a rare combination of custom design, flexible living spaces, and exceptional indoor-outdoor entertaining in the heart of Easton Park.
Full Property Details
Full Property Details for 7904 Beacon Knob Way
General
- Price: $899,000
- HOA FEE: $40/month
- Taxes: $14,353 (2026)
- Status: Active
- Type: Single Family
- Source: Austin_MLS
- MLS ID: 2056502
- Updated: 9/2/2026
- Added to Site: 50 day(s) ago
Interior
- Interior Features: Breakfast Bar, Built-in Features, Ceiling Fan(s), Separate/Formal Dining Room, Double Vanity, Entrance Foyer, Eat-in Kitchen, High Ceilings, Kitchen Island, Multiple Living Areas, Multiple Dining Areas, Main Level Primary, No Interior Steps, Open Floorplan, Pantry, Quartz Counters, Stone Counters, Recessed Lighting, Soaking Tub, Walk-In Closet(s)
- Appliances: Dishwasher, ENERGY STAR Qualified Appliances, Free-Standing Gas Oven, Disposal, Gas Water Heater, Self Cleaning Oven, Stainless Steel Appliance(s)
- Flooring: See Remarks, Tile, Wood
Rooms
Bathrooms
- Total Bathrooms: 4
- Full Bathrooms: 3
- Half Bathrooms: 1
Bedrooms
- Total Bedrooms: 4
- Bedrooms Main: 4
Other Rooms
- Laundry: Main Level, Laundry Room, Washer Hookup
Additional Information
- Shared Amenities: Clubhouse, Community Mailbox, Fitness Center, Playground, Park, Pool, Sidewalks, Trails/Paths
- Shared Pool: Yes
- Pool: Yes
- Private Pool: Yes
- Pool Description: In Ground, Outdoor Pool, Community
- Security/Safety: Smoke Detector(s)
Exterior
- Exterior Features: Private Yard, Rain Gutters
- Porch/Patio/Deck: Rear Porch, Covered, Porch
Parking
- Garage: Yes
- Garage Spaces: 2
- Covered Spaces: 2
- Total Spaces: 4
- Parking Features: Driveway, Garage Faces Front, Garage, Garage Door Opener
Location
- Area: 11
- County: Travis
- Subdivision: Easton Park Sec 1c
- Driving Directions: From I-35 follow E William Cannon Drive to Lombard Drive. Turn left on Lombard and the property is on the corner of Lombard and Beacon Knob Way.
- Direction Faces: South
School Information
- Elem School District: Del Valle ISD
- Midd School District: Del Valle ISD
- High School District: Del Valle ISD
- Elementary School: Hillcrest
- Middle School: Ojeda
- High School: Del Valle
Community
- Association: Yes
- Assoc. Name: Easton Park Master Community
- Assoc. Fees Include: Common Area Maintenance
Heating & Cooling
- Central air: Yes
- Air Conditioning: Yes
- Cooling Type: Central Air
- Heating Type: Central, Natural Gas
Utilities
- Sewer: Public Sewer
- Water: Municipal Utility District
- Utility Description: Electricity Connected, Natural Gas Connected, Sewer Connected, Water Connected
Structural Information
- Detached/Attached: Detached
- Construction: Brick, HardiPlank Type, Stone
- Roof: Composition
- Windows: Blinds, Screens, Window Treatments
- Stories/Levels: 1
- Square Feet: 2,843
- Sq. Ft. Source: Public Records
- Living Area: 2,843 Sq. Ft.
- Year Built: 2018
- Year Built Source: Public Records
- Property Condition: Resale
Additional Structures
- Other Structures: None
Lot Features
- Property View: Park/Greenbelt, Neighborhood, Pool, Trees/Woods
- Lot Size (Acres): 0.165
- Lot Size (Sq. Ft.): 7,187.4
- Sidewalks: Yes
- Fence: Yes
- Lot Features: Back Yard, Corner Lot, Backs to Greenbelt/Park, Gentle Sloping, Sprinklers Automatic, Sprinklers In Ground, Trees Small Size
- Fencing (Description): Back Yard, Full, Stone, Wood
Green Features
- Energy Efficient: Insulation, Thermostat, Appliances
Financial Considerations
- Association Fee: $40
- Assoc Fee Freq.: Monthly
- Assessment Amount: $606,721
- Tax Amount: $14,353.35
- Tax Year: 2026
- Terms: Cash, Conventional
Disclosures and Reports
- Special Conditions: Standard
- Documents Avail.: Survey
- Legal Description: LOT 23 BLK A EASTON PARK SEC 1C
- Disclosures/Reports: Seller Disclosure
- Property ID: 3341302220000
- Block: A
- Lot Number: 23
Listed by Compass RE Texas, LLC
Get Pre-Approved Today
Schools
Schools serving 7904 Beacon Knob Way
School District:Del Valle Independent School District
| Name | Grades | Distance |
|---|---|---|
Newton Collins Elementary School 7609 Apogee Boulevard, Austin, TX 78744 | K-5 | 0.4 mi |
John P Ojeda J High School 4900 McKinney Falls Parkway, Austin, TX 78744 | 6-8 | 2.2 mi |
Del Valle High School, Del Valle, TX 5201 Ross Road, Del Valle, TX 78617 | 9-12 | 6.2 mi |
Disclaimer:
School attendance boundaries provided by ATTOM Data Solutions and are for reference only. Contact the school directly to verify enrollment eligibility.
Price & Sales History for 7904 Beacon Knob Way
Date
Details
Price
Change
Source
8/27/2026
Listed
$899,000
—
MLS
Disclaimer: Historical sales information is derived from public records provided by the county offices. Information is not guaranteed and should be independently verified.

Tax History
Tax History for 7904 Beacon Knob Way
Year
Property Taxes
Change
Tax Assessment
Change
2025
$13,970
-9%
$606,721
-2%
2024
$15,428
100%
$617,469
-13%
2022
-100%
$705,685
-8%
2022
$21,242
100%
$768,201
89%
2021
-100%
$406,989
10%
2020
$11,090
-1%
$369,990
—
2020
$11,247
-16%
$369,990
1133%
2019
$13,442
5694%
$30,000
300%
2017
$232
—
$7,500
—
Disclaimer: Historical tax information is derived from public records provided by the county offices. Information is not guaranteed and should be independently verified.
Estimate the Cost
Estimate the Cost for 7904 Beacon Knob Way
7904 Beacon Knob Way, Austin, TX 78744 (MLS# 2056502) is a Single Family property with 4 bedrooms, 3 full bathrooms and 1 partial bathroom. 7904 Beacon Knob Way is currently listed for $899,000 and was received on August 27, 2026. Want to learn more about 7904 Beacon Knob Way? Do you have questions about finding other Single Family real estate for sale in Austin? You can browse all Austin real estate or contact a Coldwell Banker agent to request more information.