This is a carousel with tiles that activate property listing cards. Use the previous and next buttons to navigate.
1/40
$3,300 Just Listed
This is a carousel with tiles that activate property listing cards. Use the previous and next buttons to navigate.
1/40
Property Description
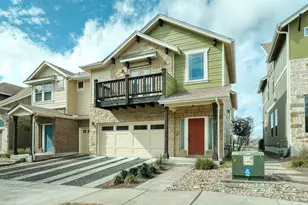
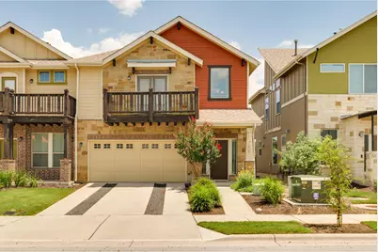
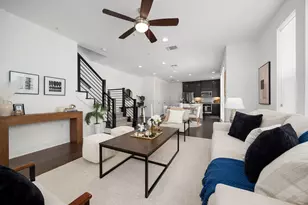
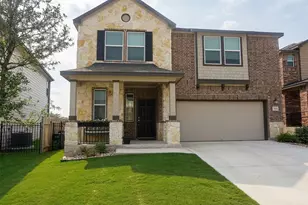
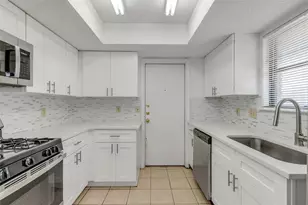
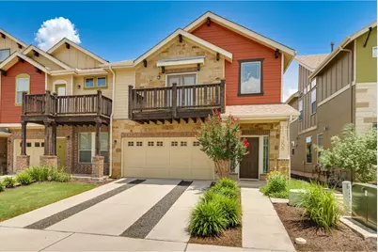
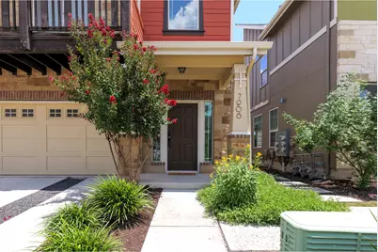
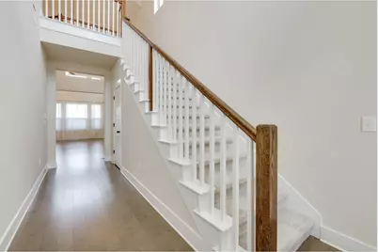
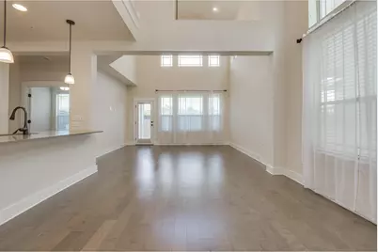
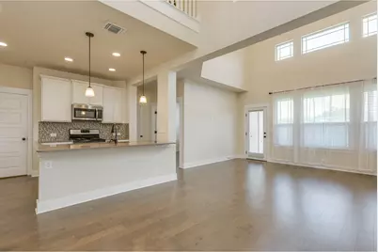
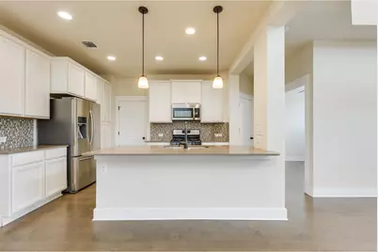
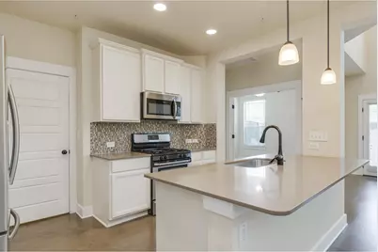
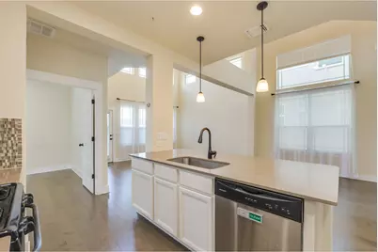
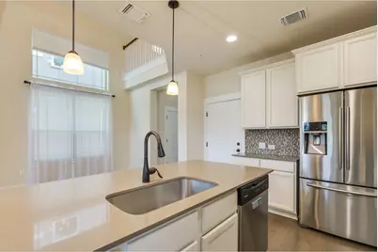
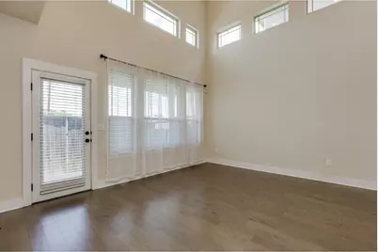
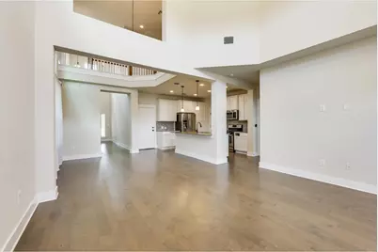
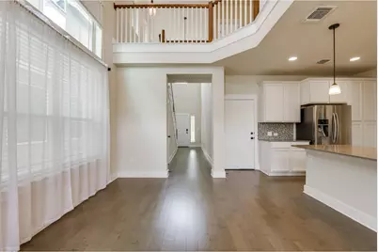
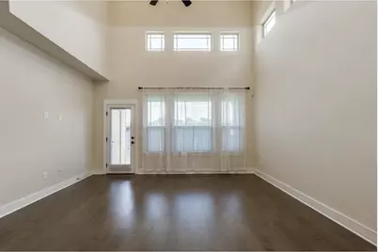
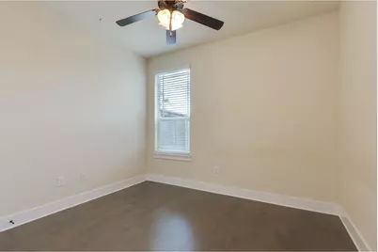
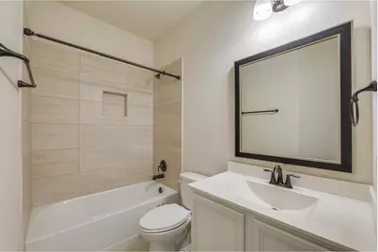
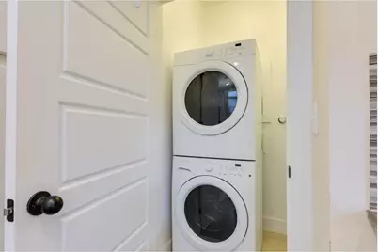
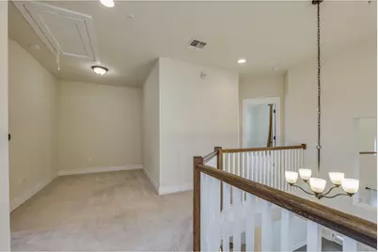
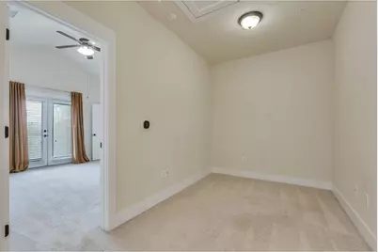
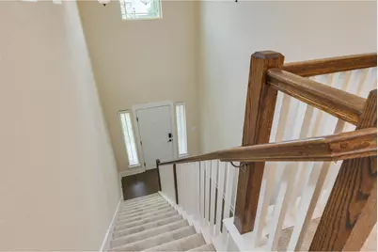
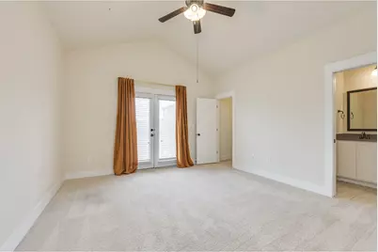
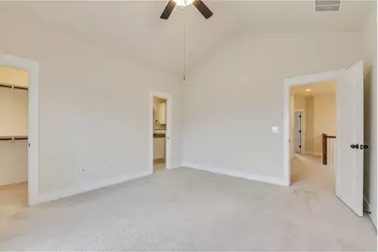
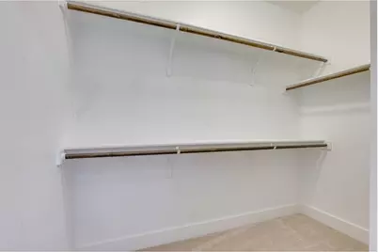
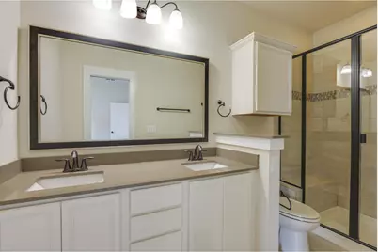
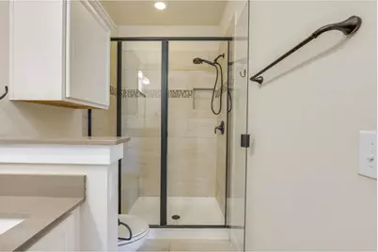
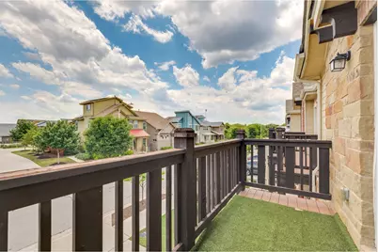
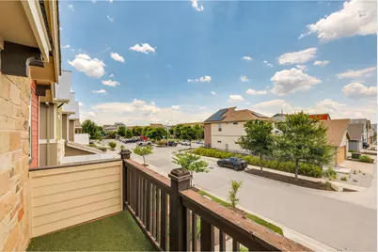
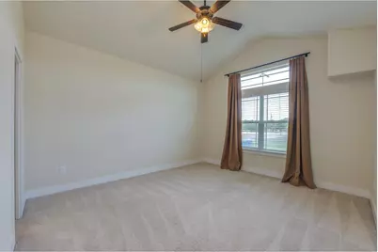
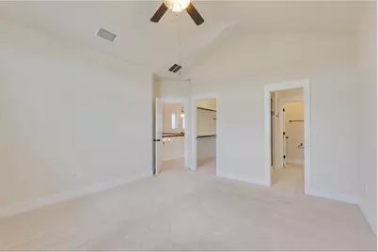
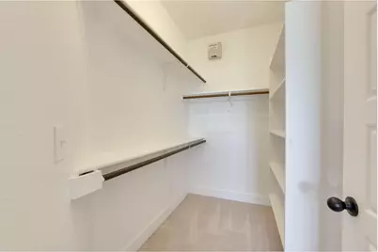
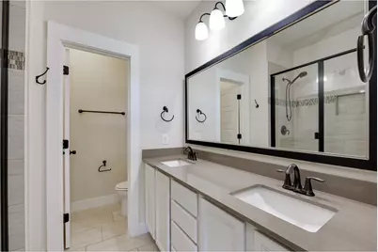
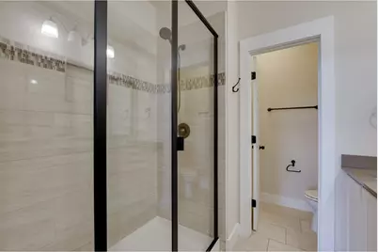
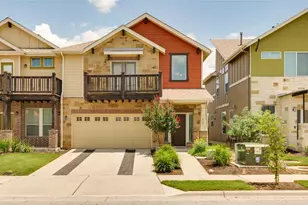
This beautiful 3-bedroom townhome offers a blend of modern design and comfort in a prime location. Featuring 1 bedroom and full bath on the first floor and 2 primary suites upstairs, each with its own full bath and walk-in closet, this home ensures plenty of privacy and space. The living room boasts a dramatic two-story ceiling and an abundance of windows, flooding the space with natural light. The kitchen is equipped with stainless steel appliances, Corian countertops, and a stylish glass backsplash, with the refrigerator included. The convenience continues with a stackable washer and dryer included in the unit. One of the primary suites also features a private balcony, perfect for enjoying your morning coffee or evening relaxation. Located in a vibrant neighborhood, this home is within 2 miles of top-rated attractions such as the Domain, a premier shopping and dining destination, and the Arboretum, known for its upscale retail and dining options. Enjoy the nearby Walnut Creek Metropolitan Park, offering scenic trails and outdoor activities. This property combines modern living with unbeatable access to Austin's best amenities. Don't miss the opportunity to call this stunning townhome your new home!
Full Property Details
Full Property Details for 7906 Wildcat Pass
General
- Rent: $3,300
- Status: Active
- Type: Townhouse
- Source: Austin_MLS
- MLS ID: 4115767
- Updated: 7/6/2026
- Added to Site: 5 day(s) ago
Rental Information
- Lease/Rent Term: 12 Months
Interior
- Interior Features: Ceiling Fan(s), Chandelier, Double Vanity, High Ceilings, Interior Steps, Kitchen Island, Multiple Primary Suites, Open Floorplan, Recessed Lighting, Solid Surface Counters, Smart Thermostat, Vaulted Ceiling(s), Walk-In Closet(s)
- Appliances: Washer/Dryer Stacked, Dishwasher, Disposal, Gas Range, Microwave, Refrigerator, Stainless Steel Appliance(s)
- Flooring: Carpet, Tile, Wood
Rooms
Bathrooms
- Total Bathrooms: 3
- Full Bathrooms: 3
Bedrooms
- Total Bedrooms: 3
- Bedrooms Main: 1
Other Rooms
- Laundry: Main Level, In Unit, Gas Dryer Hookup, Stacked
Additional Information
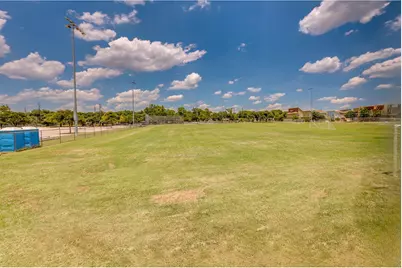
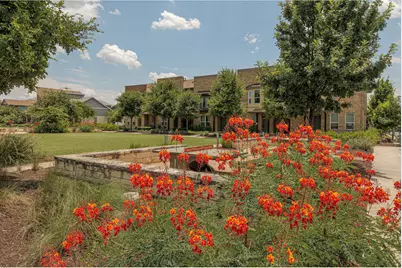
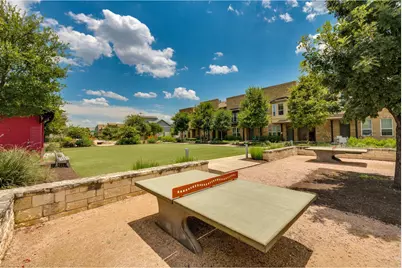
- Shared Amenities: Common Grounds/Area, Community Mailbox, Park
- Spa Description: None
- Security/Safety: Fire Sprinkler System, Smoke Detector(s)
Exterior
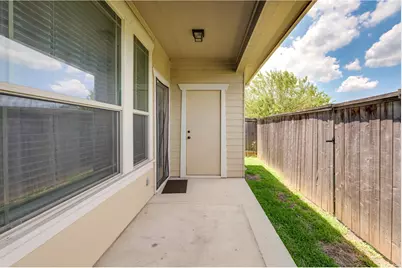
- Exterior Features: Balcony
- Porch/Patio/Deck: Covered, Patio, Balcony
Parking
- Garage: Yes
- Garage Spaces: 2
- Covered Spaces: 2
- Total Spaces: 2
- Parking Features: Attached, Garage Faces Front, Garage, Garage Door Opener
Location
- Area: 2
- County: Travis
- Subdivision: Crestview Station Resub Of Lt
- Driving Directions: From 183 north, turn left on N. Lamar, right on Morrow St., left on Easy Wind, right on Wolverine, right on Wildcat Pass, home is on your right.
- Direction Faces: Southeast
School Information
- Elem School District: Austin ISD
- Midd School District: Austin ISD
- High School District: Austin ISD
- Elementary School: Brentwood
- Middle School: Lamar (Austin ISD)
- High School: McCallum
Community
- Association: Yes
Heating & Cooling
- Central air: Yes
- Air Conditioning: Yes
- Cooling Type: Central Air
- Heating Type: Central
Utilities
- Sewer: Public Sewer
- Water: Public
- Utility Description: Electricity Available, Electricity Connected, Natural Gas Connected, Sewer Connected, Water Connected, Underground Utilities
Structural Information
- Detached/Attached: Detached
- Construction: Brick, Cement Siding, Stone
- Roof: Composition, Shingle
- Windows: Blinds, Drapes
- Stories/Levels: 2
- Square Feet: 1,743
- Sq. Ft. Source: Public Records
- Living Area: 1,743 Sq. Ft.
- Year Built: 2016
- Property Condition: Resale
Additional Structures
- Other Structures: None
Lot Features
- Property View: Neighborhood
- Lot Size (Acres): 0.0514
- Lot Size (Sq. Ft.): 2,238.98
- Fence: Yes
- Lot Features: Landscaped, Level, Trees Small Size
- Fencing (Description): Wood
Financial Considerations
- For Sale/Rent/Lease: Lease
- Security Deposit: $3,300
- Pet Deposit: $300
- Owner Pays: Association Fees
- Tenant Pays: All Utilities
Disclosures and Reports
- Legal Description: LOT 13 BLK K CRESTVIEW STATION RESUB OF LOT 7 PHS 5
- Disclosures/Reports: Renters Insurance Required, See Remarks
- Property ID: 2330918150000
- Block: K
- Lot Number: 13
Listed by Team Price Real Estate
Schools
Schools serving 7906 Wildcat Pass
School District:Austin Independent School District
| Name | Grades | Distance |
|---|---|---|
Brentwood Elementary School 6703 Yates Avenue, Austin, TX 78757 | PK-5 | 0.8 mi |
Lamar Middle School, Austin, TX 6201 Wynona Avenue, Austin, TX 78757 | 6-8 | 1.4 mi |
Mccallum High School 5600 Sunshine Drive, Austin, TX 78756 | 9-12 | 1.3 mi |
Disclaimer:
School attendance boundaries provided by ATTOM Data Solutions and are for reference only. Contact the school directly to verify enrollment eligibility.
Price History for 7906 Wildcat Pass
Date
Details
Price
Change
Source
7/06/2026
Listed
$3,300
—
MLS
Disclaimer: Historical sales information is derived from public records provided by the county offices. Information is not guaranteed and should be independently verified.

7906 Wildcat Pass, Austin, TX 78757 (MLS# 4115767) is a Townhouse property with 3 bedrooms and 3 full bathrooms. 7906 Wildcat Pass is currently listed for rent at $3,300 and was received on July 06, 2026. Want to learn more about 7906 Wildcat Pass? Do you have questions about finding other real estate for sale or rent in Crestview? You can browse all Crestview rentals or contact a Coldwell Banker agent to request more information.