This is a carousel with tiles that activate property listing cards. Use the previous and next buttons to navigate.
1/26
$2,500 Just Listed
This is a carousel with tiles that activate property listing cards. Use the previous and next buttons to navigate.
1/26
Property Description
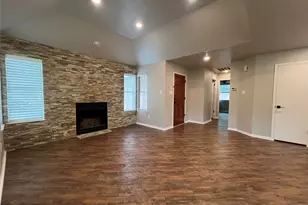
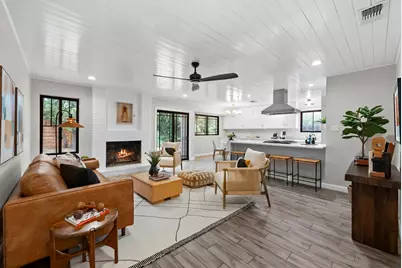
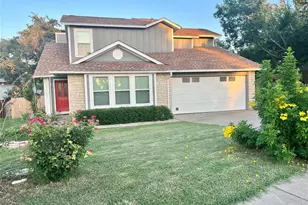
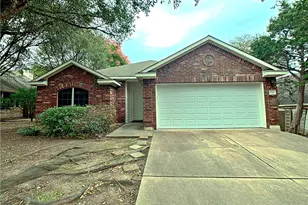
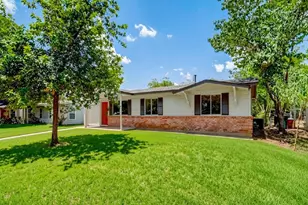
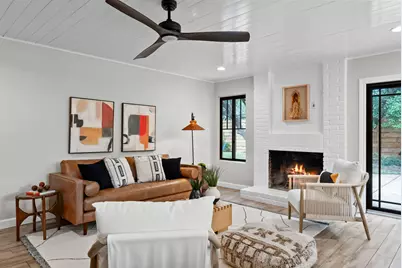
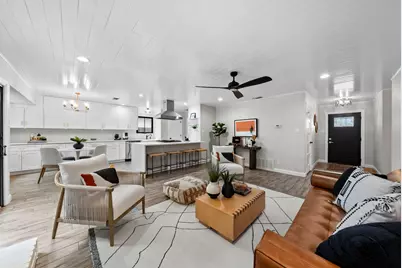
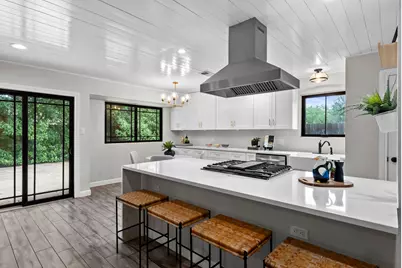
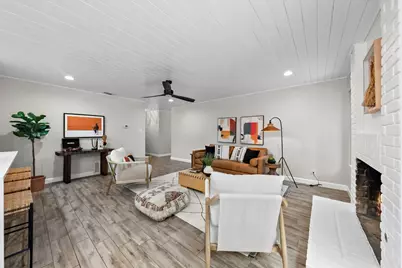
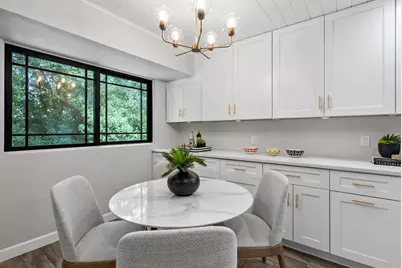
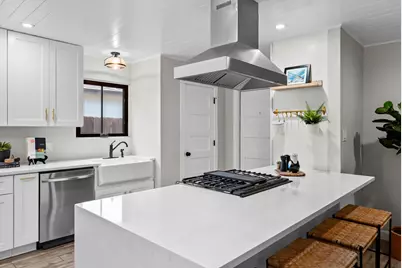
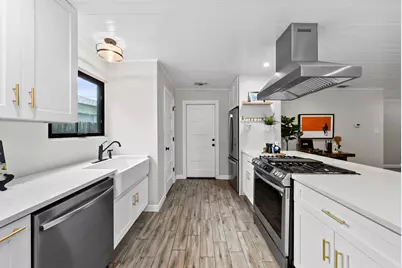
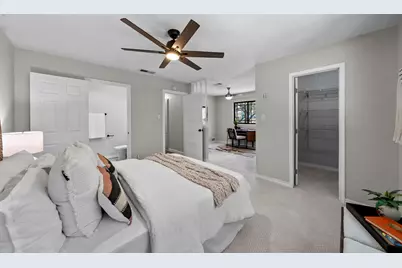
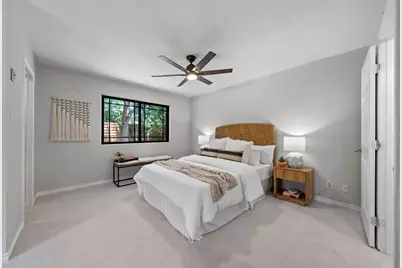
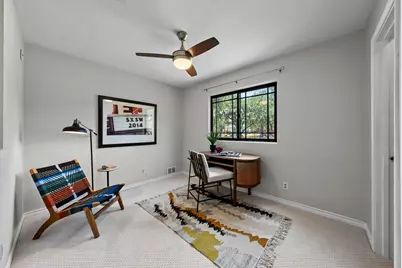
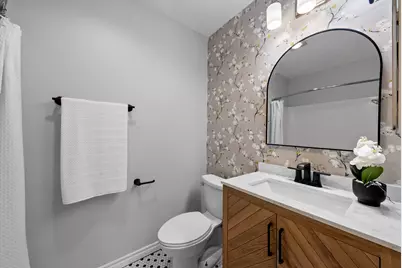
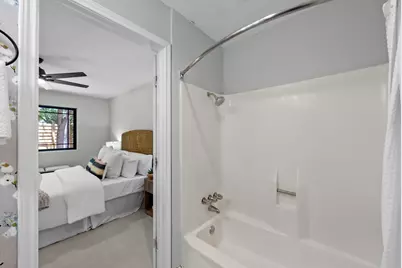
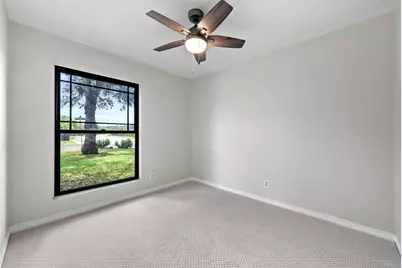
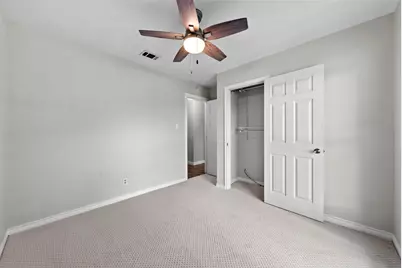
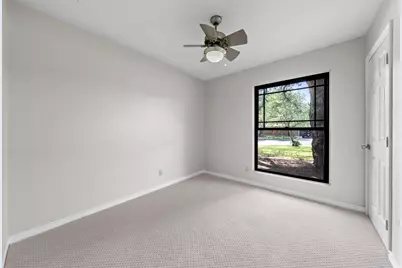
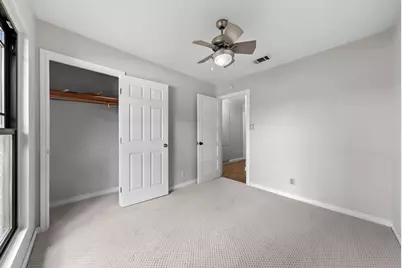
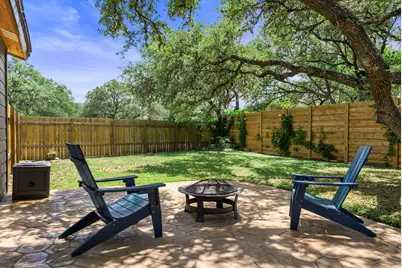
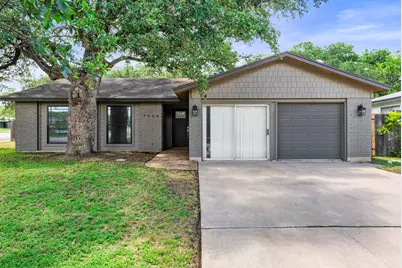
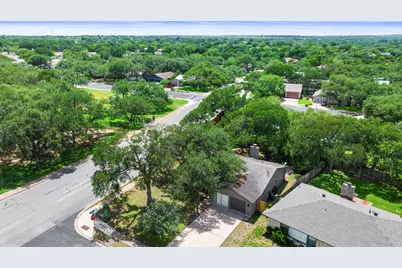
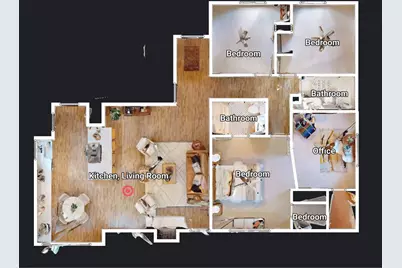
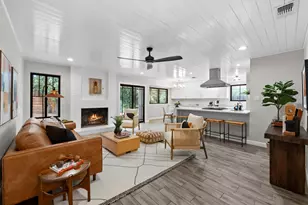
Updated single-story living in 78749 ready for immediate move-in. Roof replaced 9/26. Set on a spacious 0.21-acre corner lot in established Woodstone Village, this South Austin ranch combines a remodeled interior, mature trees, and a generous backyard with convenient access to the Brodie Lane corridor. The open living, dining, and kitchen spaces make the 1,353-square-foot floor plan feel bright and connected. The remodeled kitchen features quartz countertops, a farmhouse sink, white cabinetry, stainless steel appliances, gas cooking, and a large pantry. Shiplap ceilings with recessed lighting add character, while wood-look tile flooring provides a durable, updated finish. A fireplace anchors the living room, and the oversized sliding glass door brings in natural light while opening directly to the backyard and flagstone patio. The spacious primary suite includes two closets plus a flexible bonus space ideal for a home office, nursery, workout area, or sitting room. Additional improvements include Andersen windows, 5-panel interior doors, brick and Hardi siding, and a newer wood privacy fence. Outside, enjoy a large fenced backyard with mature trees and plenty of room to entertain, garden, or play. Apply via RentSpree: https://apply.link/JBjtIkQ.
Full Property Details
Full Property Details for 7906 Wycombe Dr
General
- Rent: $2,500
- Status: Active
- Type: Single Family
- Source: Austin_MLS
- MLS ID: 9559024
- Updated: 10/1/2026
- Added to Site: 6 day(s) ago
Rental Information
- Lease/Rent Term: 12 Months
Interior
- Interior Features: Breakfast Bar, Ceiling Fan(s), Eat-in Kitchen, Kitchen Island, Main Level Primary, Open Floorplan, Recessed Lighting, Walk-In Closet(s)
- Fireplace: Yes
- Number of Fireplaces: 1
- Fireplace(s): Living Room
- Appliances: Dishwasher, Gas Range, Refrigerator, Range Hood, Stainless Steel Appliance(s)
- Flooring: Carpet, Tile, Wood
Rooms
Bathrooms
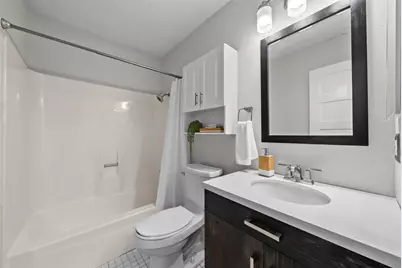
- Total Bathrooms: 2
- Full Bathrooms: 2
Bedrooms
- Total Bedrooms: 3
- Bedrooms Main: 3
Other Rooms
- Laundry: In Garage
Additional Information
- Shared Amenities: Sidewalks
- Spa Description: None
- Security/Safety: None
Exterior
- Exterior Features: Private Yard
- Porch/Patio/Deck: Patio, Porch
Parking
- Garage: Yes
- Garage Spaces: 2
- Covered Spaces: 2
- Total Spaces: 2
- Parking Features: Attached, Driveway, Garage
Location
- Area: 10S
- County: Travis
- Subdivision: Woodstone Village Sec 01
- Driving Directions: South on Brodie past William Cannon. Rt on Eskew, Rt on Wycombe
- Direction Faces: East
School Information
- Elem School District: Austin ISD
- Midd School District: Austin ISD
- High School District: Austin ISD
- Elementary School: Boone
- Middle School: Covington
- High School: Crockett
Heating & Cooling
- Central air: Yes
- Air Conditioning: Yes
- Cooling Type: Central Air
- Heating Type: Central
Utilities
- Sewer: Public Sewer
- Water: Public
- Utility Description: Electricity Available, Natural Gas Available
Structural Information
- Detached/Attached: Detached
- Construction: Brick, Masonry
- Roof: Composition, Shingle
- Windows: Screens
- Stories/Levels: 1
- Square Feet: 1,353
- Sq. Ft. Source: See Remarks
- Living Area: 1,353 Sq. Ft.
- Year Built: 1975
- Property Condition: Resale
Additional Structures
- Other Structures: Shed(s)
Lot Features
- Lot Size (Acres): 0.2124
- Lot Size (Sq. Ft.): 9,252.14
- Sidewalks: Yes
- Fence: Yes
- Lot Features: Trees Large Size, Trees Medium Size
- Fencing (Description): Fenced, Wood
Financial Considerations
- For Sale/Rent/Lease: Lease
- Security Deposit: $2,500
- Pet Deposit: $400
- Owner Pays: Taxes
- Tenant Pays: All Utilities
Disclosures and Reports
- Legal Description: Lot 1 Blk J Woodstone Village Sec I
- Disclosures/Reports: Lead Based Paint Disclosure, Renters Insurance Required
- Property ID: 4162904200000
- Block: J
- Lot Number: 1
Listed by Marathon Real Estate - Tausha
Schools
Schools serving 7906 Wycombe Dr
School District:Austin Independent School District
| Name | Grades | Distance |
|---|---|---|
Boone Elementary School, Austin, TX 8101 Croftwood Drive, Austin, TX 78749 | K-5 | 0.1 mi |
Covington Middle School 3700 Convict Hill Road, Austin, TX 78749 | 6-8 | 0.6 mi |
Crockett High School, Austin, TX 5601 Menchaca Road, Austin, TX 78745 | 9-12 | 2.6 mi |
Disclaimer:
School attendance boundaries provided by ATTOM Data Solutions and are for reference only. Contact the school directly to verify enrollment eligibility.
Price History for 7906 Wycombe Dr
Date
Details
Price
Change
Source
10/01/2026
Listed
$2,500
—
MLS
Disclaimer: Historical sales information is derived from public records provided by the county offices. Information is not guaranteed and should be independently verified.

7906 Wycombe Drive, Austin, TX 78749 (MLS# 9559024) is a Single Family property with 3 bedrooms and 2 full bathrooms. 7906 Wycombe Drive is currently listed for rent at $2,500 and was received on October 01, 2026. Want to learn more about 7906 Wycombe Drive? Do you have questions about finding other real estate for sale or rent in Austin? You can browse all Austin rentals or contact a Coldwell Banker agent to request more information.