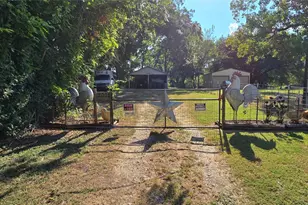
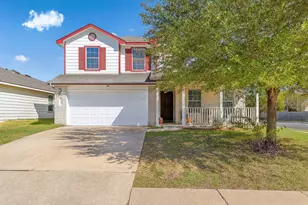
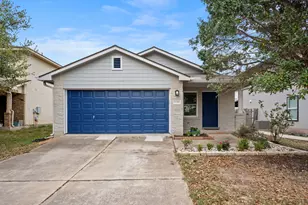
This is a carousel with tiles that activate property listing cards. Use the previous and next buttons to navigate.
1/25
$899,900
This is a carousel with tiles that activate property listing cards. Use the previous and next buttons to navigate.
1/25
Property Description
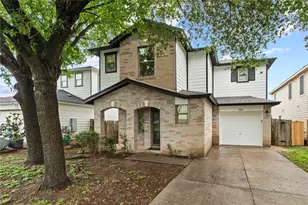
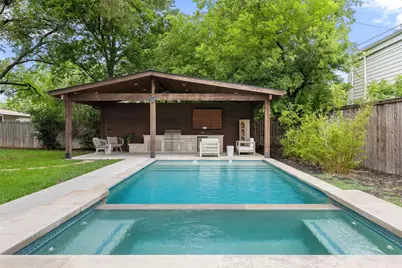
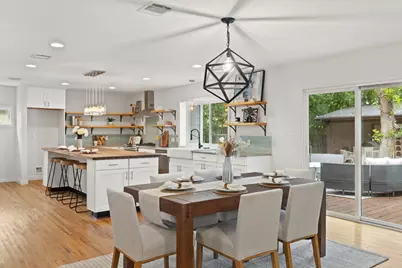
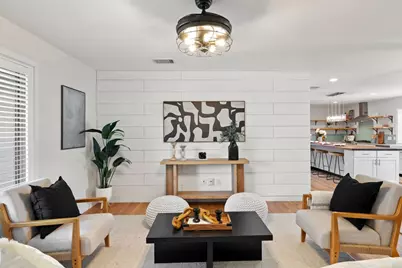
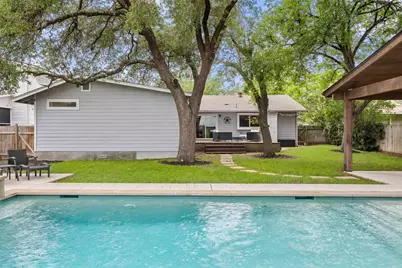
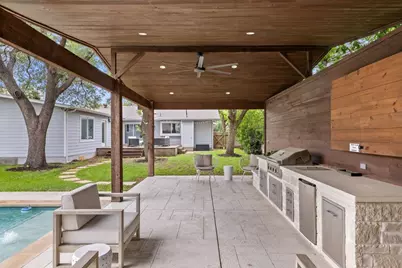
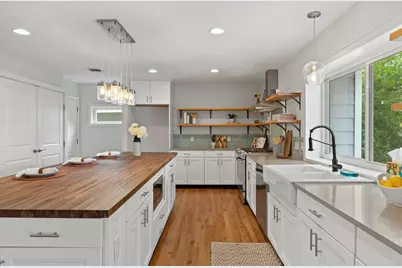
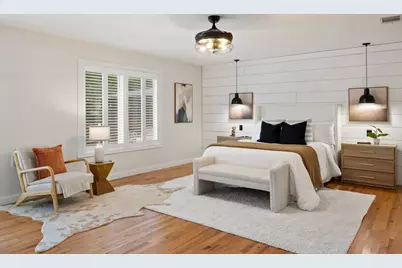
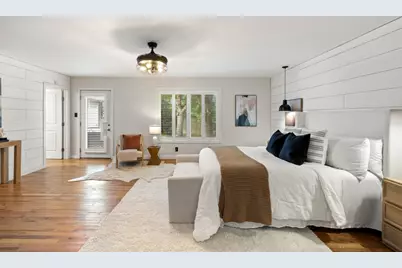
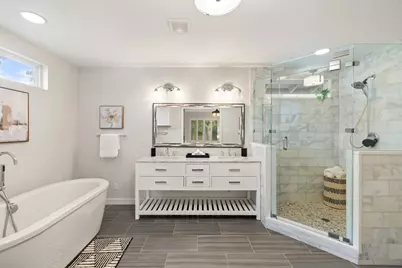
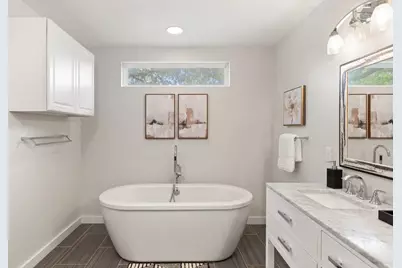
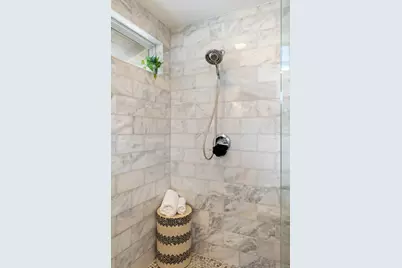
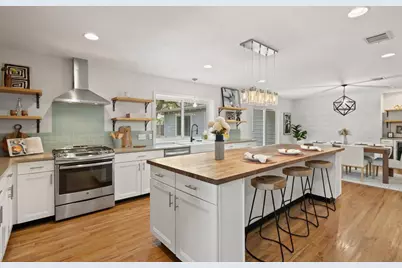
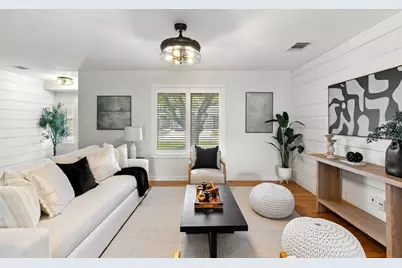
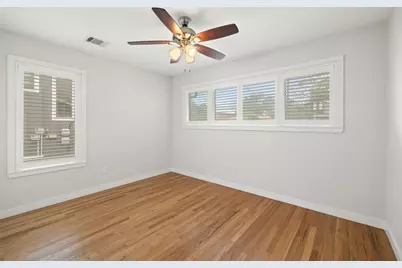
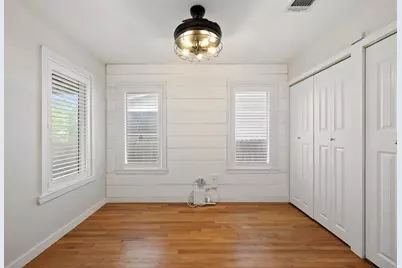
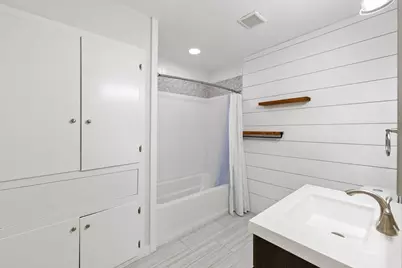
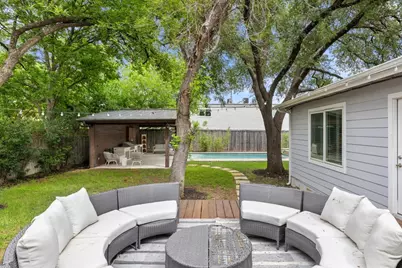
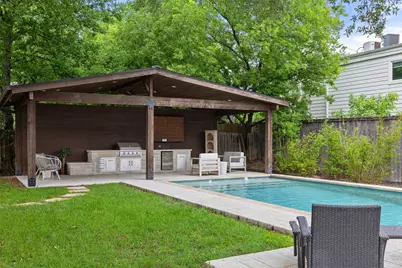
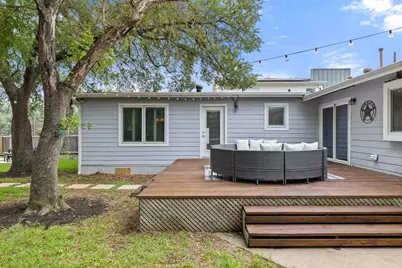
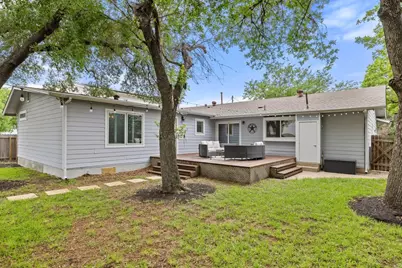
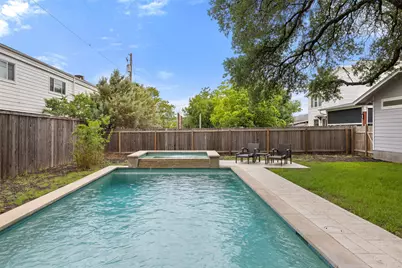
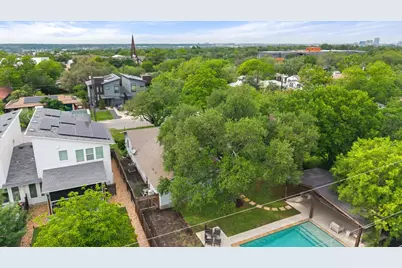
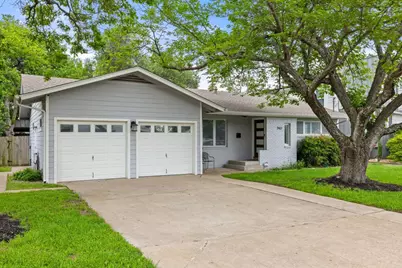
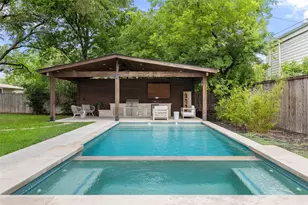
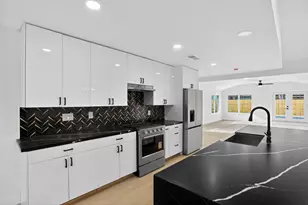
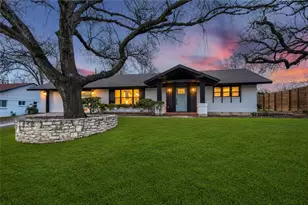
Rarely will you ever find a single-story, Central Austin home offering this level of outdoor living, thoughtful updates and entertaining space all in one package! Sitting on an oversized lot, this home delivers what most buyers are searching for but struggle to find: a turnkey home with a fully built-out backyard experience. Step outside to enjoy your pool, spa, cabana, patio and a fully equipped outdoor kitchen. A true environment designed for hosting, relaxing, and enjoying your home. Inside, you find a home that is clean, updated, and intentionally laid out making indoor/outdoor living feel seamless. The oversized primary suite serves as a private retreat, complete with a spa-like bathroom featuring a walk-in shower and soaking tub designed for relaxation. This home is functional, comfortable, and ready from day one. The location is exactly where so many want to be. Central, connected, and minutes from Austin's best restaurants, shopping, and major employment hubs. Homes with this combination of lot size, outdoor resort-style amenities, and location in Central Austin are extremely limited. So, if you've been waiting for something that has it all and welcomes you home each time you walk in the door, this property is the one for you!
Full Property Details
Full Property Details for 7907 Tisdale Dr
General
- Price: $899,900
- Taxes: $15,778 (2025)
- Status: Active
- Type: Single Family
- Source: Austin_MLS
- MLS ID: 3385413
- Updated: 5/14/2026
- Added to Site: 30 day(s) ago
Interior
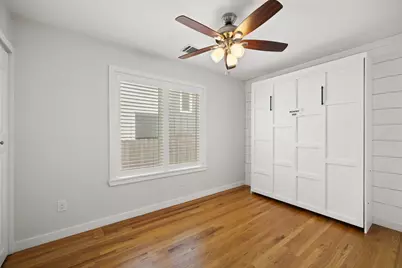
- Interior Features: Breakfast Bar, Ceiling Fan(s), Dry Bar, Separate/Formal Dining Room, Eat-in Kitchen, High Speed Internet, Kitchen Island, Multiple Dining Areas, Main Level Primary, Murphy Bed, No Interior Steps, Pantry, Recessed Lighting, Soaking Tub, Smart Thermostat, Bar, Walk-In Closet(s)
- Appliances: Bar Fridge, Dishwasher, Free-Standing Gas Range, Disposal, Gas Water Heater, Ice Maker, Microwave, PlumbedForIce Maker, Vented Exhaust Fan, Wine Refrigerator
- Flooring: Marble, Wood
Rooms
Bathrooms
- Total Bathrooms: 2
- Full Bathrooms: 2
Bedrooms
- Total Bedrooms: 4
- Bedrooms Main: 4
Other Rooms
- Laundry: In Kitchen, Electric Dryer Hookup
Additional Information
- Shared Amenities: None, Curbs
- Pool: Yes
- Private Pool: Yes
- Pool Description: Cabana, In Ground, Pool/Spa Combo
- Spa: Yes
- Spa Description: Heated, Hot Tub, In Ground
- Security/Safety: Prewired
Exterior
- Exterior Features: Exterior Steps, Lighting, Outdoor Grill, Rain Gutters
- Porch/Patio/Deck: Covered, Deck, Front Porch, Patio, Porch, See Remarks
Parking
- Garage: Yes
- Garage Spaces: 2
- Covered Spaces: 2
- Total Spaces: 1
- Parking Features: Converted Garage, Concrete, Door-Multi, Driveway, Garage Faces Front, Garage, Garage Door Opener, Inside Entrance, Workshop in Garage
Location
- Area: 2
- County: Travis
- Subdivision: Sunset View Sec 01
- Driving Directions: 183 or Mopac to Anderson Ln**Turn North on Tisdale
- Direction Faces: Northwest
School Information
- Elem School District: Austin ISD
- Midd School District: Austin ISD
- High School District: Austin ISD
- Elementary School: Wooten
- Middle School: Burnet (Austin ISD)
- High School: Navarro Early College
Heating & Cooling
- Central air: Yes
- Air Conditioning: Yes
- Cooling Type: Central Air, Electric
- Heating Type: Natural Gas
Utilities
- Sewer: Public Sewer
- Water: Public
- Cable Available: Yes
- Utility Description: Cable Available, Electricity Connected, Fiber Optic Available, Natural Gas Available, High Speed Internet Available, Sewer Connected, Water Connected
Structural Information
- Detached/Attached: Detached
- Construction: Brick, HardiPlank Type
- Roof: Composition
- Windows: Aluminum Frames, Plantation Shutters, Screens
- Stories/Levels: 1
- Square Feet: 2,099
- Sq. Ft. Source: Public Records
- Living Area: 2,099 Sq. Ft.
- Year Built: 1959
- Year Built Source: Public Records
- Property Condition: Resale
Additional Structures
- Other Structures: Cabana
Lot Features
- Lot Size (Acres): 0.2518
- Lot Size (Sq. Ft.): 10,968.41
- Fence: Yes
- Lot Features: Back Yard, Front Yard, Sprinklers In Ground, Sprinklers Partial, Trees Medium Size
- Fencing (Description): Back Yard, Wood
Financial Considerations
- Assessment Amount: $796,159
- Tax Amount: $15,778.39
- Tax Year: 2025
- Terms: Cash, Conventional, FHA, VA Loan
Disclosures and Reports
- Special Conditions: Standard
- Documents Avail.: See Remarks
- Legal Description: LOT 49 SUNSET VIEW SEC 1
- Disclosures/Reports: Lead Based Paint Disclosure, Seller Disclosure, See Remarks
- Property ID: 2371004030000
- Lot Number: 49
Listed by MODUS Real Estate

Get Pre-Approved Today
Schools
Schools serving 7907 Tisdale Dr
School District:Austin Independent School District
| Name | Grades | Distance |
|---|---|---|
Wooten Elementary School 1406 Dale Drive, Austin, TX 78757 | K-5 | 0.2 mi |
Burnet Middle School, Austin, TX 8401 Hathaway Drive, Austin, TX 78757 | 6-8 | 1 mi |
Navarro Early College High School 1201 Payton Gin Road, Austin, TX 78758 | 9-12 | 0.9 mi |
Disclaimer:
School attendance boundaries provided by ATTOM Data Solutions and are for reference only. Contact the school directly to verify enrollment eligibility.
Price & Sales History for 7907 Tisdale Dr
Date
Details
Price
Change
Source
5/14/2026
Price Reduced
$899,900
-2.71%
MLS
4/27/2026
Listed
$925,000
—
MLS
Disclaimer: Historical sales information is derived from public records provided by the county offices. Information is not guaranteed and should be independently verified.
Tax History
Tax History for 7907 Tisdale Dr
Year
Property Taxes
Change
Tax Assessment
Change
2025
$13,369
5%
$796,159
4%
2024
$12,764
17%
$764,103
-25%
2022
$10,956
—
$1,020,853
2%
2022
$10,956
-1%
$1,004,294
75%
2021
$11,065
-5%
$574,082
10%
2020
$11,621
4%
$521,893
—
2020
$11,194
-2%
$521,893
2%
2019
$11,463
9%
$511,090
10%
2016
$10,556
2%
$464,627
-2%
2017
$10,362
68%
$473,317
77%
2015
$6,154
6%
$268,005
10%
2014
$5,798
-3%
$243,641
10%
2014
$6,001
—
$221,492
—
Disclaimer: Historical tax information is derived from public records provided by the county offices. Information is not guaranteed and should be independently verified.
Estimate the Cost
Estimate the Cost for 7907 Tisdale Dr
7907 Tisdale Drive, Austin, TX 78757 (MLS# 3385413) is a Single Family property with 4 bedrooms and 2 full bathrooms. 7907 Tisdale Drive is currently listed for $899,900 and was received on April 27, 2026. Want to learn more about 7907 Tisdale Drive? Do you have questions about finding other Single Family real estate for sale in Austin? You can browse all Austin real estate or contact a Coldwell Banker agent to request more information.