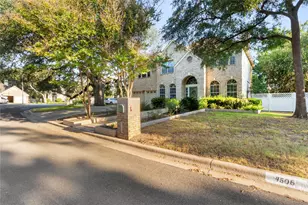
This is a carousel with tiles that activate property listing cards. Use the previous and next buttons to navigate.
1/30
$600,000
This is a carousel with tiles that activate property listing cards. Use the previous and next buttons to navigate.
1/30
Property Description
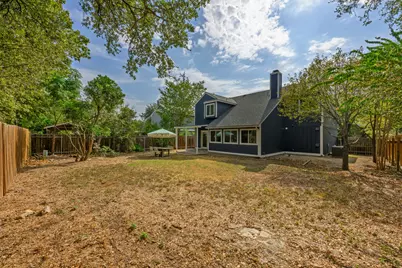
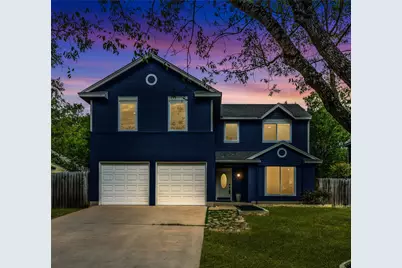
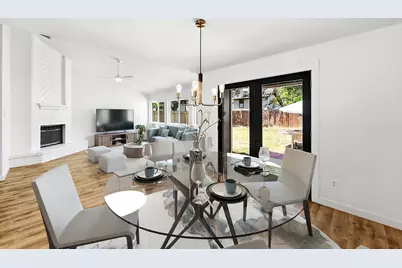
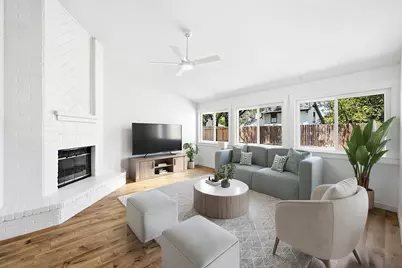
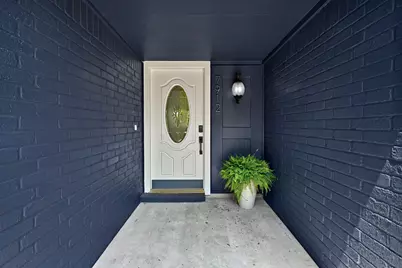
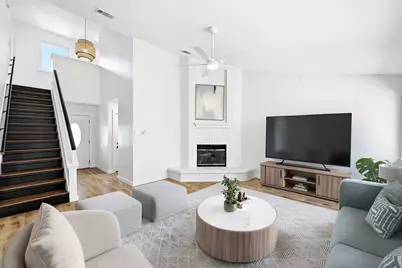
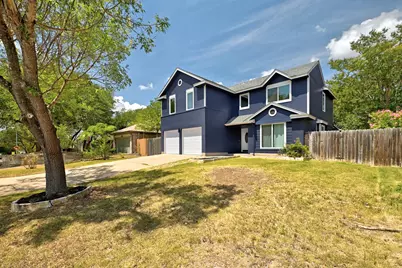
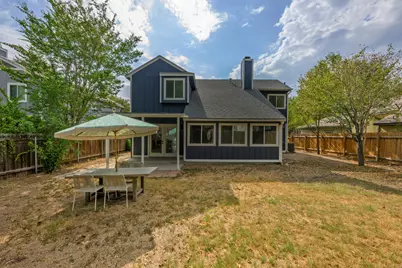
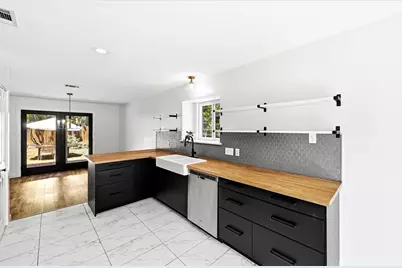
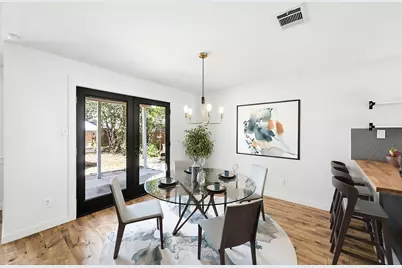
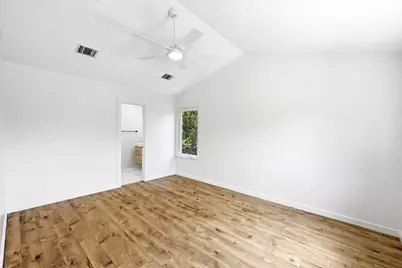
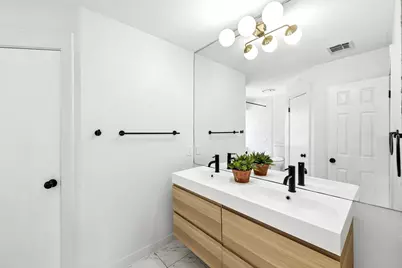
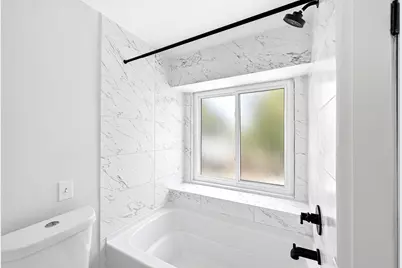
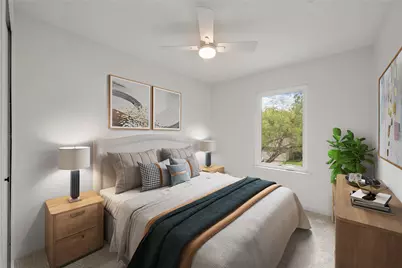
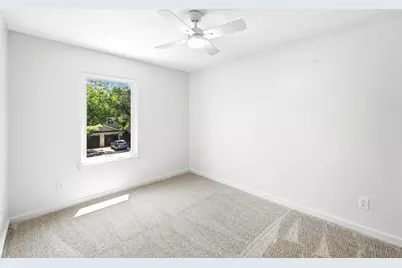
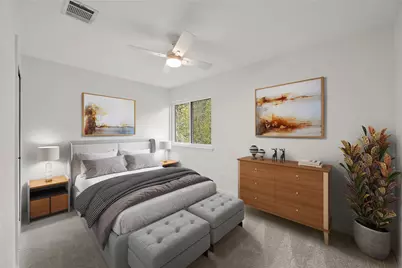
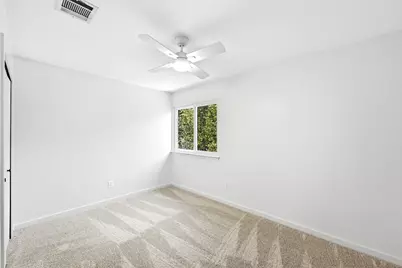
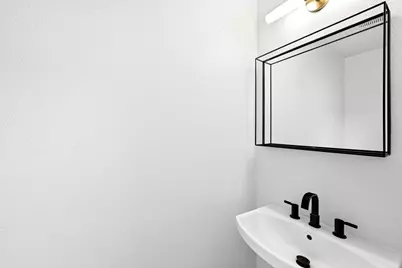
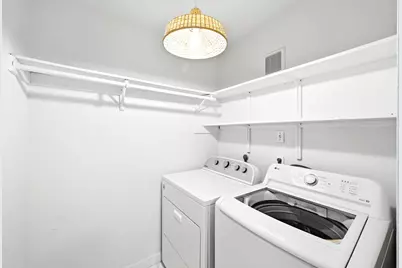
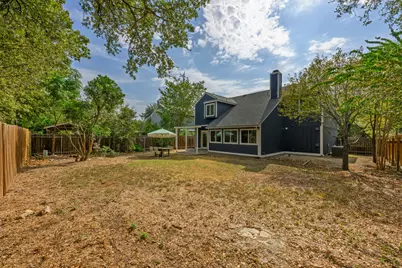
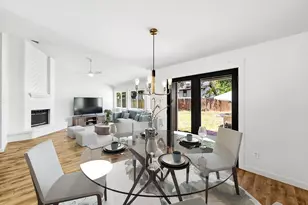
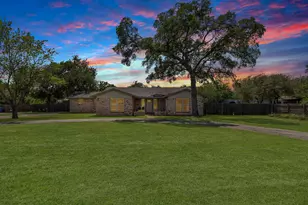
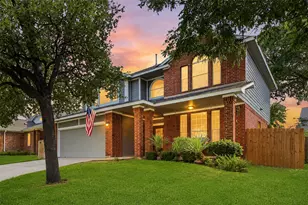
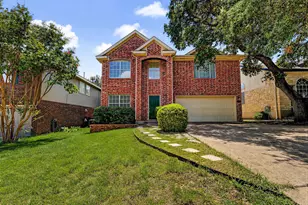
Gorgeous Cherry Creek gem, completely remodeled and thoughtfully updated throughout! This beautiful 4-bedroom home offers the flexibility to use one bedroom as a private study or office, or utilize all four as bedrooms. Extensive updates and remodeling include all bathrooms, kitchen, countertops, flooring, carpet, light fixtures, plumbing fixtures, bathroom mirrors, fans, garbage disposal, kitchen faucet, and several new interior doors. The wood staircase has been beautifully refinished, and the interior and exterior have been freshly painted. All windows were replaced in 2023. The stunning primary suite features two spacious walk-in closets, luxury vinyl plank flooring, vaulted ceilings and a beautifully remodeled modern bath with new cabinetry, double sinks, and oversized tub. Enjoy the amazing covered patio and large backyard, perfect for relaxing and entertaining. Washer, dryer, and refrigerator convey. Located on a quiet street in highly desirable Cherry Creek, close to everything Austin has to offer!
Full Property Details
Full Property Details for 7912 Finch Trail
General
- Price: $600,000
- Taxes: $12,574 (2026)
- Status: Active
- Type: Single Family
- Source: Austin_MLS
- MLS ID: 3242143
- Updated: 8/12/2026
- Added to Site: 16 day(s) ago
Interior
- Interior Features: Ceiling Fan(s), Cathedral Ceiling(s), Separate/Formal Dining Room, Entrance Foyer, Multiple Dining Areas, Recessed Lighting, Vaulted Ceiling(s), Walk-In Closet(s)
- Fireplace: Yes
- Number of Fireplaces: 1
- Fireplace(s): Family Room
- Appliances: Dishwasher, Free-Standing Range, Disposal
- Flooring: Carpet, Tile
Rooms
Bathrooms
- Total Bathrooms: 3
- Full Bathrooms: 2
- Half Bathrooms: 1
Bedrooms
- Total Bedrooms: 4
Other Rooms
- Laundry: Main Level, Laundry Room
Additional Information
- Shared Amenities: None
- Spa Description: None
- Security/Safety: None
Exterior
- Exterior Features: None
- Porch/Patio/Deck: Covered, Patio
Parking
- Garage: Yes
- Garage Spaces: 2
- Covered Spaces: 2
- Total Spaces: 4
- Parking Features: Attached
Location
- Area: 10S
- County: Travis
- Subdivision: Cherry Creek
- Driving Directions: Take the exit for W William Cannon Dr. Turn left (east) onto W William Cannon Dr. Drive about 1 mile and turn right (south) onto West Gate Blvd. Continue south on West Gate Blvd for about 0.5 miles, then turn left (east) onto Finch Trl. Follow Finch Trl; 7912 Finch Trl will be on your left.
- Direction Faces: West
School Information
- Elem School District: Austin ISD
- Midd School District: Austin ISD
- High School District: Austin ISD
- Elementary School: Cunningham
- Middle School: Covington
- High School: Crockett
Heating & Cooling
- Central air: Yes
- Air Conditioning: Yes
- Cooling Type: Central Air
- Heating Type: Central
Utilities
- Sewer: Public Sewer
- Water: Public
- Utility Description: Electricity Available, Natural Gas Available
Structural Information
- Detached/Attached: Detached
- Construction: HardiPlank Type, Masonry
- Roof: Composition
- Windows: Vinyl
- Stories/Levels: 2
- Square Feet: 1,734
- Sq. Ft. Source: Public Records
- Living Area: 1,734 Sq. Ft.
- Year Built: 1986
- Year Built Source: Public Records
- Property Condition: Resale
Additional Structures
- Other Structures: None
Lot Features
- Lot Size (Acres): 0.15
- Lot Size (Sq. Ft.): 6,534
- Lot Dimensions: 60 x 111
- Fence: Yes
- Lot Features: Many Trees, Trees Medium Size
- Fencing (Description): Fenced, Privacy
Financial Considerations
- Assessment Amount: $578,001
- Tax Amount: $12,574.85
- Tax Year: 2026
- Terms: Cash, Conventional, FHA, Fannie Mae, Texas Vet, VA Loan
Disclosures and Reports
- Special Conditions: Standard
- Legal Description: Lot 39 Blk Cherry Creek Phs 8 Sec 3
- Disclosures/Reports: Seller Disclosure
- Property ID: 4192301590000
- Lot Number: 39
Listed by KW-Austin Portfolio Real Estate

Get Pre-Approved Today
Schools
Schools serving 7912 Finch Trail
School District:Austin Independent School District
| Name | Grades | Distance |
|---|---|---|
Cunningham Elementary School, Austin, TX 2200 Berkeley Avenue, Austin, TX 78745 | K-5 | 1.4 mi |
Covington Middle School 3700 Convict Hill Road, Austin, TX 78749 | 6-8 | 1.2 mi |
Crockett High School, Austin, TX 5601 Menchaca Road, Austin, TX 78745 | 9-12 | 2 mi |
Disclaimer:
School attendance boundaries provided by ATTOM Data Solutions and are for reference only. Contact the school directly to verify enrollment eligibility.
Price & Sales History for 7912 Finch Trail
Date
Details
Price
Change
Source
8/10/2026
Listed
$600,000
—
MLS
Disclaimer: Historical sales information is derived from public records provided by the county offices. Information is not guaranteed and should be independently verified.
Tax History
Tax History for 7912 Finch Trail
Year
Property Taxes
Change
Tax Assessment
Change
2025
$11,829
31%
$578,001
4%
2024
$9,038
15%
$556,507
-8%
2022
$7,870
—
$606,989
-15%
2022
$7,870
-1%
$712,899
71%
2021
$7,986
-6%
$418,112
10%
2020
$8,464
4%
$380,102
—
2020
$8,153
25%
$380,102
28%
2018
$6,498
19%
$295,810
8%
2016
$5,474
-10%
$274,159
12%
2017
$6,114
20%
$245,452
10%
2015
$5,103
3%
$222,247
6%
2014
$4,974
-3%
$208,998
14%
2014
$5,148
—
$183,843
—
Disclaimer: Historical tax information is derived from public records provided by the county offices. Information is not guaranteed and should be independently verified.
Estimate the Cost
Estimate the Cost for 7912 Finch Trail
7912 Finch Trail, Austin, TX 78745 (MLS# 3242143) is a Single Family property with 4 bedrooms, 2 full bathrooms and 1 partial bathroom. 7912 Finch Trail is currently listed for $600,000 and was received on August 10, 2026. Want to learn more about 7912 Finch Trail? Do you have questions about finding other Single Family real estate for sale in Austin? You can browse all Austin real estate or contact a Coldwell Banker agent to request more information.