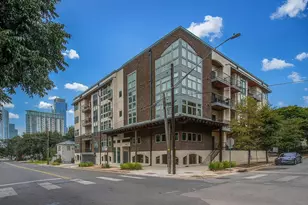
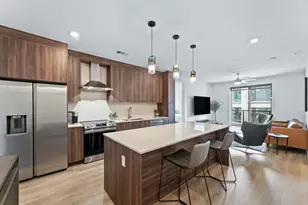
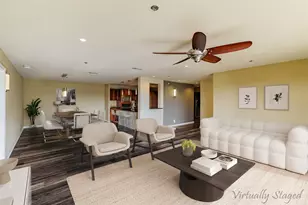
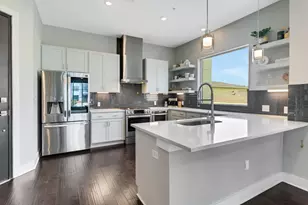
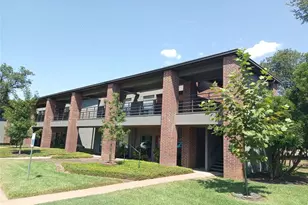
Full Property Details for 800 Embassy Dr #337
General
- Price: $525,000
- HOA FEE: $1,000/month
- Taxes: $13,235 (2025)
- Status: Active
- Type: Condo
- Source: Austin_MLS
- MLS ID: 6425557
- Updated: 9/22/2026
- Added to Site: 49 day(s) ago
Interior
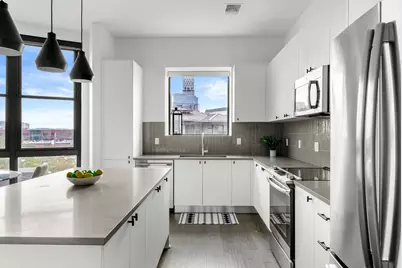
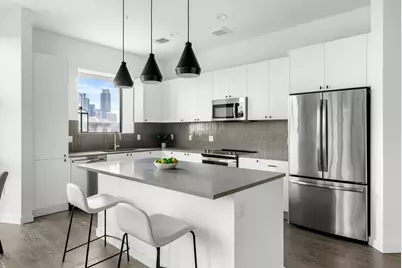
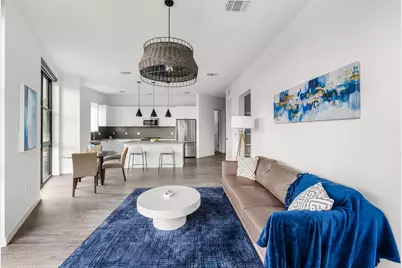
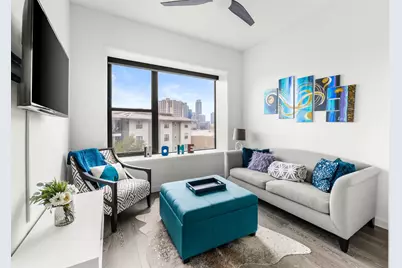
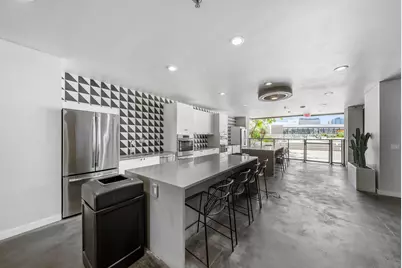
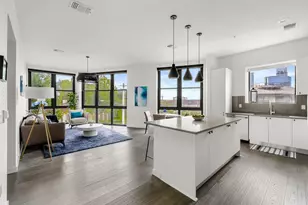
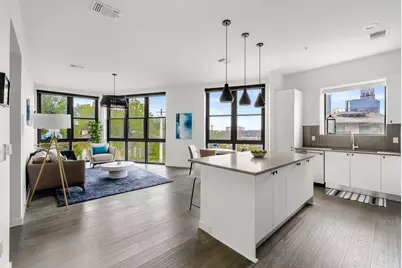
- Interior Features: Built-in Features, Ceiling Fan(s), Eat-in Kitchen, High Ceilings, Kitchen Island, Main Level Primary, Multiple En Suite Bathrooms, No Interior Steps, Open Floorplan, Pantry, Quartz Counters, Recessed Lighting, Smart Thermostat, Wired for Data, Walk-In Closet(s), High Speed Internet
- Fireplace(s): None
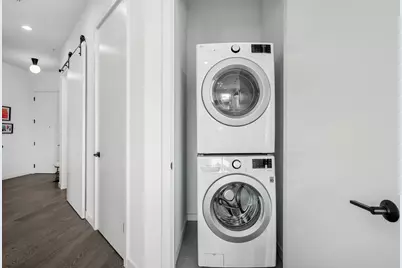
- Appliances: Washer/Dryer Stacked, Dishwasher, Exhaust Fan, Electric Water Heater, Free-Standing Electric Range, Free-Standing Refrigerator, Disposal, Microwave
- Flooring: Tile, Wood
Rooms
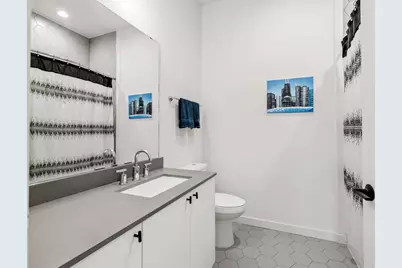
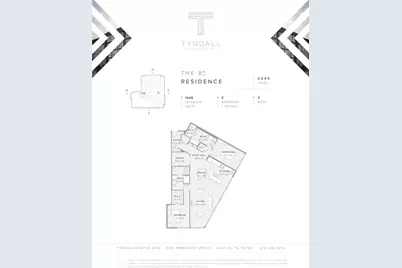
- Total Bathrooms: 2
- Full Bathrooms: 2
- Total Bedrooms: 2
- Bedrooms Main: 2
- Laundry: Laundry Closet, In Unit, Washer Hookup, Electric Dryer Hookup, Stacked
Additional Information
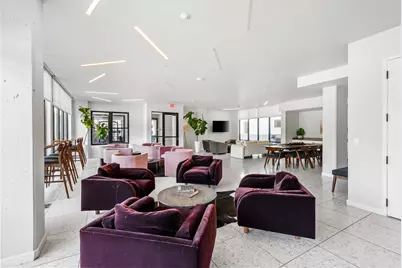
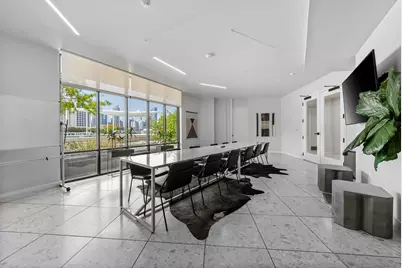
- Shared Amenities: Concierge
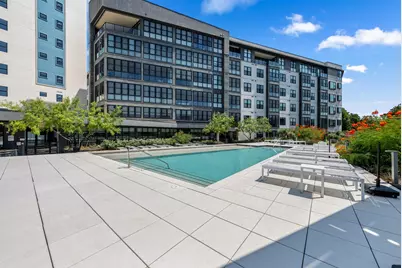
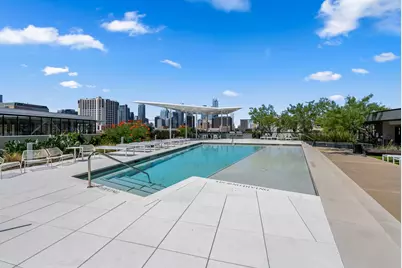
- Shared Pool: Yes
- Pool: Yes
- Private Pool: Yes
- Pool Description: Heated, In Ground, Outdoor Pool, Community
- Security/Safety: Building Security, Fire Alarm, Secured Garage/Parking, 24 Hour Security, Key Card Entry, Controlled Access
Exterior
- Exterior Features: Covered Courtyard, Dog Run, Garden, Gas Grill, Outdoor Grill, Uncovered Courtyard
Parking
- Garage: Yes
- Garage Spaces: 2
- Covered Spaces: 2
- Total Spaces: 2
- Parking Features: Assigned, Deeded, Electric Gate, Garage, Secured, Covered, Electric Vehicle Charging Station(s), Guest
Location
- Area: 5
- County: Travis
- Subdivision: Tyndall at Robertson Hill Condominiums
- Driving Directions: Located at the NE corner of N Interstate 35 Frontage Rd & E 8th St. The parking garage is located on E 8th St. To reach the front entrance / concierge desk from Downtown Austin: Head North on Interstate 35 Frontage Rd, Right on E 8th St, Left on Embassy Dr, Entrance on Left. Parking Garage is on E 8th St. Pull in and the concierge will provide instructions / grant access.
- Direction Faces: Southwest
School Information
- Elem School District: Austin ISD
- Midd School District: Austin ISD
- High School District: Austin ISD
- Elementary School: Mathews
- Middle School: O Henry
- High School: Austin
Community
- Gated community: Yes
- Association: Yes
- Assoc. Name: Tyndall at Robertson Hill
- Assoc. Fees Include: Common Area Maintenance, Internet, Maintenance Grounds, Trash, Water
Heating & Cooling
- Central air: Yes
- Air Conditioning: Yes
- Cooling Type: Central Air
- Heating Type: Central
Utilities
- Sewer: Public Sewer
- Water: Public
- Cable Available: Yes
- Utility Description: Cable Available, Cable Connected, Electricity Connected, High Speed Internet Available, Sewer Connected, Water Connected
Structural Information
- Detached/Attached: Detached
- Construction: Glass, Metal Siding, Concrete, Stucco
- Roof: Membrane
- Windows: Blinds, Display Window(s), Solar Screens
- Stories/Levels: 1
- Square Feet: 1,344
- Sq. Ft. Source: Public Records
- Living Area: 1,344 Sq. Ft.
- Year Built: 2018
- Year Built Source: Public Records
- Property Condition: Resale
Additional Structures
Lot Features
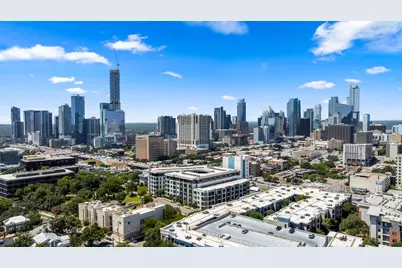
- Property View: City, Skyline
- Lot Size (Acres): 0.0126
- Lot Size (Sq. Ft.): 548.86
- Fence: Yes
- Lot Features: City Lot, Views
- Fencing (Description): Security
Financial Considerations
- Association Fee: $1,000
- Assoc Fee Freq.: Monthly
- Assessment Amount: $738,357
- Tax Amount: $13,235.33
- Tax Year: 2025
- Terms: Cash, Conventional, VA Loan
Disclosures and Reports
- Special Conditions: Standard
- Documents Avail.: See Remarks
- Legal Description: UNT 337 TYNDALL AT ROBERTSON HILL CONDOMINIUMS PLUS .7758 % INT IN COM AREA
- Disclosures/Reports: Seller Disclosure
- Property ID: 2060516070000
- Lot Number: 337
Listed by eXp Realty, LLC










 NMLS#: 1598647