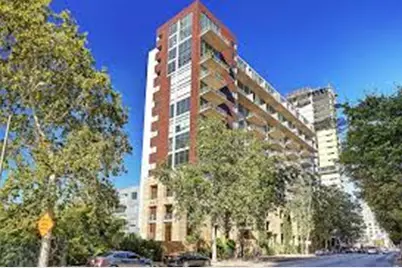
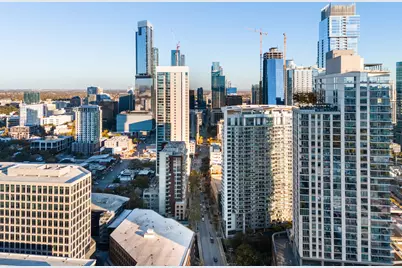
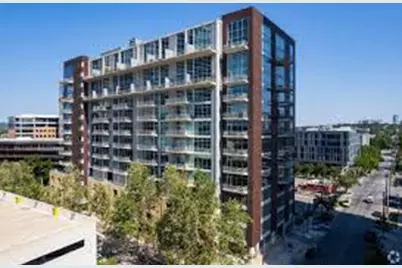
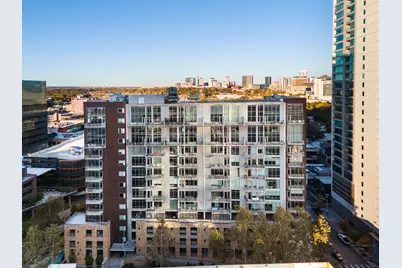
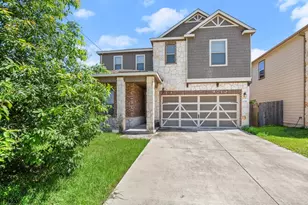
Full Property Details for 800 W 5th St #1007
General
- Rent: $15,000
- Status: Active
- Type: Condo
- Source: Austin_MLS
- MLS ID: 1989209
- Updated: 5/24/2026
- Added to Site: 98 day(s) ago
Rental Information
- Lease/Rent Term: 12 Months
Interior
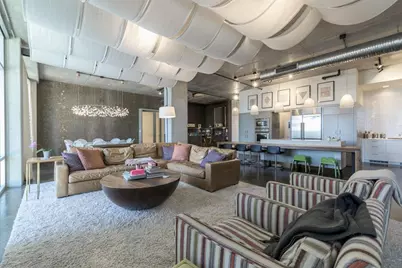
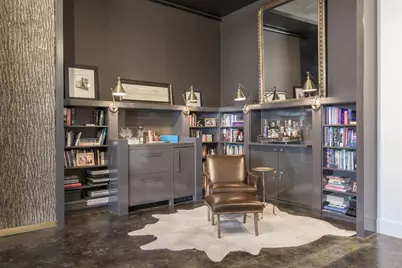
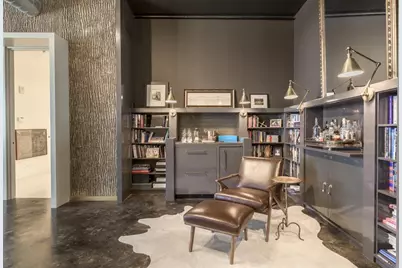
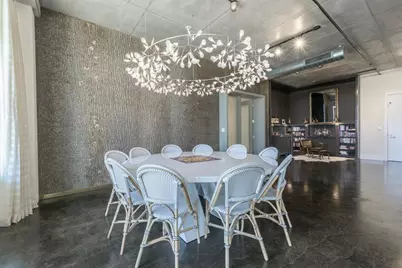
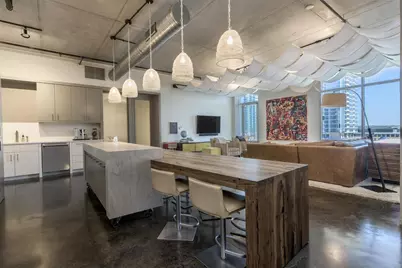
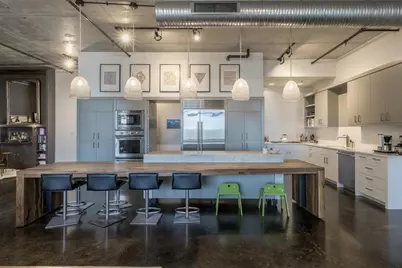
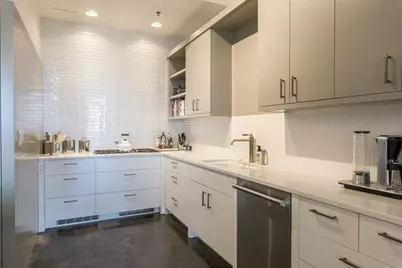
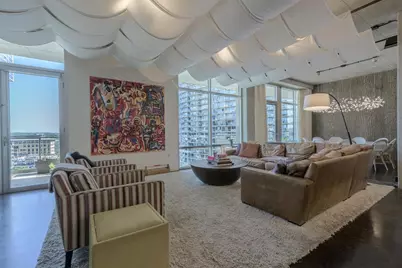
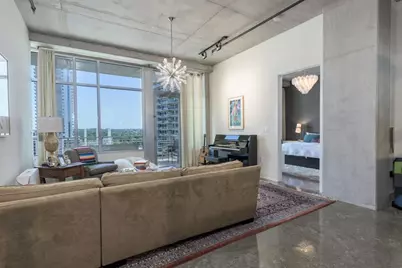
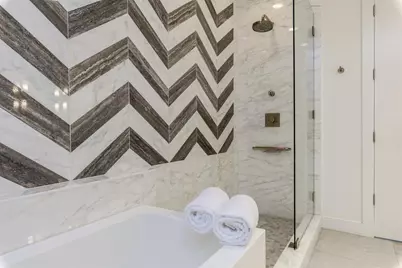
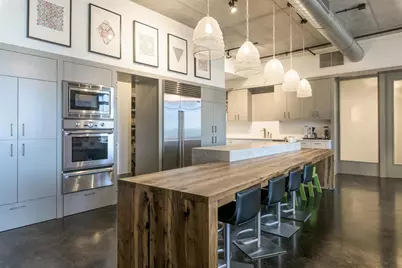
- Interior Features: Breakfast Bar, Bookcases, High Ceilings, Multiple Living Areas, Main Level Primary, No Interior Steps, Pantry, Stone Counters, Walk-In Closet(s)
- Fireplace(s): None
- Appliances: Built-In Oven, Dishwasher, Gas Cooktop, Disposal, Gas Range, Microwave, Refrigerator, Wine Refrigerator
- Furnishings: Unfurnished
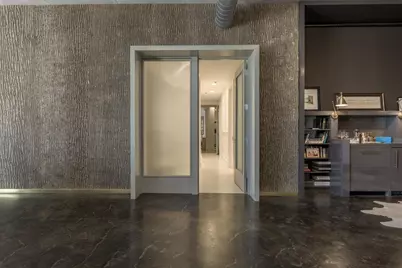
- Flooring: Concrete, Tile
Rooms
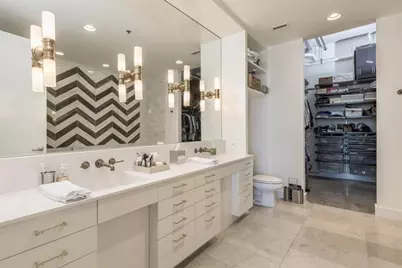
- Total Bathrooms: 4
- Full Bathrooms: 4
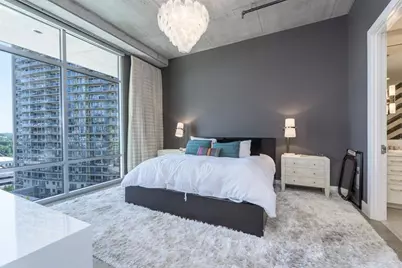
- Total Bedrooms: 4
- Bedrooms Main: 4
Additional Information
- Shared Amenities: Concierge
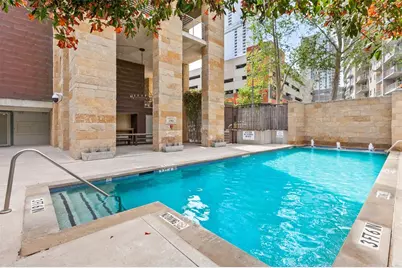
- Shared Pool: Yes
- Pool: Yes
- Private Pool: Yes
- Pool Description: In Ground, Community
- Spa: Yes
- Spa Description: In Ground, Community, Hot Tub
- Security/Safety: Secured Garage/Parking, 24 Hour Security, See Remarks
Exterior
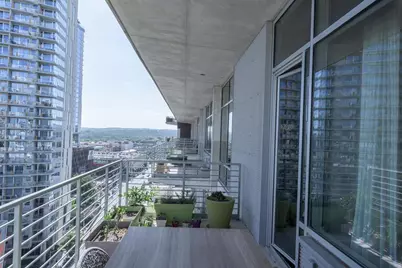
- Exterior Features: Balcony
- Porch/Patio/Deck: None, Balcony
Parking
- Garage: Yes
- Garage Spaces: 3
- Covered Spaces: 3
- Total Spaces: 3
- Parking Features: Assigned, Attached
Location
- Area: DT
- County: Travis
- Subdivision: Austin City Lofts Amd
- Driving Directions: From Lamar, take 5th street going East into downtown. Building is at the intersection of 5th and West Avenue. You can park in visitor parking in garage off West Ave or street park.
- Direction Faces: South
School Information
- Elem School District: Austin ISD
- Midd School District: Austin ISD
- High School District: Austin ISD
- Elementary School: Mathews
- Middle School: O Henry
- High School: Austin
Community
- Gated community: Yes
- Association: Yes
Heating & Cooling
- Central air: Yes
- Air Conditioning: Yes
- Cooling Type: Central Air
- Heating Type: Central
Utilities
- Sewer: Public Sewer
- Water: Public
- Cable Available: Yes
- Utility Description: Cable Available, Electricity Available, Natural Gas Available, High Speed Internet Available, Phone Available, Sewer Available, See Remarks, Water Available
Structural Information
- Detached/Attached: Detached
- Construction: Masonry, Metal Siding, See Remarks
- Roof: Flat Tile, See Remarks
- Windows: Double Pane Windows, Window Treatments
- Stories/Levels: 1
- Square Feet: 3,776
- Sq. Ft. Source: Owner
- Living Area: 3,776 Sq. Ft.
- Year Built: 2003
- Property Condition: Resale
Additional Structures
Lot Features
- Property View: City
- Lot Size (Acres): 0.006
- Lot Size (Sq. Ft.): 261.36
- Fence: Yes
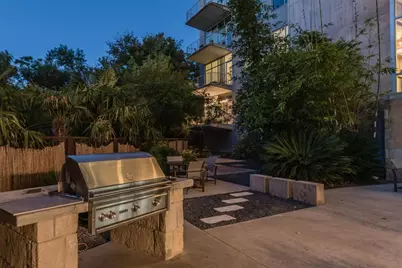
- Lot Features: Moderate Trees, Sprinklers Automatic, See Remarks, Sprinklers Partial, Trees Medium Size
- Fencing (Description): Fenced, Partial, See Remarks, Wrought Iron
Financial Considerations
- For Sale/Rent/Lease: Lease
- Security Deposit: $15,000
- Pet Deposit: $500
- Owner Pays: Association Fees
- Tenant Pays: All Utilities
Disclosures and Reports
- Legal Description: UNT 1007, 1009, 1005 AUSTIN CITY LOFTS AMENDED PLUS INT IN COM AREA
- Disclosures/Reports: None, Renters Insurance Required
- Property ID: 1070018610000
- Lot Number: 1007
Listed by eXp Realty, LLC