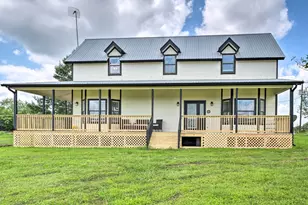
Full Property Details for 800 W 5th St #702
General
- Rent: $4,395
- Status: Active
- Type: Condo
- Source: Austin_MLS
- MLS ID: 3448019
- Updated: 6/30/2026
- Added to Site: 13 day(s) ago
Rental Information
- Lease/Rent Term: 12 Months
Interior
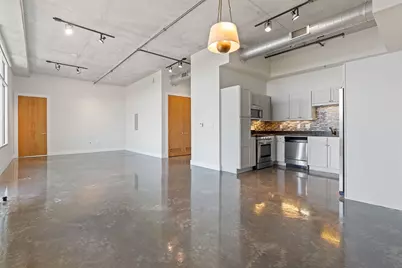
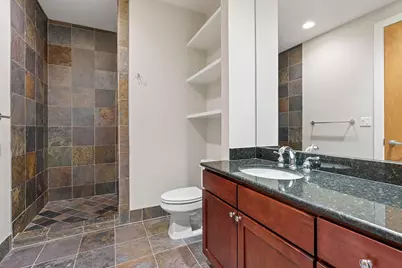
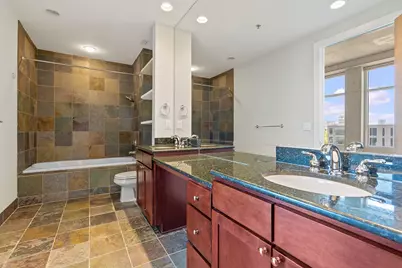
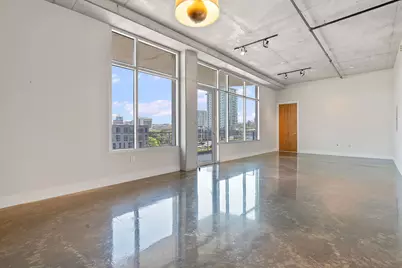
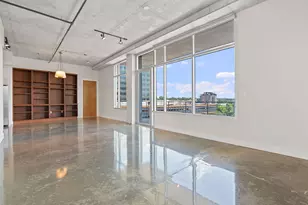
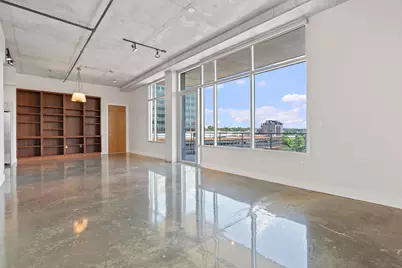
- Interior Features: Elevator, Multiple Closets, Open Floorplan, Soaking Tub, Walk-In Closet(s)
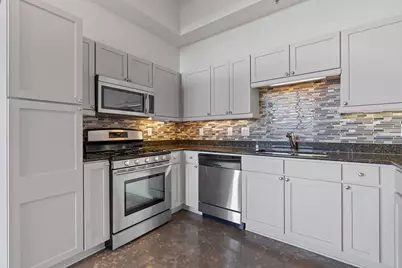
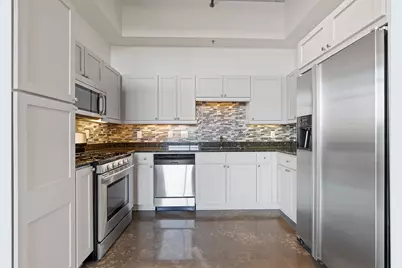
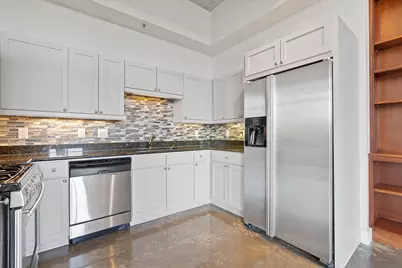
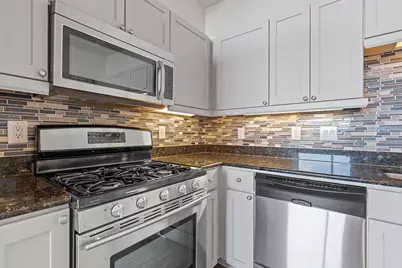
- Appliances: Dryer, Dishwasher, Freezer, Gas Range, Refrigerator, Washer
- Furnishings: Unfurnished
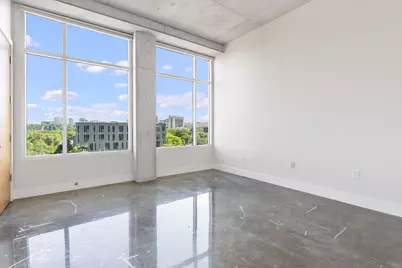
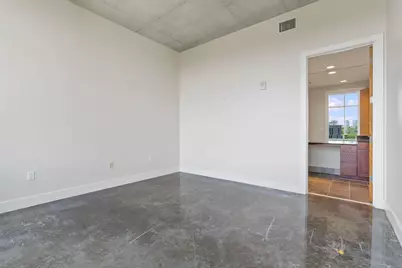
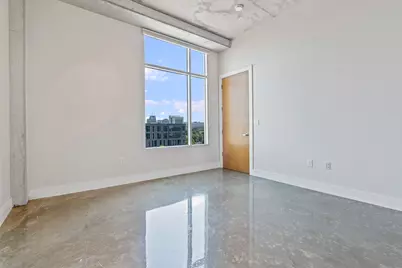
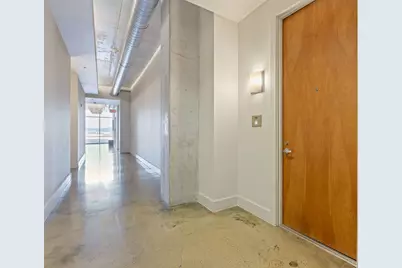
- Flooring: Concrete, Tile
Rooms
- Total Bathrooms: 2
- Full Bathrooms: 2
- Total Bedrooms: 2
- Bedrooms Main: 2
Additional Information
- Shared Amenities: Concierge
- Shared Pool: Yes
- Pool: Yes
- Private Pool: Yes
- Pool Description: Outdoor Pool, Community
- Spa: Yes
- Spa Description: Community, Hot Tub
- Security/Safety: Building Security, Fire Alarm, Fire Sprinkler System
Exterior
- Exterior Features: Barbecue, Gas Grill, Lighting, Outdoor Grill, See Remarks, Uncovered Courtyard
Parking
- Total Spaces: 2
- Parking Features: Garage, Covered, Guest
Location
- Area: DT
- County: Travis
- Subdivision: Austin City Lofts Amd
- Driving Directions: East on 5th from Mopac. Property will be on the left just after Whole Foods. Parking can be tight in area so if no street parking you may try the pay to park lots located at either the Central Library or Trader Joe's - two blocks south on West Ave. Pool and spa on site.
- Direction Faces: North
School Information
- Elem School District: Austin ISD
- Midd School District: Austin ISD
- High School District: Austin ISD
- Elementary School: Mathews
- Middle School: O Henry
- High School: Austin
Community
Heating & Cooling
- Central air: Yes
- Air Conditioning: Yes
- Cooling Type: Central Air
- Heating Type: Central
Utilities
- Sewer: Public Sewer
- Water: Public
- Cable Available: Yes
- Utility Description: Cable Available, Cable Connected, High Speed Internet Available
Structural Information
- Detached/Attached: Detached
- Construction: Concrete, Wood Siding
- Roof: Concrete
- Windows: Window Coverings
- Stories/Levels: 1
- Square Feet: 1,478
- Sq. Ft. Source: Public Records
- Living Area: 1,478 Sq. Ft.
- Year Built: 2003
Lot Features
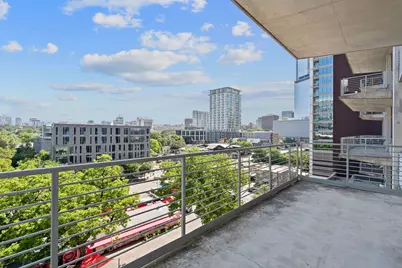
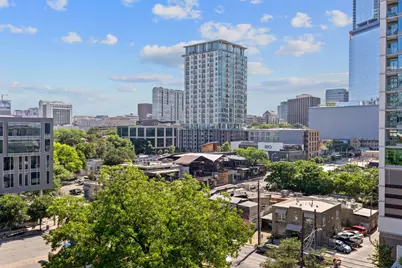
- Property View: City
- Lot Size (Acres): 0.008
- Lot Size (Sq. Ft.): 348.48
- Lot Features: None
- Fencing (Description): None
Financial Considerations
- For Sale/Rent/Lease: Lease
- Security Deposit: $4,395
- Pet Deposit: $500
- Owner Pays: Association Fees, Taxes
- Tenant Pays: All Utilities
Disclosures and Reports
- Legal Description: UNT 702 AUSTIN CITY LOFTS AMENDED PLUS 1.0232% INT IN COM AREA
- Disclosures/Reports: Other, Renters Insurance Required
- Property ID: 1070018290000
- Lot Number: 702
Listed by Compass RE Texas, LLC