This is a carousel with tiles that activate property listing cards. Use the previous and next buttons to navigate.
1/35
$449,000
This is a carousel with tiles that activate property listing cards. Use the previous and next buttons to navigate.
1/35
Property Description
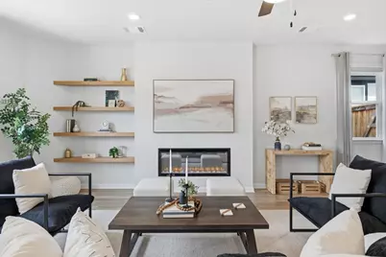
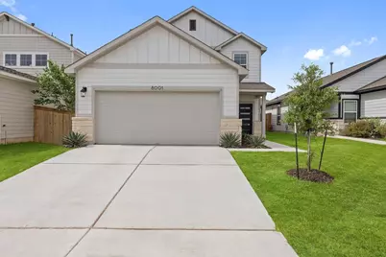
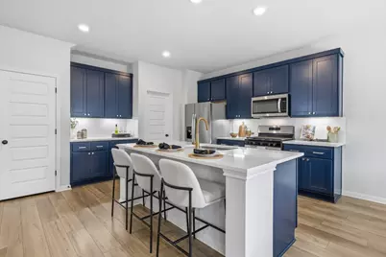
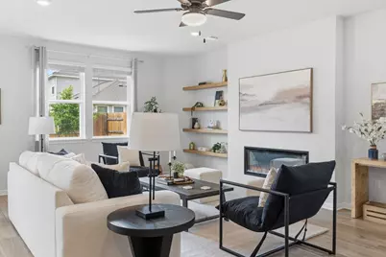
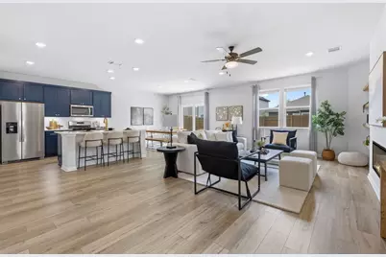
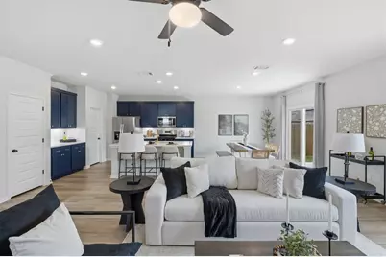
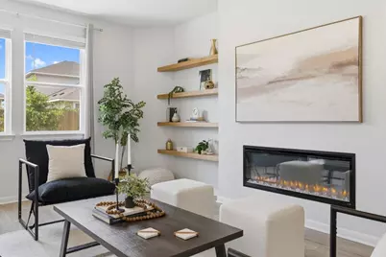
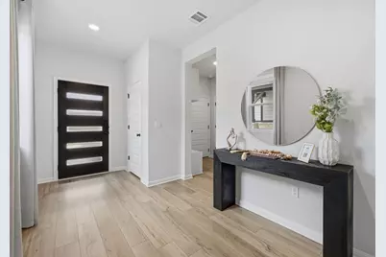
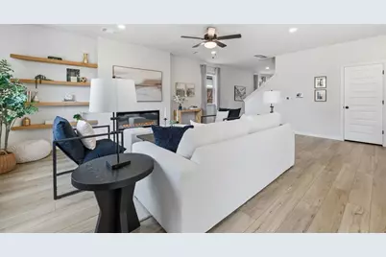
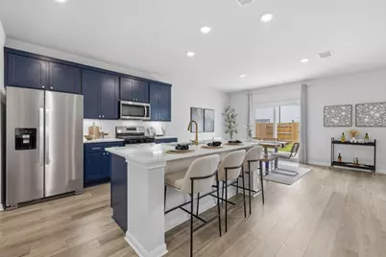
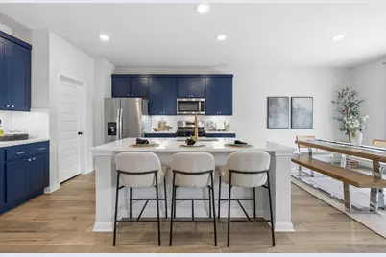
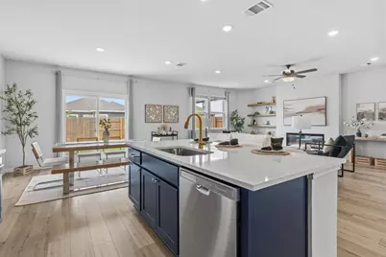
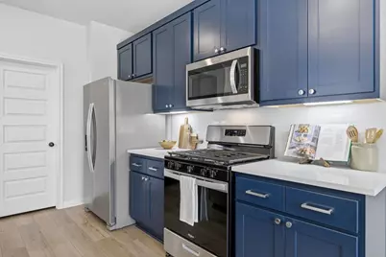
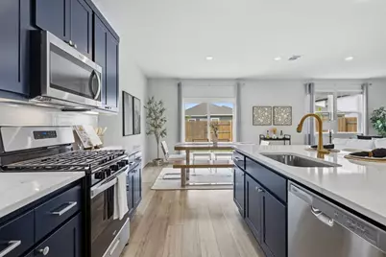
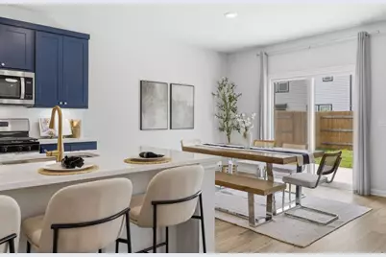
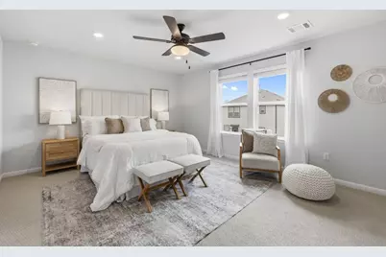
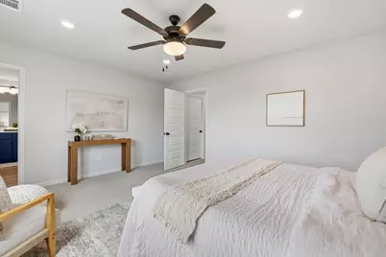
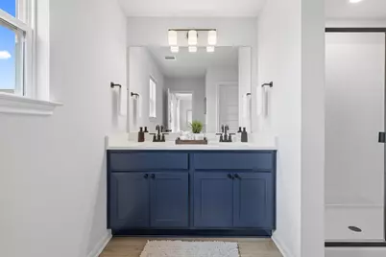
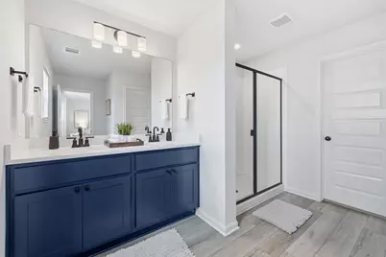
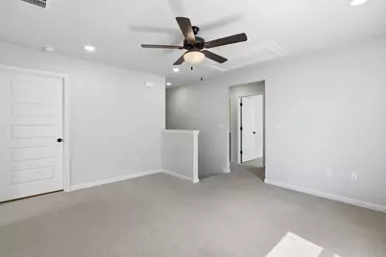
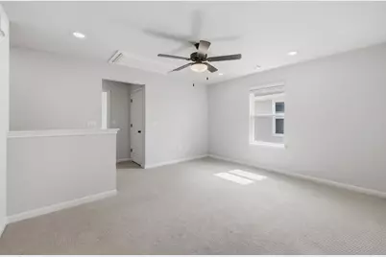
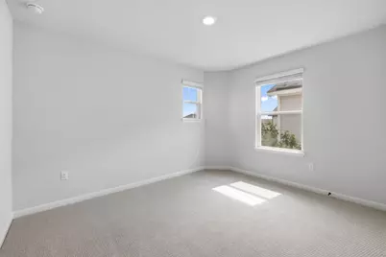
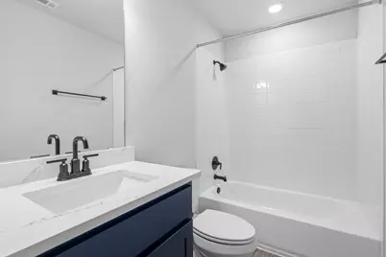
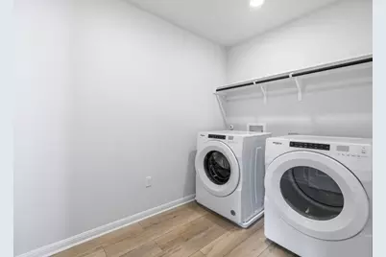
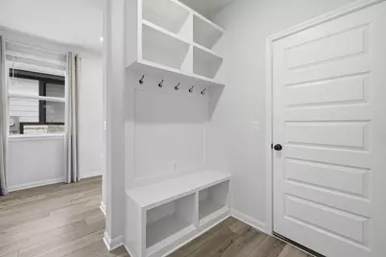
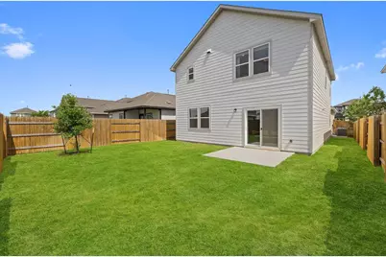
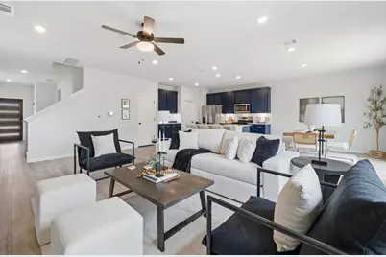
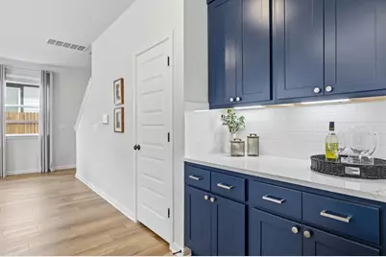
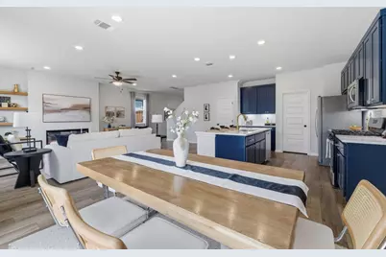
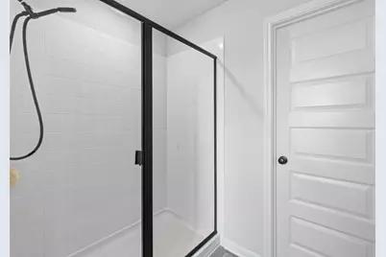
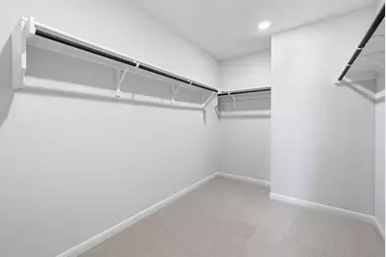
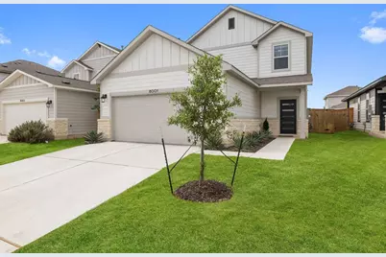
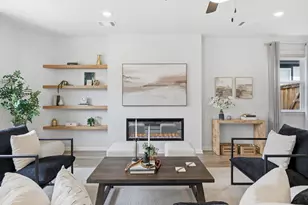
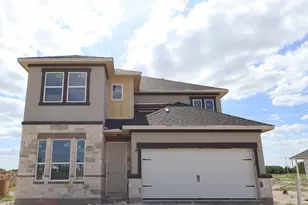
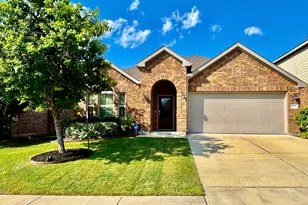
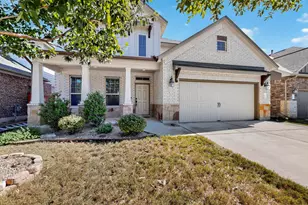
Nestled on a quiet street just steps from Onion Creek Metro Park, this like-new 2024 home offers a rare opportunity to enjoy modern construction without the premium tax rate and high HOA fees typically found in nearby new builds, delivering immediate monthly savings and long-term value. Built by Century Communities, this beautifully maintained two-story home features 4 bedrooms, 3 bathrooms, and 2,237 square feet of thoughtfully designed living space. The popular Santiago floor plan blends open-concept living with everyday functionality, creating a layout that feels both spacious and intentional. The main level is designed for effortless entertaining, anchored by a light-filled designer kitchen with quartz countertops, soft-close cabinetry, a large center island, coffee bar, and walk-in pantry. The primary suite offers a peaceful retreat with a spa-inspired bath, dual vanities, a walk-in shower, and an oversized closet. Upstairs, a versatile loft provides flexible space for a second living area, office, or playroom, along with two additional bedrooms and a conveniently located laundry room. Beyond aesthetics, this home stands out with move-in-ready upgrades already included - luxury vinyl plank flooring, window treatments, smart home features, and a Tesla charger - plus all appliances convey, saving buyers thousands compared to new construction add-ons. With a remaining 1/5/10 builder warranty, two completed inspections, and major systems nearly new, this home offers true peace of mind without the uncertainty of building. Located just minutes from Downtown Austin, Austin-Bergstrom International Airport, Southpark Meadows, and McKinney Falls State Park, it delivers the perfect balance of convenience, lifestyle, and value. Better than new - without the added costs. Come see why this one stands out.
Full Property Details
Full Property Details for 8001 Andravida Dr
General
- Price: $449,000
- HOA FEE: $67/month
- HOA FEE FREQ.: Quarterly
- Taxes: $7,500 (2025)
- Status: Active
- Type: Single Family
- Source: Austin_MLS
- MLS ID: 1487059
- Updated: 5/22/2026
- Added to Site: 48 day(s) ago
Interior
- Interior Features: Breakfast Bar, Bidet, Ceiling Fan(s), Double Vanity, Eat-in Kitchen, Kitchen Island, Open Floorplan, Pantry, Quartz Counters, Recessed Lighting, Smart Thermostat, Walk-In Closet(s)
- Fireplace: Yes
- Number of Fireplaces: 1
- Fireplace(s): Living Room, Insert
- Appliances: Dryer, Dishwasher, Free-Standing Gas Range, Disposal, Microwave, Refrigerator, Washer
- Flooring: Carpet, Vinyl
Rooms
Bathrooms
- Total Bathrooms: 3
- Full Bathrooms: 3
Bedrooms
- Total Bedrooms: 4
- Bedrooms Main: 1
Other Rooms
- Laundry: Laundry Room, Upper Level
Additional Information
- Shared Amenities: None
- Security/Safety: Smoke Detector(s)
Exterior
- Exterior Features: Private Yard
- Porch/Patio/Deck: Patio
Parking
- Garage: Yes
- Garage Spaces: 2
- Covered Spaces: 2
- Total Spaces: 4
- Parking Features: Driveway, Garage Faces Front, Garage
Location
- Area: SC
- County: Travis
- Subdivision: Jennings Place
- Driving Directions: Get on State Hwy 71 W from Employee Ave, Hotel Dr and Spirit of Texas Dr Take US-183 S/Lockhart Hwy and McKinney Falls Pkwy to Andravida Dr Turn left onto Andravida Dr Destination will be on the right
- Direction Faces: Northeast
School Information
- Elem School District: Austin ISD
- Midd School District: Austin ISD
- High School District: Austin ISD
- Elementary School: Blazier
- Middle School: Paredes
- High School: Akins
Community
- Association: Yes
- Assoc. Name: Real Manage
- Assoc. Fees Include: Common Area Maintenance
Heating & Cooling
- Central air: Yes
- Air Conditioning: Yes
- Cooling Type: Central Air
- Heating Type: Central, Fireplace(s)
Utilities
- Sewer: Public Sewer
- Water: Public
- Utility Description: Electricity Connected, Natural Gas Connected, Water Connected
Structural Information
- Detached/Attached: Detached
- Builder: Century Communities
- Construction: HardiPlank Type, Stone Veneer
- Roof: Composition
- Windows: Blinds, Drapes, Screens
- Stories/Levels: 2
- Square Feet: 2,237
- Sq. Ft. Source: Public Records
- Living Area: 2,237 Sq. Ft.
- Year Built: 2023
- Year Built Source: Public Records
- Property Condition: Resale
Additional Structures
- Other Structures: None
Lot Features
- Lot Size (Acres): 0.1082
- Lot Size (Sq. Ft.): 4,713.19
- Fence: Yes
- Lot Features: Back Yard, Landscaped, Sprinklers In Ground
- Fencing (Description): Back Yard
Financial Considerations
- Association Fee: $200
- Assoc Fee Freq.: Quarterly
- Assessment Amount: $435,430
- Tax Amount: $7,500.14
- Tax Year: 2025
- Terms: Cash, Conventional, FHA, VA Loan
Disclosures and Reports
- Special Conditions: Standard
- Documents Avail.: Survey
- Legal Description: JENNINGS PLACE (A SMALL LT SUBD) BLK B LOT 7
- Disclosures/Reports: Seller Disclosure
- Property ID: 3340011070000
- Block: B
- Lot Number: 7
Listed by Compass RE Texas, LLC

Get Pre-Approved Today
Schools
Schools serving 8001 Andravida Dr
School District:Austin Independent School District
| Name | Grades | Distance |
|---|---|---|
Blazier Elementary School 8601 Vertex Boulevard, Austin, TX 78744 | PK-6 | 0.2 mi |
Paredes Middle School 10100 South Mary Moore Searight Drive, Austin, TX 78748 | 6-8 | 3.7 mi |
Akins High School 10701 South 1st Street, Austin, TX 78748 | 9-12 | 3 mi |
Disclaimer:
School attendance boundaries provided by ATTOM Data Solutions and are for reference only. Contact the school directly to verify enrollment eligibility.
Price & Sales History for 8001 Andravida Dr
Date
Details
Price
Change
Source
5/14/2026
Price Reduced
$449,000
-4.26%
MLS
4/28/2026
Price Reduced
$469,000
-4.09%
MLS
4/09/2026
Listed
$489,000
—
MLS
Disclaimer: Historical sales information is derived from public records provided by the county offices. Information is not guaranteed and should be independently verified.
Tax History
Tax History for 8001 Andravida Dr
Year
Property Taxes
Change
Tax Assessment
Change
2025
$5,770
175%
$435,430
99%
2024
$2,099
100%
$219,162
631%
2022
—
$30,000
—
Disclaimer: Historical tax information is derived from public records provided by the county offices. Information is not guaranteed and should be independently verified.
Estimate the Cost
Estimate the Cost for 8001 Andravida Dr
8001 Andravida Drive, Austin, TX 78747 (MLS# 1487059) is a Single Family property with 4 bedrooms and 3 full bathrooms. 8001 Andravida Drive is currently listed for $449,000 and was received on April 09, 2026. Want to learn more about 8001 Andravida Drive? Do you have questions about finding other Single Family real estate for sale in Austin? You can browse all Austin real estate or contact a Coldwell Banker agent to request more information.