This is a carousel with tiles that activate property listing cards. Use the previous and next buttons to navigate.
1/19
$2,200 Just Listed
This is a carousel with tiles that activate property listing cards. Use the previous and next buttons to navigate.
1/19
Property Description
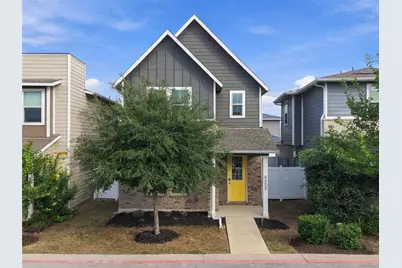
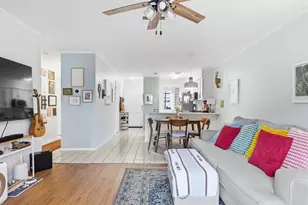
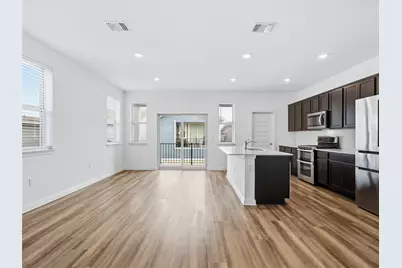
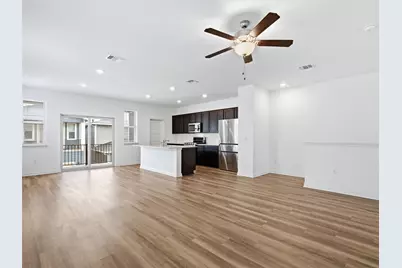
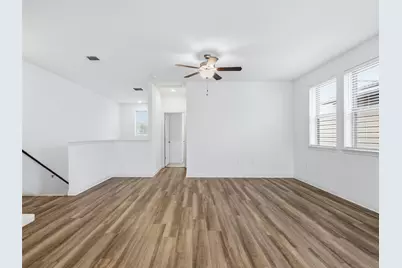
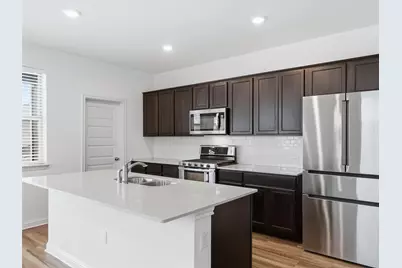
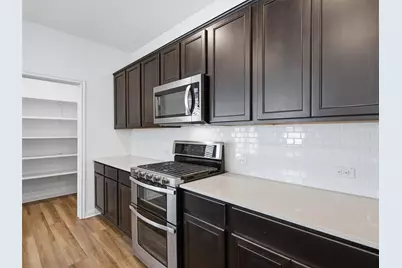
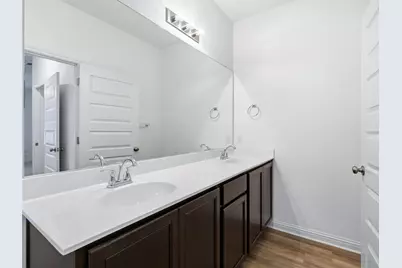
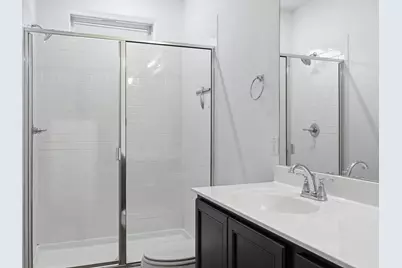
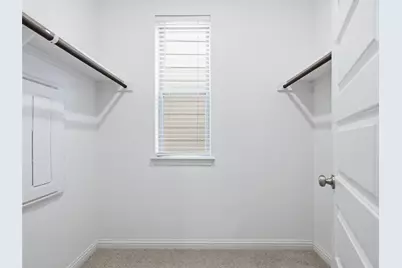
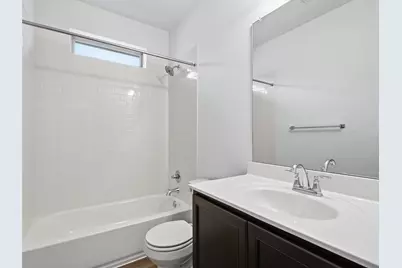
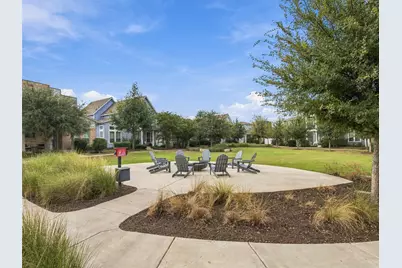
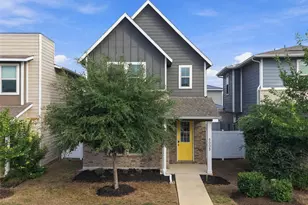
Tucked away in the heart of Easton Park and opening onto a manicured courtyard lawn, this unique, upside-down floor plan features the living and kitchen area on the upper level, creating a loft-like vibe and added privacy. The spacious open layout gets tons of natural light from a wall of windows and a sliding glass door opening out to a private balcony patio. The kitchen is equipped with a large quartz island with breakfast bar seating, a huge walk-in pantry, recessed lighting, an upgraded Bosch French door stainless steel refrigerator and a dual oven. Retreat downstairs to the generous primary bedroom with a walk-in closet and ensuite bath with dual vanities and a walk-in shower. The secondary bedroom or office upstairs, along with a full bath, offers the perfect setup for a roommate or guests. With 9-foot ceilings throughout, a dedicated laundry closet with washer and dryer, a 2-car garage and a private, low-maintenance xeriscaped yard, this home is ideal for those seeking an urban lock-and-leave lifestyle. This is a free-standing condo that lives exactly like a single-family house with no shared walls! Enjoy a 5-minute stroll to the state-of-the-art amenities center, where you'll find a resort-style pool, fitness center, co-working space and dog park, or explore the new 21-acre Skyline Park, featuring splash pads, a zip line, swings and multiple play areas. Stop by the pickleball or basketball courts or check out the food truck park with multiple venues, including Cenizo Coffee, which opens daily at 6:00 AM, all a short walk from your front door. With guest parking conveniently located right out front, this home offers the perfect blend of comfort, convenience and urban living, just 20 minutes from Downtown Austin.
Full Property Details
Full Property Details for 8005 Mellencamp Dr #210
General
- Rent: $2,200
- Status: Active
- Type: Condo
- Source: Austin_MLS
- MLS ID: 3487842
- Updated: 10/13/2026
- Added to Site: 1 day(s) ago
Rental Information
- Lease/Rent Term: Negotiable
Interior
- Interior Features: Breakfast Bar, Ceiling Fan(s), Double Vanity, High Speed Internet, Kitchen Island, Main Level Primary, Open Floorplan, Pantry, Quartz Counters, Recessed Lighting, Walk-In Closet(s)
- Appliances: Dryer, Dishwasher, Exhaust Fan, Disposal, Gas Range, Microwave, Refrigerator, See Remarks, Stainless Steel Appliance(s), Washer
- Flooring: Carpet, Vinyl
Rooms
Bathrooms
- Total Bathrooms: 2
- Full Bathrooms: 2
Bedrooms
- Total Bedrooms: 2
- Bedrooms Main: 1
Other Rooms
- Laundry: Inside, Laundry Closet, Main Level
Additional Information
- Shared Amenities: Dog Park, Fitness Center, Game Room, Park, Pool, See Remarks
- Shared Pool: Yes
- Pool: Yes
- Pool Description: None, Community
- Security/Safety: Carbon Monoxide Detector(s), Smoke Detector(s)
Exterior
- Exterior Features: Balcony, Private Yard, Rain Gutters
- Porch/Patio/Deck: Covered, Front Porch, Balcony
Parking
- Garage: Yes
- Garage Spaces: 2
- Covered Spaces: 2
- Total Spaces: 2
- Parking Features: Garage, Garage Door Opener, Garage Faces Rear
Location
- Area: 11
- County: Travis
- Subdivision: Easton Park
- Driving Directions: From IH 35, exit William Cannon, East on William Cannon, right on Colton Bluff Springs, right on Skytree, left on Balch, left on Rascal Dr. Guest parking is right in front of cluster mailboxes. Front entry to condo is on Rascal Dr facing park area.
- Direction Faces: South
School Information
- Elem School District: Del Valle ISD
- Midd School District: Del Valle ISD
- High School District: Del Valle ISD
- Elementary School: Newton Collins
- Middle School: Ojeda
- High School: Del Valle
Community
- Association: Yes
Heating & Cooling
- Central air: Yes
- Air Conditioning: Yes
- Cooling Type: Central Air, Ceiling Fan(s), Dual, Zoned
Utilities
- Sewer: Municipal Utility District
- Water: Municipal Utility District
- Utility Description: Electricity Connected, Fiber Optic Available, Natural Gas Connected, Sewer Connected, Water Connected
Structural Information
- Detached/Attached: Detached
- Stories/Levels: 2
- Square Feet: 1,458
- Sq. Ft. Source: Public Records
- Living Area: 1,458 Sq. Ft.
- Year Built: 2021
Lot Features
- Lot Size (Acres): 0.0222
- Lot Size (Sq. Ft.): 967.03
- Lot Features: Sprinklers In Front, Trees Medium Size
Financial Considerations
- For Sale/Rent/Lease: Lease
- Security Deposit: $2,200
- Pet Deposit: $350
- Owner Pays: Association Fees
- Tenant Pays: All Utilities, Internet
Disclosures and Reports
- Legal Description: EP RESIDENTIAL CONDOMINIUMS UNT 210 0.2293%INT IN COMMON AREA
- Disclosures/Reports: None, Renters Insurance Required
- Property ID: 3361014110000
- Lot Number: 210
Listed by Team Price Real Estate
Schools
Schools serving 8005 Mellencamp Dr #210
School District:Del Valle Independent School District
| Name | Grades | Distance |
|---|---|---|
Newton Collins Elementary School 7609 Apogee Boulevard, Austin, TX 78744 | K-5 | 0.2 mi |
John P Ojeda J High School 4900 McKinney Falls Parkway, Austin, TX 78744 | 6-8 | 2.5 mi |
Del Valle High School, Del Valle, TX 5201 Ross Road, Del Valle, TX 78617 | 9-12 | 6.4 mi |
Disclaimer:
School attendance boundaries provided by ATTOM Data Solutions and are for reference only. Contact the school directly to verify enrollment eligibility.
Price History for 8005 Mellencamp Dr #210
Date
Details
Price
Change
Source
10/13/2026
Listed
$2,200
—
MLS
Disclaimer: Historical sales information is derived from public records provided by the county offices. Information is not guaranteed and should be independently verified.

8005 Mellencamp Drive #210, Austin, TX 78744 (MLS# 3487842) is a Condo property with 2 bedrooms and 2 full bathrooms. 8005 Mellencamp Drive #210 is currently listed for rent at $2,200 and was received on October 13, 2026. Want to learn more about 8005 Mellencamp Drive #210? Do you have questions about finding other real estate for sale or rent in Austin? You can browse all Austin rentals or contact a Coldwell Banker agent to request more information.