This is a carousel with tiles that activate property listing cards. Use the previous and next buttons to navigate.
1/30
$299,000
This is a carousel with tiles that activate property listing cards. Use the previous and next buttons to navigate.
1/30
Property Description
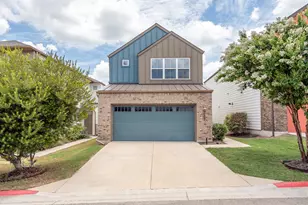
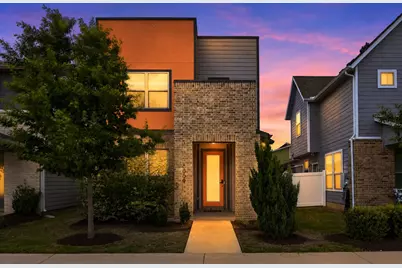
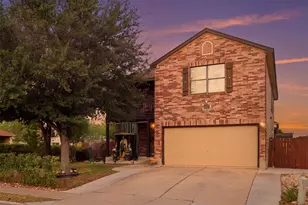
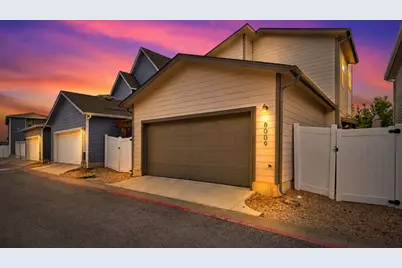
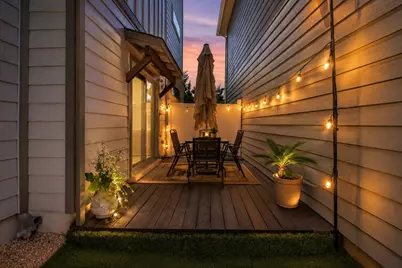
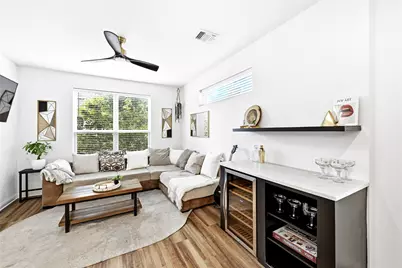
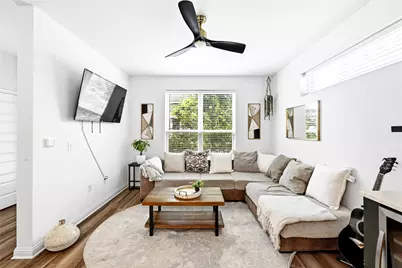
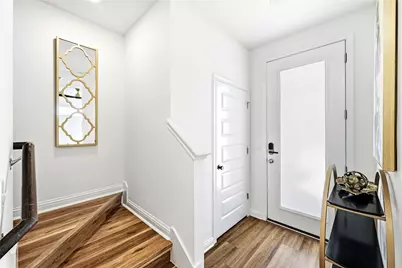
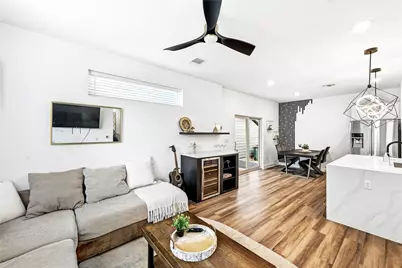
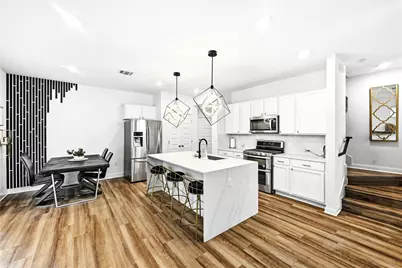
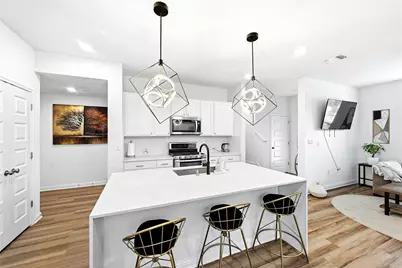
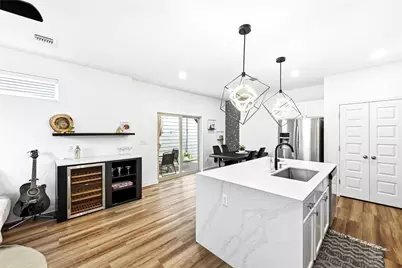
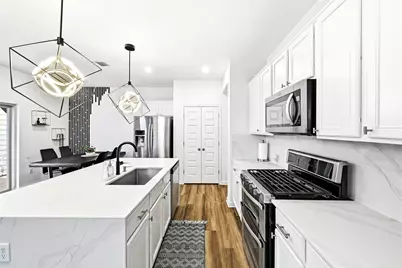
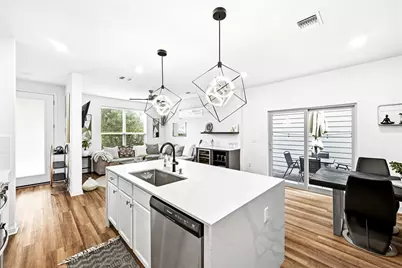
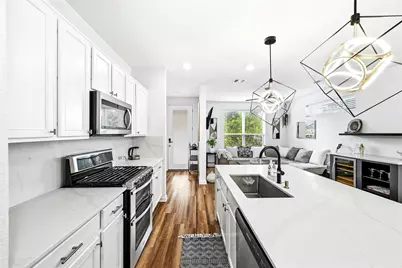
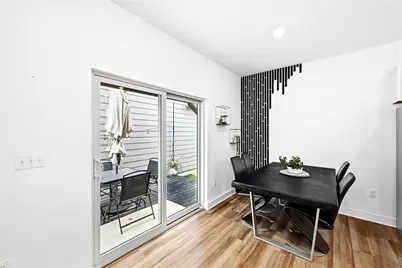
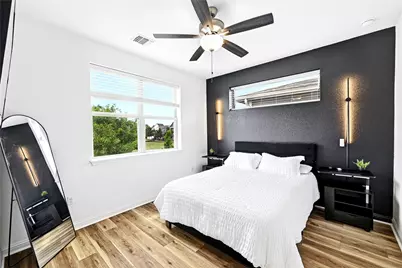
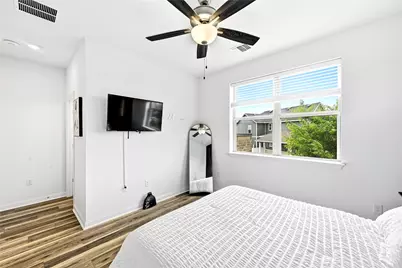
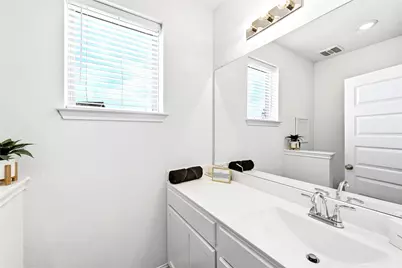
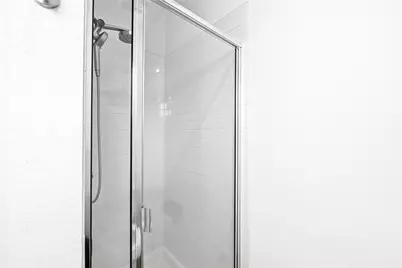
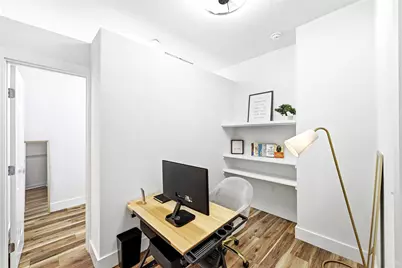
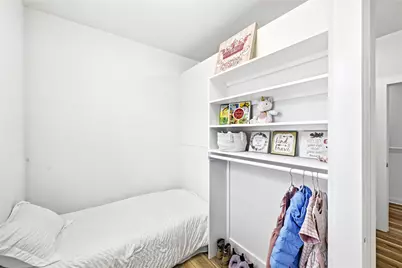
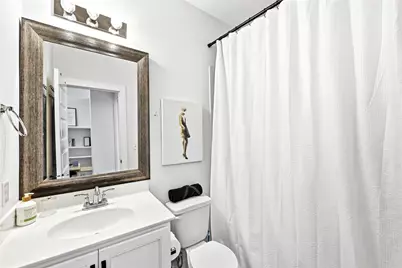
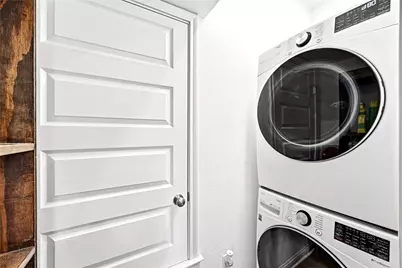
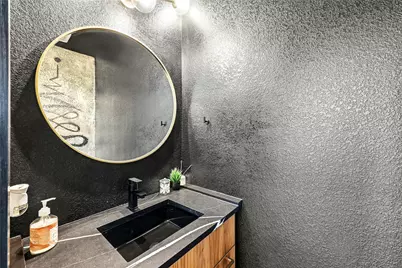
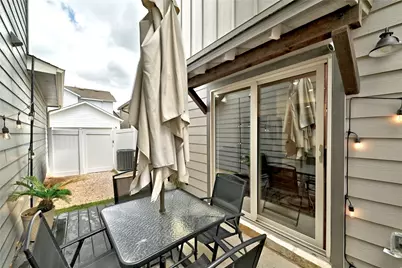
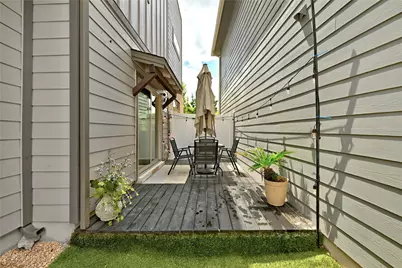
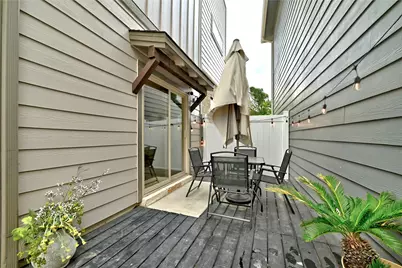
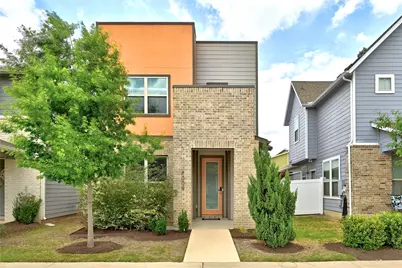
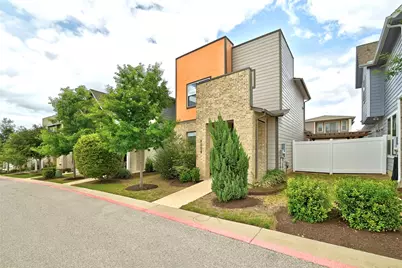
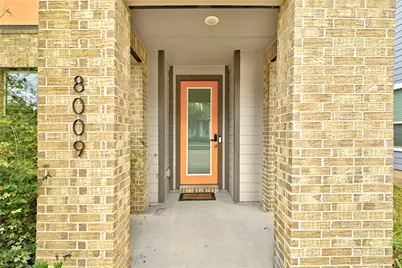
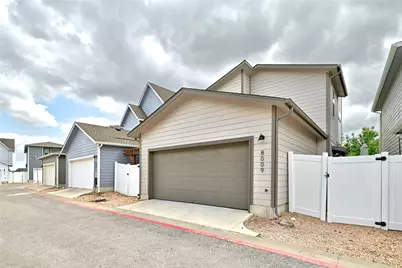
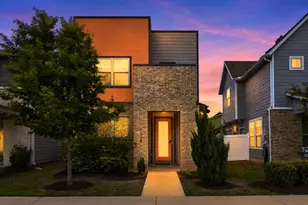
Beautifully appointed and thoughtfully designed, this free-standing condo in Easton Park offers stylish, low-maintenance living in one of Austin's most sought-after master-planned communities. The 2-bedroom, 2.5-bath home features 1,231 square feet of inviting living space, timeless stucco-and-brick architecture, a rear-entry 2-car garage, and an enviable location just steps from guest parking and a short stroll to the community's amenity center. Inside, an airy open-concept floor plan is enhanced by updated luxury vinyl plank flooring, custom built-ins, a wine fridge, and a beautifully appointed kitchen featuring modern finishes and a striking waterfall island, perfect for everyday living and entertaining. Upstairs, both bedrooms offer private en-suite baths, while the secondary bedroom includes a partitioned layout that can easily function as a home office, guest retreat, or flexible living space. A dedicated upstairs utility room adds everyday convenience. Step outside to your private patio and xeriscaped yard, designed for effortless, low-maintenance outdoor living. As an Easton Park resident, enjoy an impressive array of amenities including a resort-style pool, fitness center, parks and trails, playgrounds, pickleball courts, dog parks, food trucks, retail, and dining. Conveniently located just minutes from downtown Austin, major employers, and Austin-Bergstrom International Airport, this home offers the perfect blend of comfort, style, and location. Buyer Incentives: $3,000 toward closing costs and a temporary rate buy-down when using the seller's preferred lender. Bonus: Complimentary removal of the partition wall with an executed contract.
Full Property Details
Full Property Details for 8009 Mellencamp Dr #212
General
- Price: $299,000
- HOA FEE: $115/month
- Taxes: $8,369 (2025)
- Status: Active
- Type: Condo
- Source: Austin_MLS
- MLS ID: 7316072
- Updated: 8/18/2026
- Added to Site: 76 day(s) ago
Interior
- Interior Features: Ceiling Fan(s), Kitchen Island, Pantry, Quartz Counters, Recessed Lighting, Study, Smart Thermostat, High Speed Internet
- Fireplace(s): None
- Appliances: Gas Range, Microwave, Stainless Steel Appliance(s), Wine Refrigerator
- Flooring: Laminate, Tile
Rooms
Bathrooms
- Total Bathrooms: 3
- Full Bathrooms: 2
- Half Bathrooms: 1
Bedrooms
- Total Bedrooms: 2
Other Rooms
- Laundry: In Unit, Washer Hookup, Electric Dryer Hookup
Additional Information
- Shared Amenities: Barbecue, Common Grounds/Area, Clubhouse, Community Mailbox, Conference/Meeting Room, Dog Park, Fitness Center, Internet Access, Pet Amenities, Playground, Park, Pool, Planned Social Activities, Sport Court(s), Shopping, Sidewalks
- Shared Pool: Yes
- Pool: Yes
- Pool Description: None, Community
- Security/Safety: See Remarks
Exterior
- Exterior Features: Rain Gutters
- Porch/Patio/Deck: Patio
Parking
- Garage: Yes
- Garage Spaces: 2
- Covered Spaces: 2
- Total Spaces: 2
- Parking Features: Garage Faces Rear
Location
- Area: 11
- County: Travis
- Subdivision: Easton Park
- Driving Directions: Heading South on 35, Exit William Cannon, Right on Colton Bluff, Right onto Skytree Drive, Left on Balch Drive, Left on Rascal, Home will be on your left.
- Direction Faces: North
School Information
- Elem School District: Del Valle ISD
- Midd School District: Del Valle ISD
- High School District: Del Valle ISD
- Elementary School: Newton Collins
- Middle School: Ojeda
- High School: Del Valle
Community
- Association: Yes
- Assoc. Name: Easton Park HOA
- Assoc. Fees Include: Common Area Maintenance, Maintenance Grounds
Heating & Cooling
- Central air: Yes
- Air Conditioning: Yes
- Cooling Type: Central Air
- Heating Type: Central
Utilities
- Sewer: Public Sewer
- Water: Municipal Utility District
- Cable Available: Yes
- Utility Description: Cable Available, Electricity Available, Fiber Optic Available, Natural Gas Available, High Speed Internet Available, Sewer Available, Water Available
Structural Information
- Detached/Attached: Detached
- Builder: Brookfield
- Construction: Brick, Stucco
- Roof: Composition
- Windows: Blinds
- Stories/Levels: 2
- Square Feet: 1,231
- Sq. Ft. Source: Public Records
- Living Area: 1,231 Sq. Ft.
- Year Built: 2022
- Year Built Source: Public Records
- Property Condition: Resale
Additional Structures
- Other Structures: None
Lot Features
- Property View: Neighborhood
- Lot Size (Acres): 0.0222
- Lot Size (Sq. Ft.): 967.03
- Sidewalks: Yes
- Fence: Yes
- Lot Features: Alley
- Fencing (Description): Wood
Financial Considerations
- Association Fee: $115
- Assoc Fee Freq.: Monthly
- Assessment Amount: $319,283
- Tax Amount: $8,369.58
- Tax Year: 2025
- Terms: Conventional, FHA, VA Loan
Disclosures and Reports
- Special Conditions: Standard
- Legal Description: EP RESIDENTIAL CONDOMINIUMS UNT 212 0.2293%INT IN COMMON AREA
- Disclosures/Reports: None
- Property ID: 3361014130000
- Lot Number: 212
Listed by Kuper Sotheby's Int'l Realty
Get Pre-Approved Today
Schools
Schools serving 8009 Mellencamp Dr #212
School District:Del Valle Independent School District
| Name | Grades | Distance |
|---|---|---|
Newton Collins Elementary School 7609 Apogee Boulevard, Austin, TX 78744 | K-5 | 0.2 mi |
John P Ojeda J High School 4900 McKinney Falls Parkway, Austin, TX 78744 | 6-8 | 2.5 mi |
Del Valle High School, Del Valle, TX 5201 Ross Road, Del Valle, TX 78617 | 9-12 | 6.4 mi |
Disclaimer:
School attendance boundaries provided by ATTOM Data Solutions and are for reference only. Contact the school directly to verify enrollment eligibility.
Price & Sales History for 8009 Mellencamp Dr #212
Date
Details
Price
Change
Source
6/11/2026
Listed
$299,000
—
MLS
Disclaimer: Historical sales information is derived from public records provided by the county offices. Information is not guaranteed and should be independently verified.

Tax History
Tax History for 8009 Mellencamp Dr #212
Year
Property Taxes
Change
Tax Assessment
Change
2025
$8,370
10%
$319,283
-6%
2024
$7,597
100%
$339,181
-7%
2022
-100%
$364,678
18727%
2022
$21
100%
$1,937
92%
2021
—
$1,009
—
Disclaimer: Historical tax information is derived from public records provided by the county offices. Information is not guaranteed and should be independently verified.
Estimate the Cost
Estimate the Cost for 8009 Mellencamp Dr #212
8009 Mellencamp Drive #212, Austin, TX 78744 (MLS# 7316072) is a Condo property with 2 bedrooms, 2 full bathrooms and 1 partial bathroom. 8009 Mellencamp Drive #212 is currently listed for $299,000 and was received on June 11, 2026. Want to learn more about 8009 Mellencamp Drive #212? Do you have questions about finding other Condo real estate for sale in Austin? You can browse all Austin real estate or contact a Coldwell Banker agent to request more information.