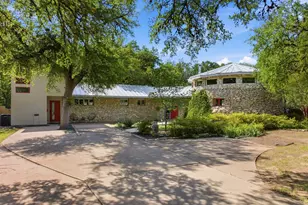
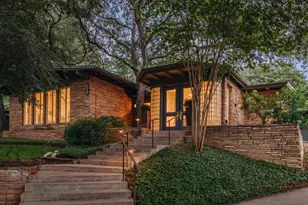
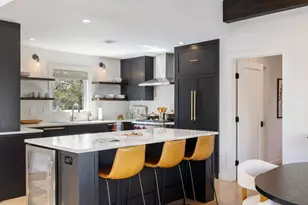
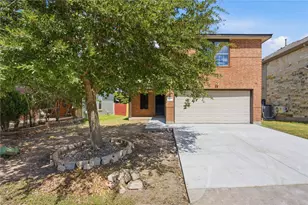
Full Property Details for 801 The High Rd
General
- Price: $1,895,000
- Taxes: $13,754 (2026)
- Status: Active
- Type: Single Family
- Source: Austin_MLS
- MLS ID: 4096691
- Updated: 7/11/2026
- Added to Site: 49 day(s) ago
Interior
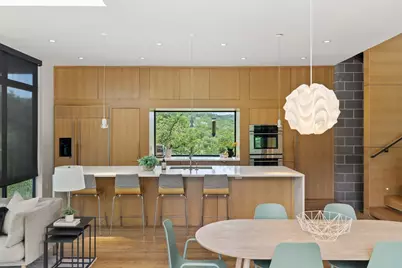
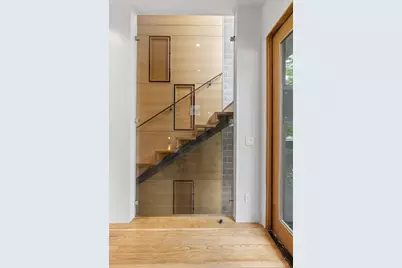
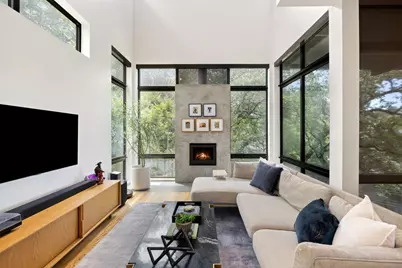
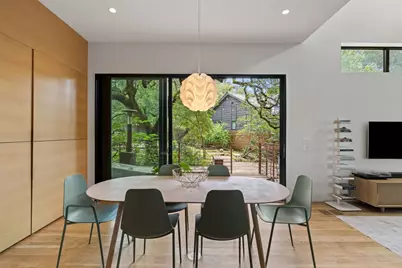
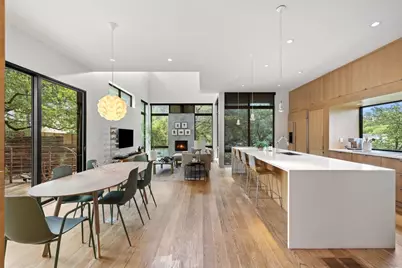
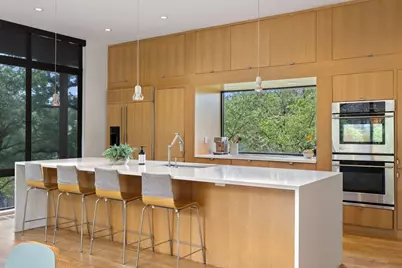
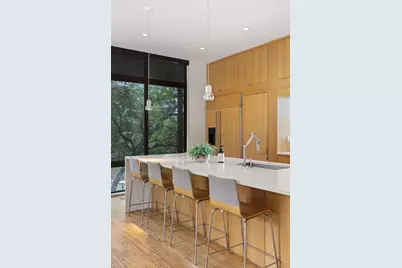
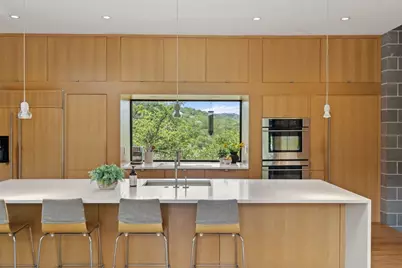
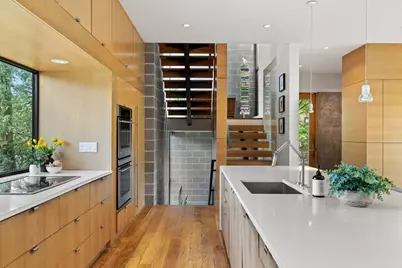
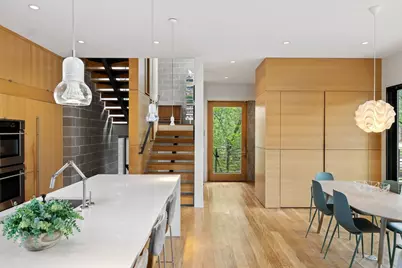
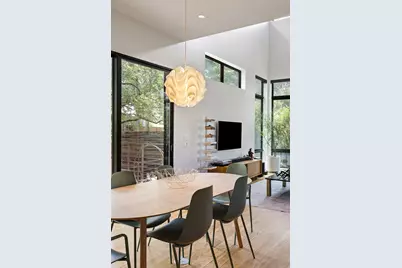
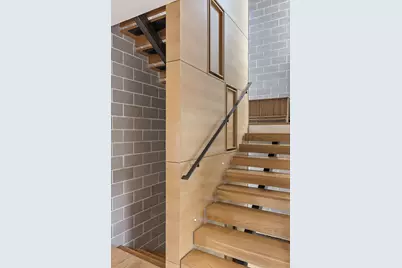
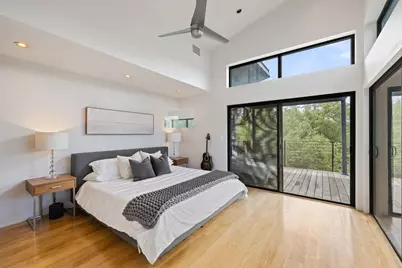
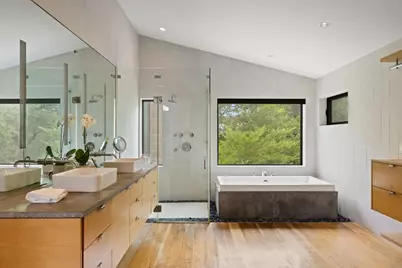
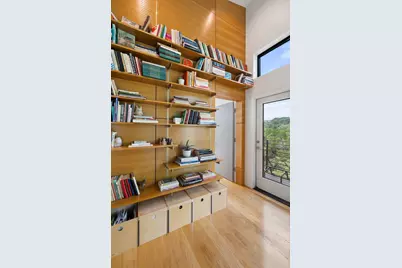
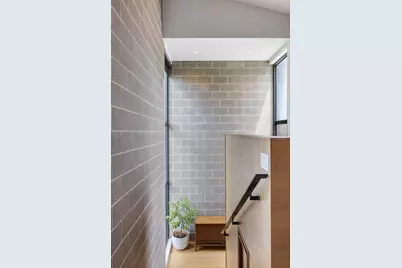
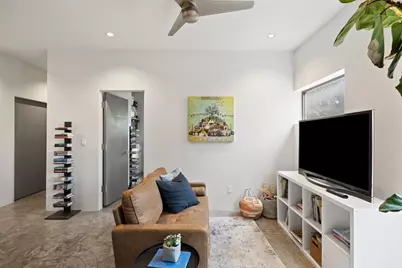
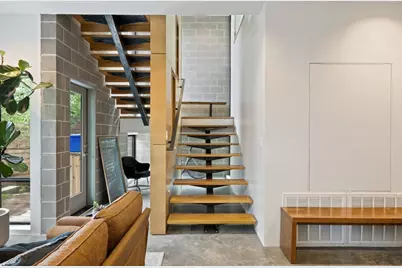
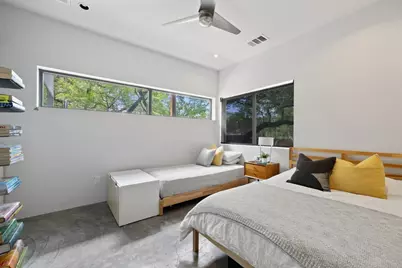
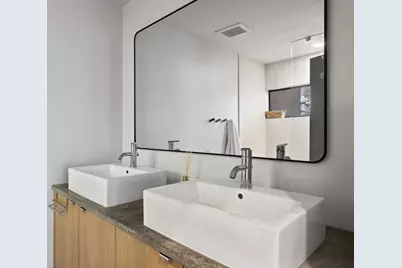
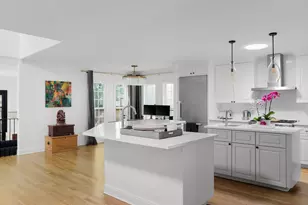
- Interior Features: Bookcases, Built-in Features, Ceiling Fan(s), Double Vanity, Eat-in Kitchen, High Ceilings, Interior Steps, Kitchen Island, Multiple Living Areas, Open Floorplan, Quartz Counters, Recessed Lighting
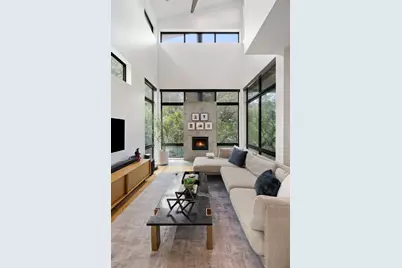
- Fireplace: Yes
- Number of Fireplaces: 1
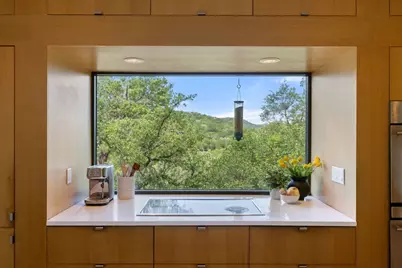
- Appliances: Built-In Refrigerator, Cooktop, Dishwasher, Disposal, Induction Cooktop
- Flooring: Concrete, Tile, Wood
Rooms
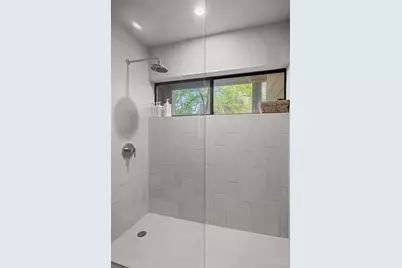
- Total Bathrooms: 3
- Full Bathrooms: 2
- Half Bathrooms: 1
- Total Bedrooms: 3
- Bedrooms Main: 2
Additional Information
- Shared Amenities: None
- Security/Safety: None
Exterior
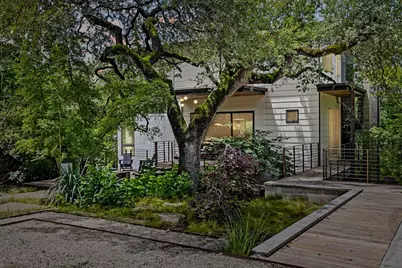
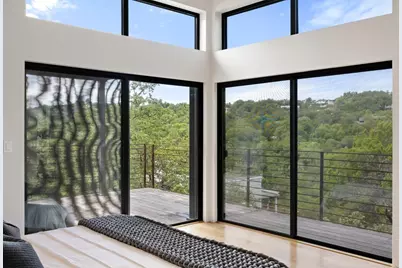
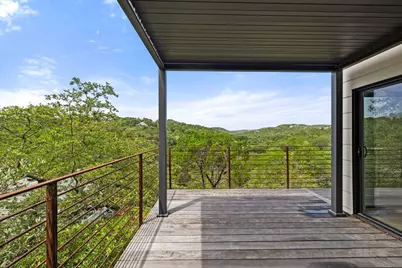
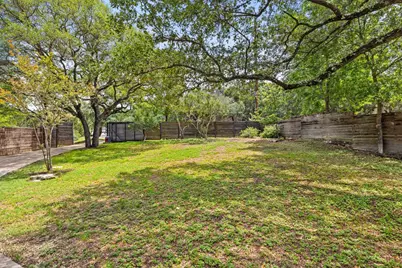
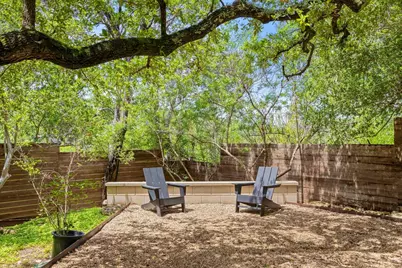
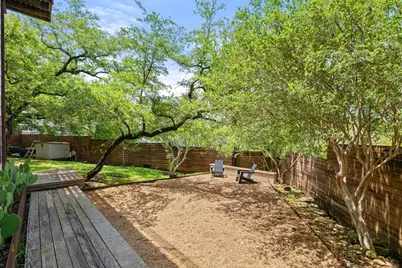
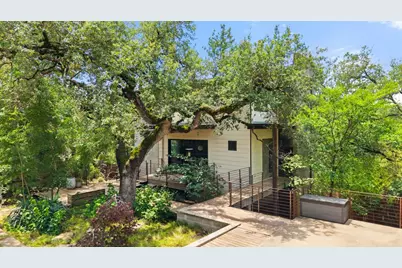
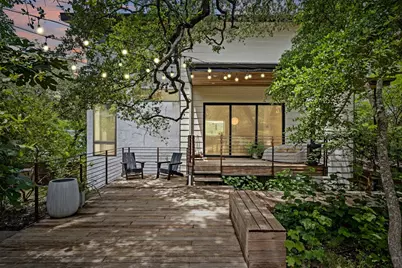
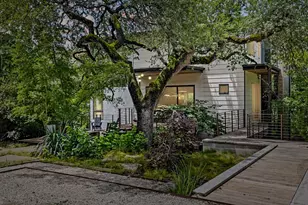
- Exterior Features: Balcony, Private Entrance, Private Yard, Rain Gutters
- Porch/Patio/Deck: Rear Porch, Deck, Front Porch, Balcony
Parking
- Total Spaces: 6
- Parking Features: Additional Parking, Concrete, Electric Vehicle Charging Station(s)
Location
- Area: 8E
- County: Travis
- Subdivision: Bonham
- Driving Directions: Westlake Drive to the High Rd.
- Direction Faces: Southwest
School Information
- Elem School District: Eanes ISD
- Midd School District: Eanes ISD
- High School District: Eanes ISD
- Elementary School: Bridge Point
- Middle School: Hill Country
- High School: Westlake
Heating & Cooling
- Central air: Yes
- Air Conditioning: Yes
- Cooling Type: Central Air
- Heating Type: Central
Utilities
- Sewer: Septic Tank
- Water: Private
- Utility Description: Electricity Connected, Sewer Connected, Water Connected
Structural Information
- Detached/Attached: Detached
- Construction: Block, HardiPlank Type, Stucco
- Roof: Metal
- Windows: None
- Square Feet: 2,273
- Sq. Ft. Source: Plans
- Living Area: 2,273 Sq. Ft.
- Year Built: 2009
- Year Built Source: Public Records
- Property Condition: Resale
Additional Structures
Lot Features
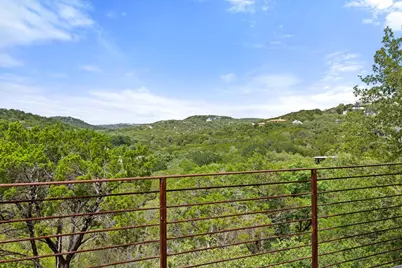
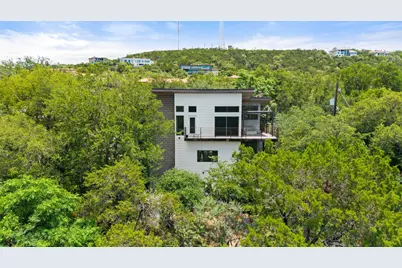
- Property View: Hills, Trees/Woods
- Lot Size (Acres): 0.3495
- Lot Size (Sq. Ft.): 15,224.22
- Fence: Yes
- Lot Features: Back Yard, Front Yard, Sprinklers In Rear, Sprinklers In Front
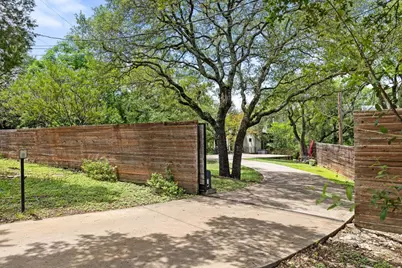
- Fencing (Description): Wood
Water Features
Financial Considerations
- Assessment Amount: $953,376
- Tax Amount: $13,754.92
- Tax Year: 2026
- Terms: Cash, Conventional, FHA, VA Loan
Disclosures and Reports
- Special Conditions: Standard
- Documents Avail.: Survey
- Legal Description: ABS 75 SUR 503 BONHAM A L D ACR .349
- Disclosures/Reports: Municipal Utility District Disclosure, Seller Disclosure
- Property ID: 1211304260000
- Lot Number: D
Listed by Compass RE Texas, LLC