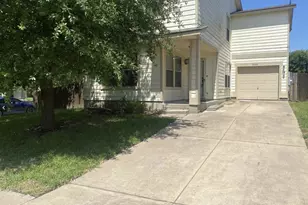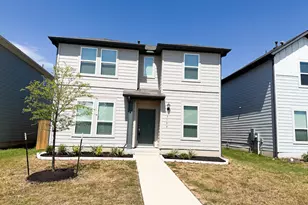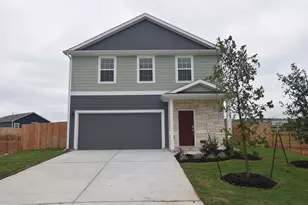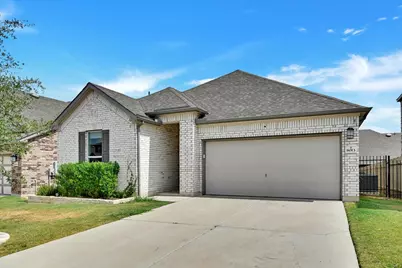
This is a carousel with tiles that activate property listing cards. Use the previous and next buttons to navigate.
1/34
$2,695 Just Listed
This is a carousel with tiles that activate property listing cards. Use the previous and next buttons to navigate.
1/34
Property Description
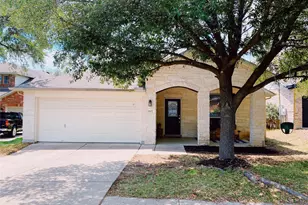
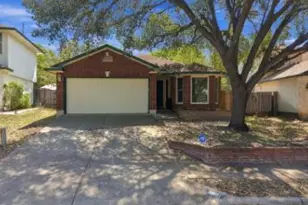
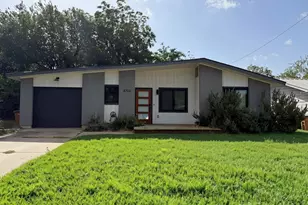
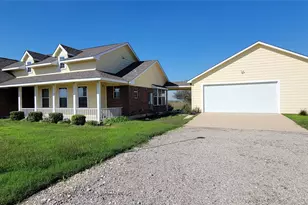
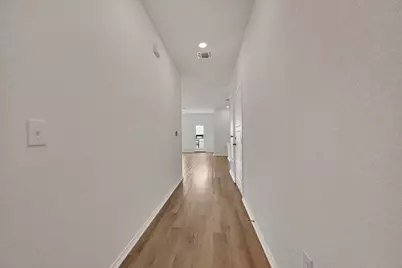
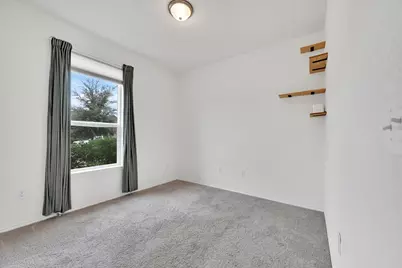
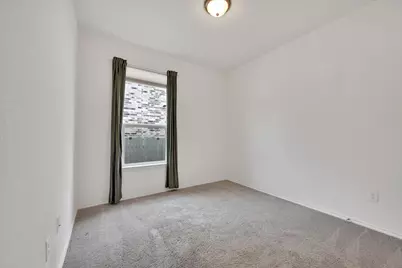
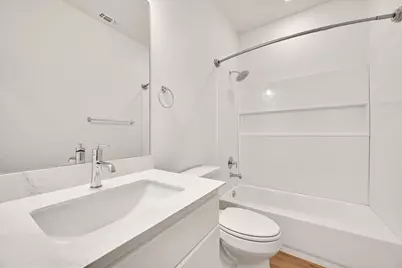
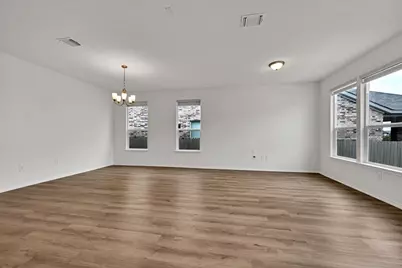
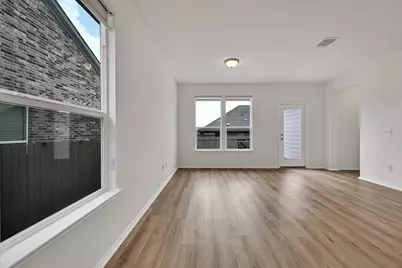
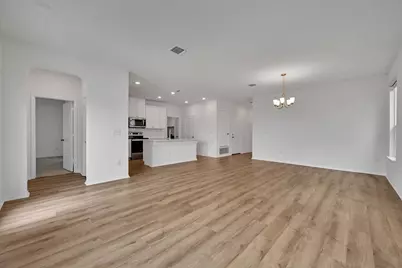
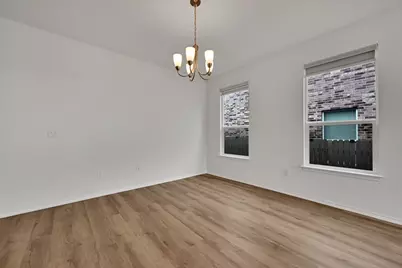
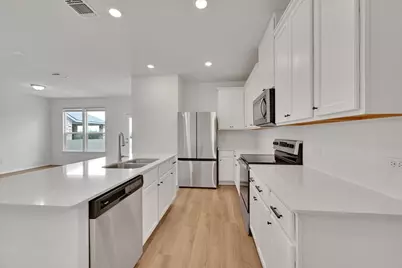
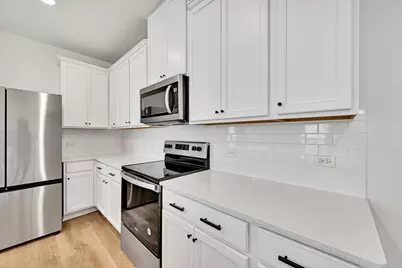
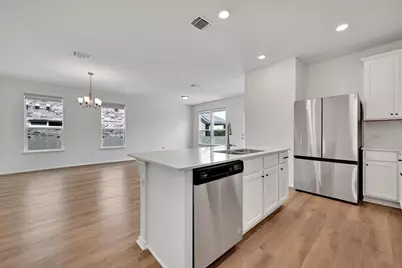
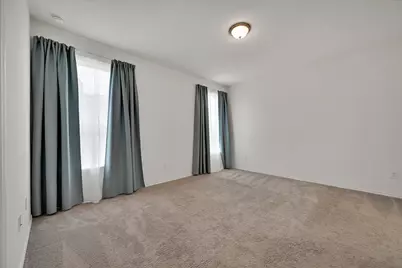
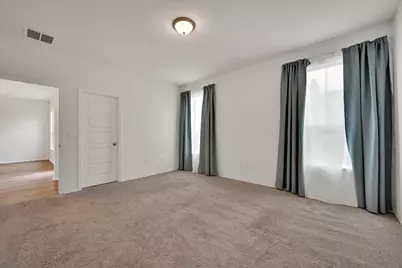
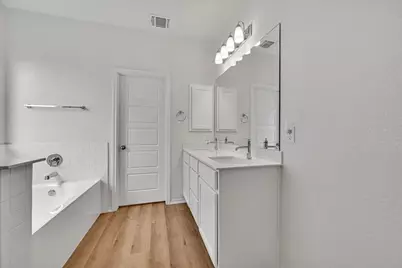
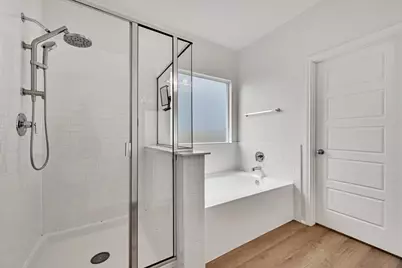
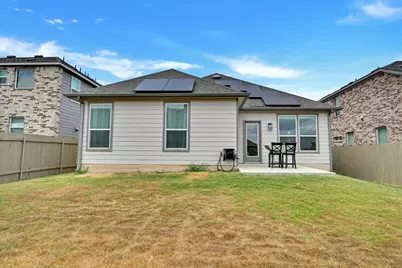
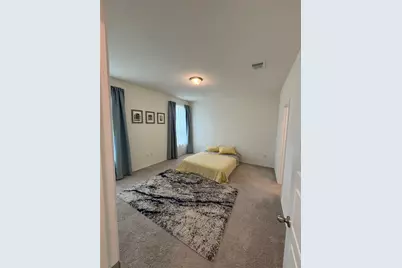
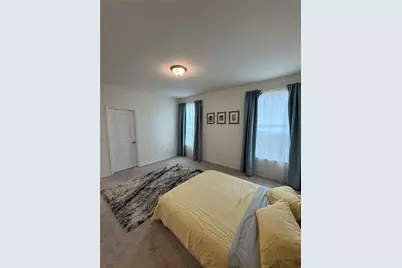
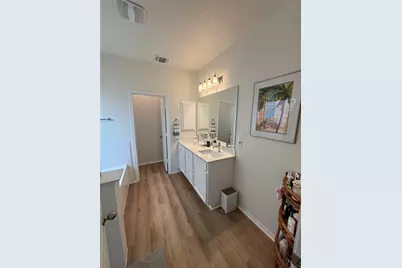
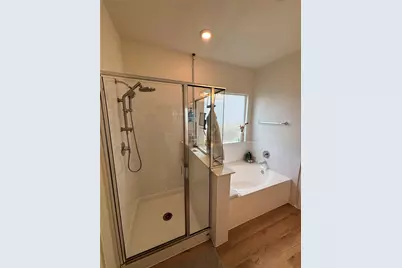
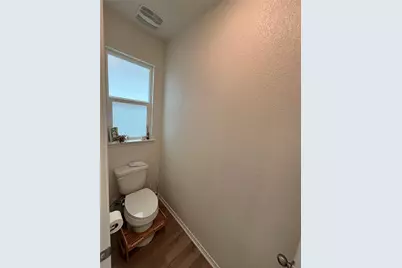
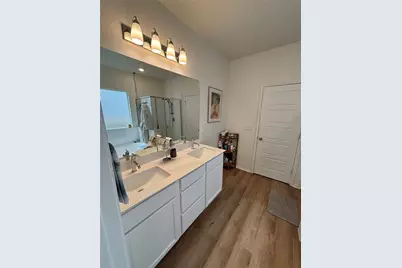
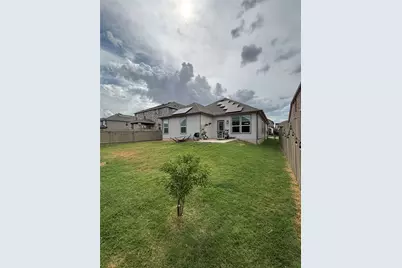
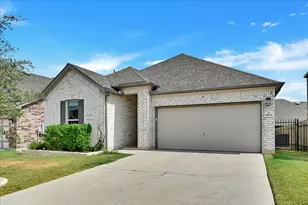
Synonymous with elegance and comfort, 8013 Philbrook Drive in Bluff Springs, TX, is a rental property that invites you to experience the best of modern living. This charming 3-bedroom, 2-full-bath home spans a generous 1495 square feet, offering ample space for relaxation and entertainment. As you step inside, you are greeted by the warm glow of exquisite hardwood floors that flow seamlessly throughout the living areas. The kitchen and bathrooms boast stunning marble finishes, adding a touch of luxury to your everyday routine. Imagine hosting dinner parties in a space where style meets functionality, creating memories that will last a lifetime. The open floor plan ensures a natural flow of light, enhancing the vibrant atmosphere of this delightful home. Nestled in the serene community of Bluff Springs, you'll enjoy the perfect balance of tranquility and convenience. Whether you're unwinding in one of the spacious bedrooms or indulging in a spa-like experience in the beautifully appointed bathrooms, every corner of this home promises comfort. Experience a lifestyle that is both sophisticated and inviting, making 8013 Philbrook Drive the perfect place to call home.
Full Property Details
Full Property Details for 8013 Philbrook Dr
General
- Rent: $2,695
- Status: Active
- Type: Single Family
- Source: Austin_MLS
- MLS ID: 3564896
- Updated: 8/17/2026
- Added to Site: 7 day(s) ago
Rental Information
- Lease/Rent Term: 12 Months
Interior
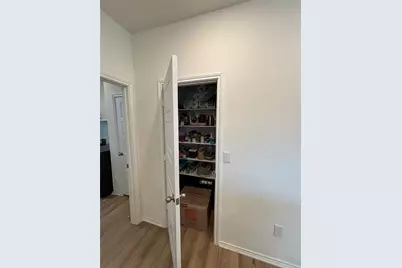
- Interior Features: Main Level Primary, Pantry, Smart Thermostat, Walk-In Closet(s)
- Appliances: Dishwasher, ENERGY STAR Qualified Appliances, Disposal
- Flooring: Carpet, Vinyl
Rooms
Bathrooms
- Total Bathrooms: 2
- Full Bathrooms: 2
Bedrooms
- Total Bedrooms: 3
- Bedrooms Main: 3
Other Rooms
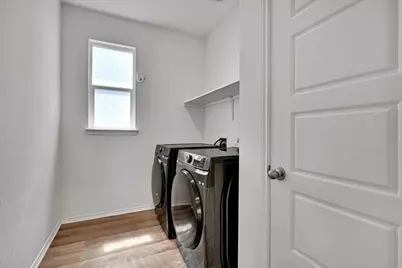
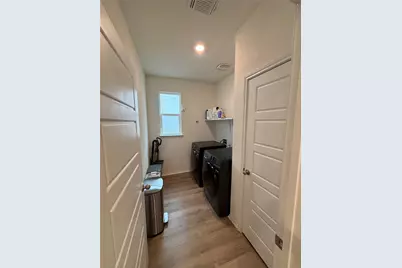
- Laundry: Laundry Room
Additional Information
- Shared Amenities: Playground, Park
- Security/Safety: Prewired
Exterior
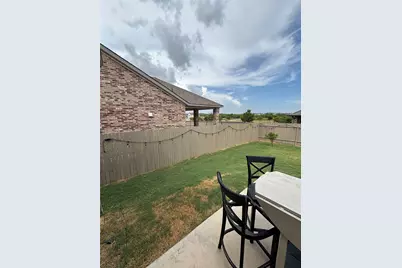
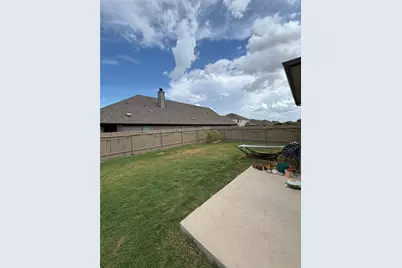
- Exterior Features: Private Yard
- Porch/Patio/Deck: Patio
Parking
- Garage: Yes
- Garage Spaces: 2
- Covered Spaces: 2
- Total Spaces: 2
- Parking Features: Driveway
Location
- Area: 11
- County: Travis
- Subdivision: McKinney Crossing
- Driving Directions: McKinney Falls Pkwy. and Colton Bluff Springs Rd.
- Direction Faces: East
School Information
- Elem School District: Del Valle ISD
- Midd School District: Del Valle ISD
- High School District: Del Valle ISD
- Elementary School: Newton Collins
- Middle School: Ojeda
- High School: Del Valle
Community
- Association: Yes
Heating & Cooling
- Central air: Yes
- Air Conditioning: Yes
- Cooling Type: Central Air, ENERGY STAR Qualified Equipment
- Heating Type: Central, ENERGY STAR Qualified Equipment
Utilities
- Sewer: Public Sewer
- Water: Public
- Utility Description: Electricity Connected, Sewer Connected, Water Connected
Structural Information
- Detached/Attached: Detached
- Builder: KB Home
- Construction: Brick
- Roof: Shingle
- Windows: ENERGY STAR Qualified Windows
- Stories/Levels: 1
- Square Feet: 1,491
- Sq. Ft. Source: Builder
- Living Area: 1,491 Sq. Ft.
- Year Built: 2022
- Property Condition: New Construction
Additional Structures
- Other Structures: None
Lot Features
- Lot Size (Acres): 0.13
- Lot Size (Sq. Ft.): 5,662.8
- Fence: Yes
- Lot Features: Back Yard, Front Yard
- Fencing (Description): Privacy
Green Features
- Energy Efficient: Construction, Healthy Living Features, HVAC, Insulation, Lighting, Materials, Roof, Sustainability, Thermostat, Water Conservation, Water Heater, Windows, Appliances
Financial Considerations
- For Sale/Rent/Lease: Lease
- Security Deposit: $2,695
- Pet Deposit: $350
- Owner Pays: None
- Tenant Pays: All Utilities
Disclosures and Reports
- Legal Description: 8013PhilbrookDr
- Disclosures/Reports: None, Renters Insurance Required
- Property ID: 8013PhilbrookDr
Listed by PMI Austin
Schools
Schools serving 8013 Philbrook Dr
School District:Del Valle Independent School District
| Name | Grades | Distance |
|---|---|---|
Newton Collins Elementary School 7609 Apogee Boulevard, Austin, TX 78744 | K-5 | 0.7 mi |
John P Ojeda J High School 4900 McKinney Falls Parkway, Austin, TX 78744 | 6-8 | 2.8 mi |
Del Valle High School, Del Valle, TX 5201 Ross Road, Del Valle, TX 78617 | 9-12 | 7.1 mi |
Disclaimer:
School attendance boundaries provided by ATTOM Data Solutions and are for reference only. Contact the school directly to verify enrollment eligibility.
Price History for 8013 Philbrook Dr
Date
Details
Price
Change
Source
8/16/2026
Listed
$2,695
—
MLS
Disclaimer: Historical sales information is derived from public records provided by the county offices. Information is not guaranteed and should be independently verified.
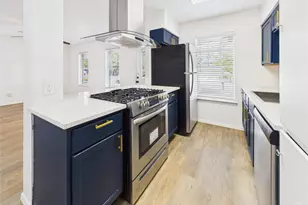
8013 Philbrook Drive, Austin, TX 78744 (MLS# 3564896) is a Single Family property with 3 bedrooms and 2 full bathrooms. 8013 Philbrook Drive is currently listed for rent at $2,695 and was received on August 16, 2026. Want to learn more about 8013 Philbrook Drive? Do you have questions about finding other real estate for sale or rent in Austin? You can browse all Austin rentals or contact a Coldwell Banker agent to request more information.