This is a carousel with tiles that activate property listing cards. Use the previous and next buttons to navigate.
1/39
$350,000
This is a carousel with tiles that activate property listing cards. Use the previous and next buttons to navigate.
1/39
Property Description
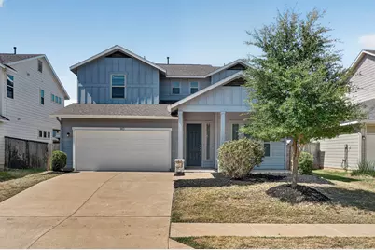
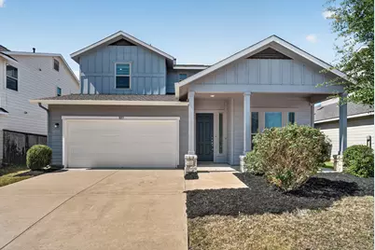
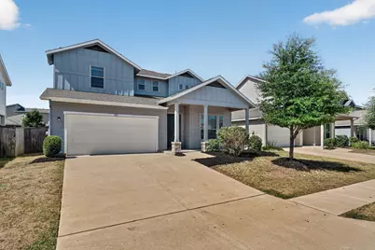
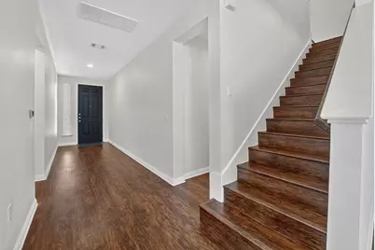
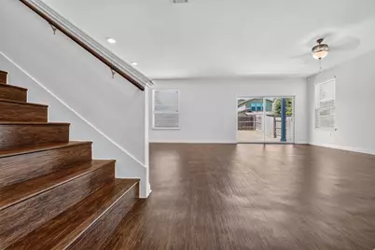
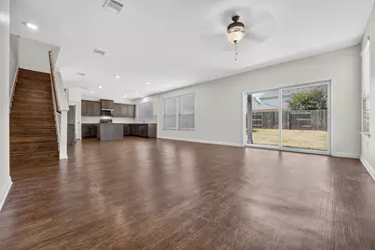
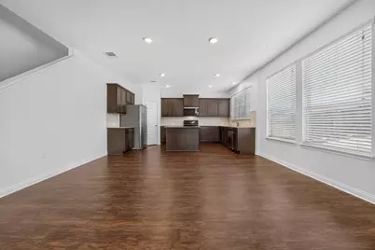
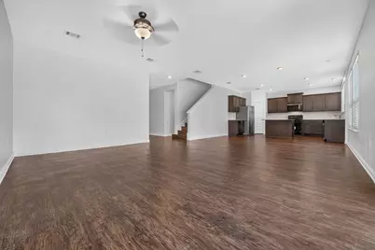
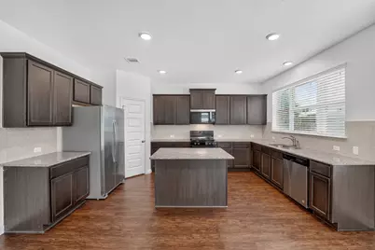
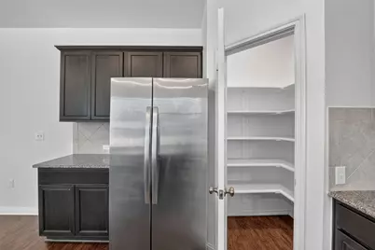
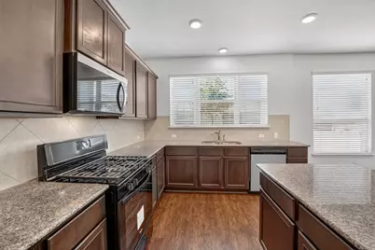
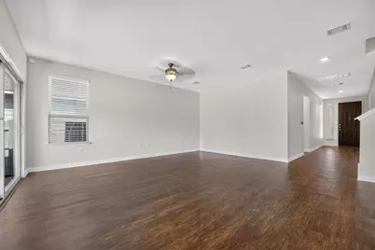
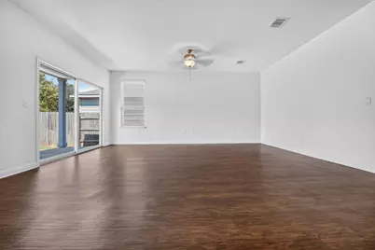
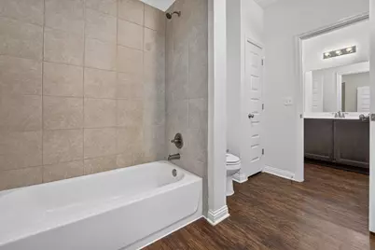
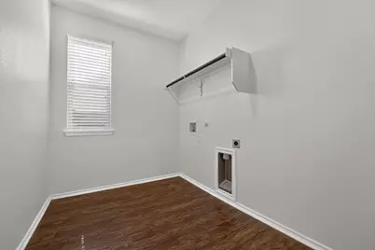
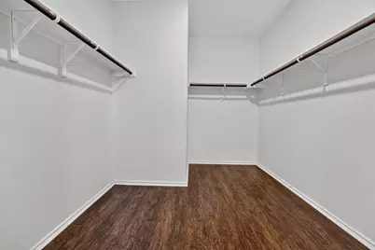
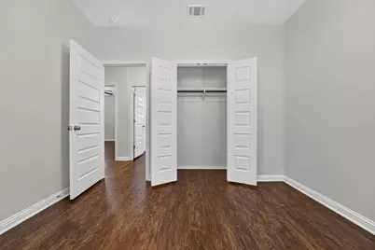
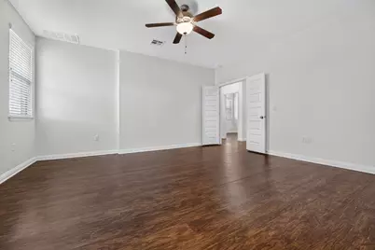
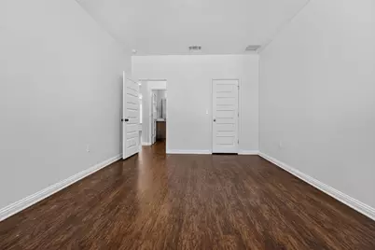
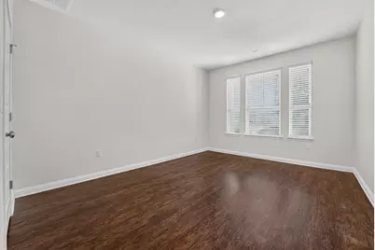
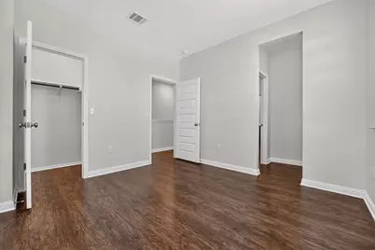
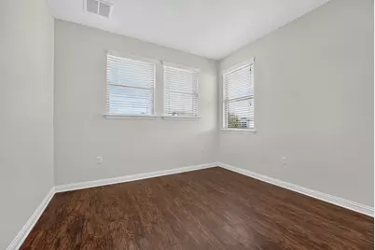
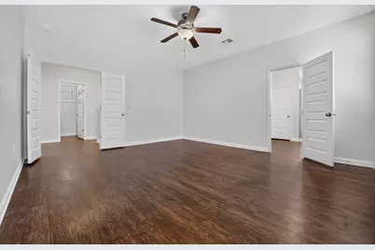
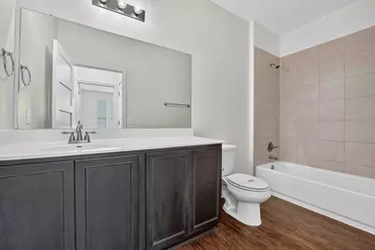
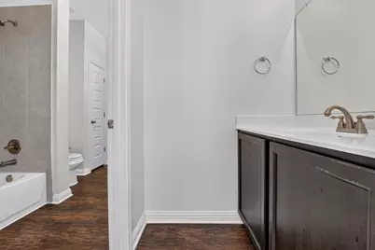
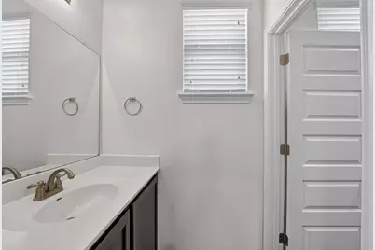
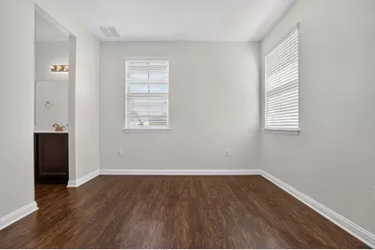
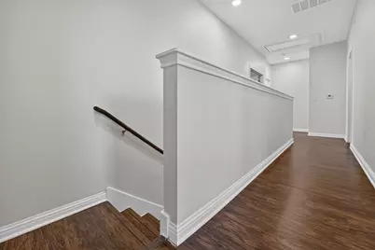
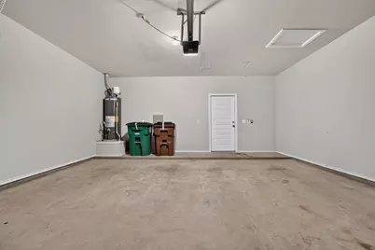
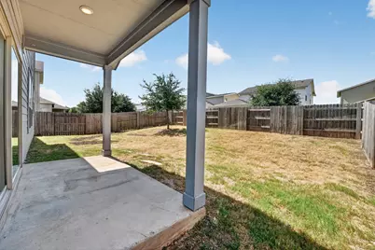
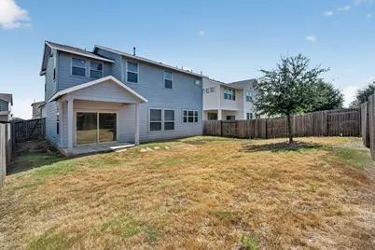
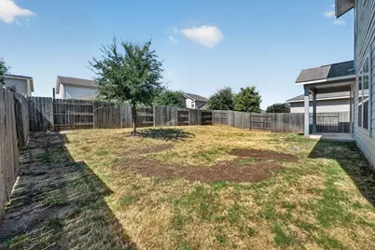
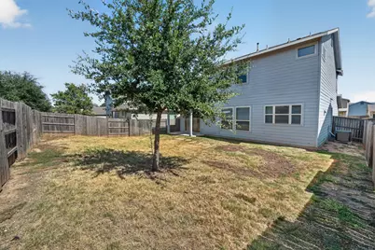
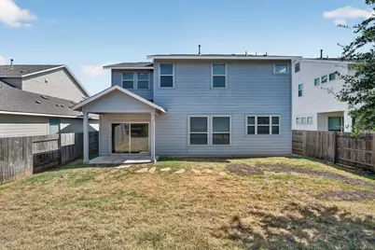
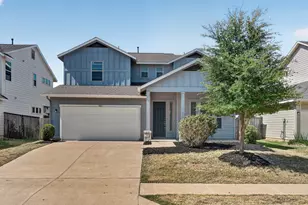
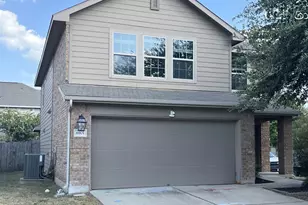
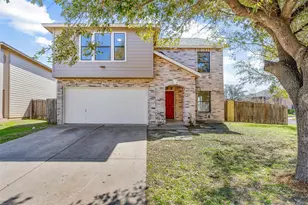
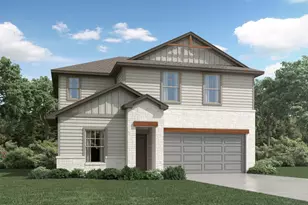
Welcome to this exceptional 5-bedroom, 3-bathroom two-story home, freshly detailed and maintained for move-in readiness! Featuring durable siding, an attached 2-car garage, a covered back patio, and low-maintenance vinyl flooring throughout, this home offers space, comfort, and peace of mind. Highlights include a Serviced HVAC System (2026), Gas Water Heater (2018), and a Freshly Power-Washed Exterior & Updated Landscaping (2026). Upon entering the welcoming foyer, you'll find a private first-floor bedroom and full bath to the right, along with easy access to the garage and laundry room to the left. The rear of the main level opens into a spacious open-concept family room, dining room, and kitchen outfitted with granite countertops, deep-cleaned cabinetry, and well-kept appliances. Upstairs, the second level hosts a private primary suite with an attached bath, as well as three additional bedrooms connected by a functional Jack-and-Jill bathroom-offering the perfect balance of open gathering spaces and flexible living quarters. Schedule your tour today
Full Property Details
Full Property Details for 8013 Turnberry Ln
General
- Price: $350,000
- HOA FEE: $25/month
- HOA FEE FREQ.: Annually
- Taxes: $6,515 (2026)
- Status: Active
- Type: Single Family
- Source: Austin_MLS
- MLS ID: 8967266
- Updated: 8/21/2026
- Added to Site: 7 day(s) ago
Interior
- Interior Features: Breakfast Bar, Built-in Features, Ceiling Fan(s), Crown Molding, Double Vanity, Entrance Foyer, Kitchen Island, Open Floorplan, Pantry, Recessed Lighting, Soaking Tub, Walk-In Closet(s)
- Appliances: Dishwasher, Microwave, Range, Stainless Steel Appliance(s)
- Flooring: Laminate, Wood
Rooms
Bathrooms
- Total Bathrooms: 3
- Full Bathrooms: 3
Bedrooms
- Total Bedrooms: 5
- Bedrooms Main: 1
Other Rooms
- Laundry: Inside
Additional Information
- Shared Amenities: None
- Security/Safety: None
Exterior
- Exterior Features: Private Yard
- Porch/Patio/Deck: Front Porch, Patio, Porch
Parking
- Garage: Yes
- Garage Spaces: 2
- Covered Spaces: 2
- Total Spaces: 2
- Parking Features: Attached, Garage
Location
- Area: 11
- County: Travis
- Subdivision: Addison Sec 3
- Driving Directions: From US-183 S, take the exit toward Burleson Rd. Turn right onto Burleson Rd, turn left onto McKinney Falls Pkwy, turn right onto Turnberry Ln. Property will be on your left
- Direction Faces: Southwest
School Information
- Elem School District: Del Valle ISD
- Midd School District: Del Valle ISD
- High School District: Del Valle ISD
- Elementary School: Hillcrest
- Middle School: Ojeda
- High School: Del Valle
Community
- Association: Yes
- Assoc. Name: Addison Master Community
- Assoc. Fees Include: Common Area Maintenance
Heating & Cooling
- Central air: Yes
- Air Conditioning: Yes
- Cooling Type: Central Air, Ceiling Fan(s)
- Heating Type: Central
Utilities
- Sewer: Public Sewer
- Water: Public
- Utility Description: Electricity Connected
Structural Information
- Detached/Attached: Detached
- Construction: HardiPlank Type
- Roof: Shingle
- Windows: None
- Stories/Levels: 2
- Square Feet: 2,494
- Sq. Ft. Source: Public Records
- Living Area: 2,494 Sq. Ft.
- Year Built: 2018
- Year Built Source: Public Records
- Property Condition: Resale
Additional Structures
- Other Structures: None
Lot Features
- Lot Size (Acres): 0.1335
- Lot Size (Sq. Ft.): 5,815.26
- Fence: Yes
- Lot Features: Back Yard, Front Yard
- Fencing (Description): Back Yard
Financial Considerations
- Association Fee: $300
- Assoc Fee Freq.: Annually
- Assessment Amount: $458,893
- Tax Amount: $6,515.18
- Tax Year: 2026
- Terms: Cash, Conventional, FHA, VA Loan
Disclosures and Reports
- Special Conditions: Standard
- Legal Description: LOT 4 BLK L ADDISON SEC 3
- Disclosures/Reports: None
- Property ID: 3301804040000
- Block: L
- Lot Number: 4
Listed by Entera Realty LLC

Get Pre-Approved Today
Schools
Schools serving 8013 Turnberry Ln
School District:Del Valle Independent School District
| Name | Grades | Distance |
|---|---|---|
Hillcrest Elementary School, Austin, TX 6910 East William Cannon Drive, Austin, TX 78744 | PK-5 | 1.9 mi |
John P Ojeda J High School 4900 McKinney Falls Parkway, Austin, TX 78744 | 6-8 | 1.6 mi |
Del Valle High School, Del Valle, TX 5201 Ross Road, Del Valle, TX 78617 | 9-12 | 5.1 mi |
Disclaimer:
School attendance boundaries provided by ATTOM Data Solutions and are for reference only. Contact the school directly to verify enrollment eligibility.
Price & Sales History for 8013 Turnberry Ln
Date
Details
Price
Change
Source
8/21/2026
Listed
$350,000
—
MLS
Disclaimer: Historical sales information is derived from public records provided by the county offices. Information is not guaranteed and should be independently verified.
Tax History
Tax History for 8013 Turnberry Ln
Year
Property Taxes
Change
Tax Assessment
Change
2025
$8,013
-4%
$458,893
-4%
2024
$8,349
100%
$476,902
-17%
2022
100%
$572,315
-6%
2022
100%
$609,268
69%
2021
-100%
$360,300
8%
2020
$6,806
-2%
$332,400
—
2020
$6,948
-5%
$332,500
1008%
2019
$7,319
4474%
$30,000
300%
2017
$160
—
$7,500
—
Disclaimer: Historical tax information is derived from public records provided by the county offices. Information is not guaranteed and should be independently verified.
Estimate the Cost
Estimate the Cost for 8013 Turnberry Ln
8013 Turnberry Lane, Austin, TX 78744 (MLS# 8967266) is a Single Family property with 5 bedrooms and 3 full bathrooms. 8013 Turnberry Lane is currently listed for $350,000 and was received on August 21, 2026. Want to learn more about 8013 Turnberry Lane? Do you have questions about finding other Single Family real estate for sale in Austin? You can browse all Austin real estate or contact a Coldwell Banker agent to request more information.