This is a carousel with tiles that activate property listing cards. Use the previous and next buttons to navigate.
1/36
$1,899,999
This is a carousel with tiles that activate property listing cards. Use the previous and next buttons to navigate.
1/36
Property Description
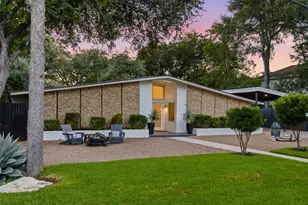
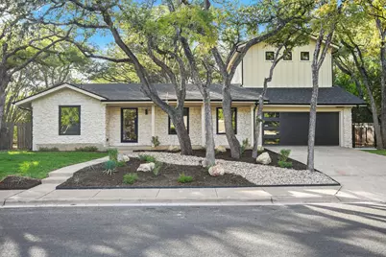
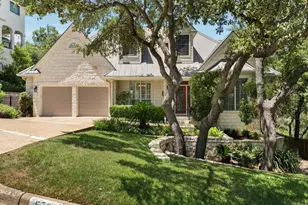
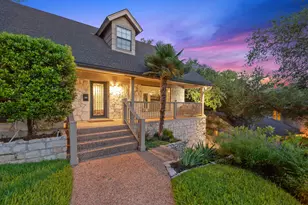
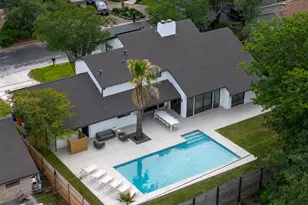
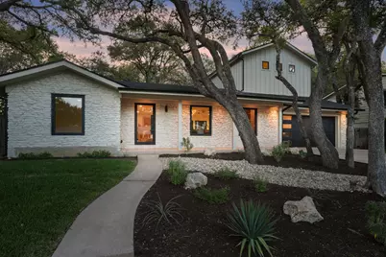
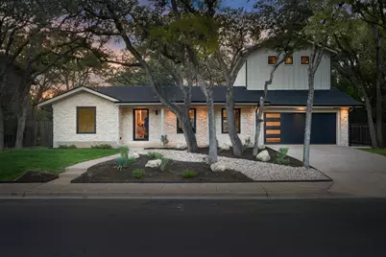
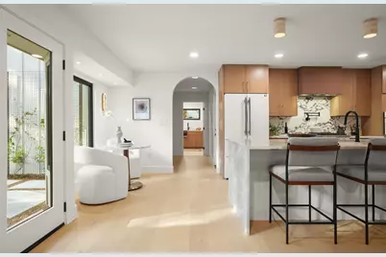
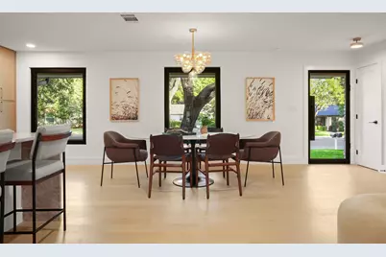
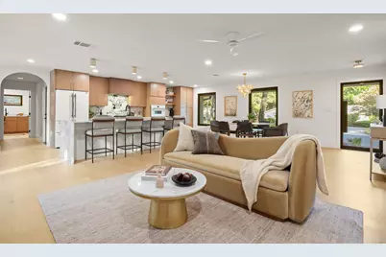
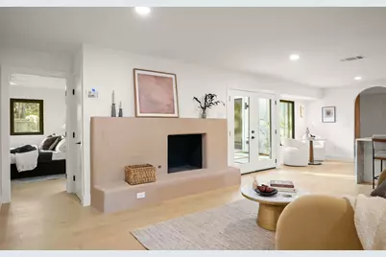
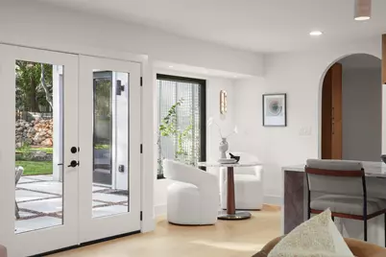
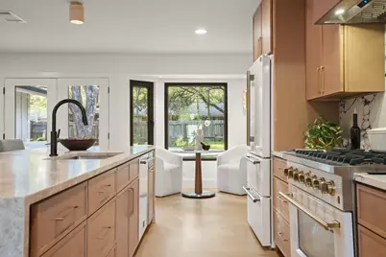
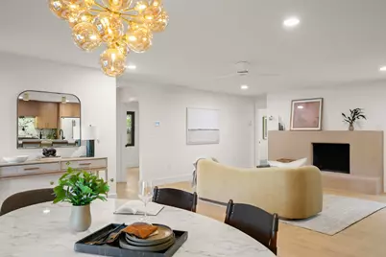
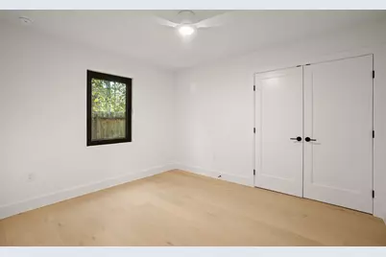
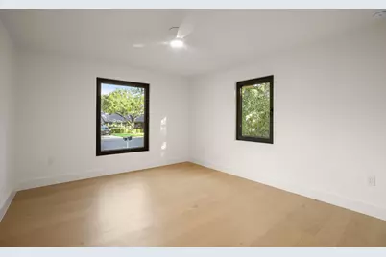
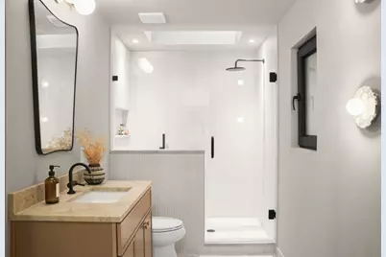
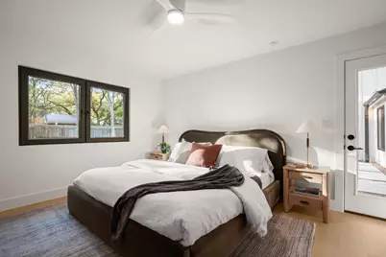
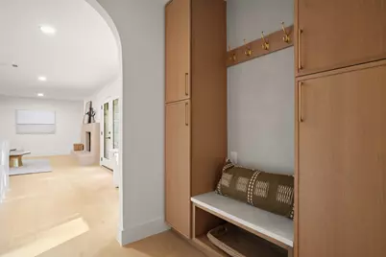
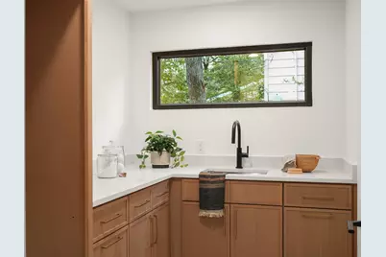
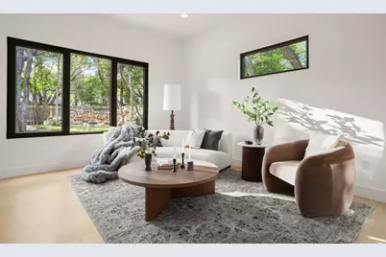
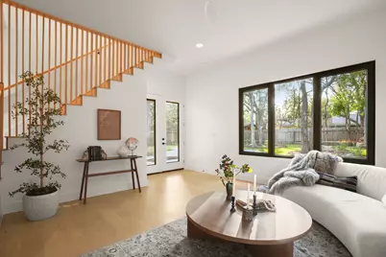
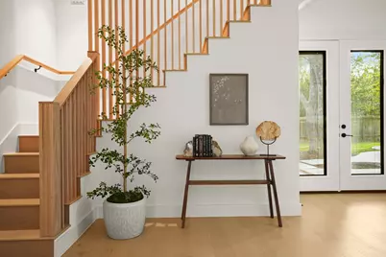
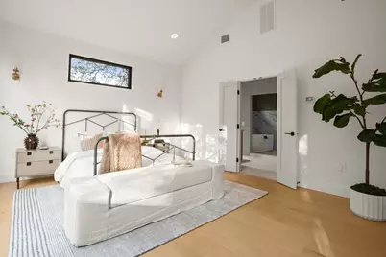
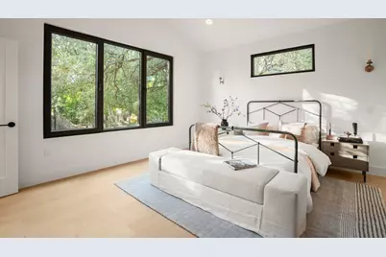
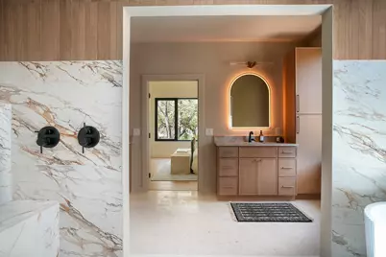
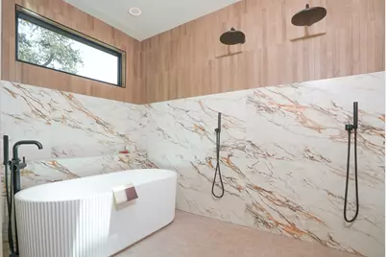
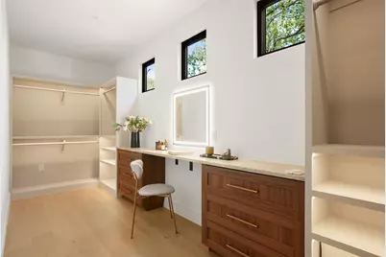
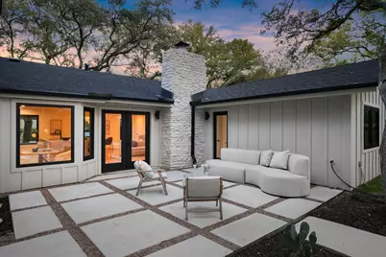
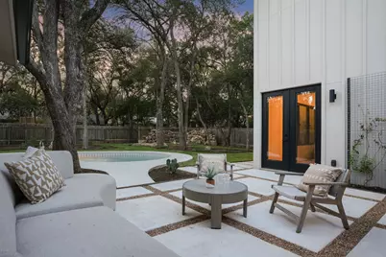
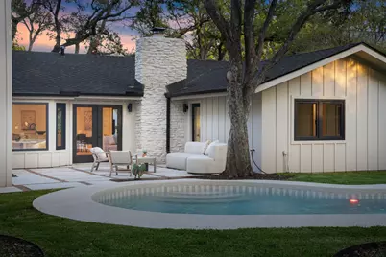
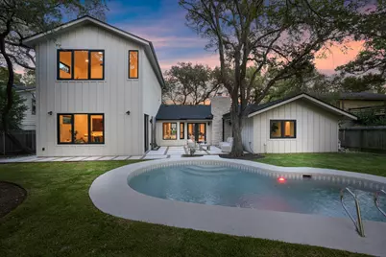
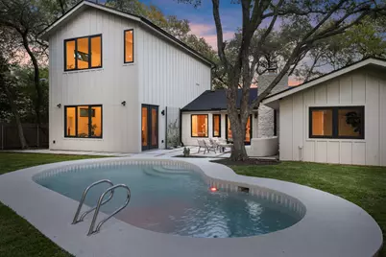
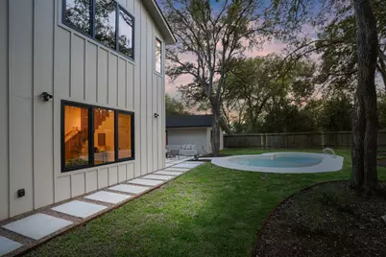

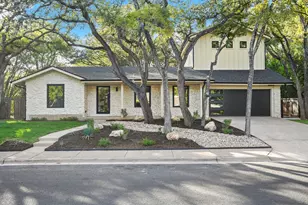
This home has the trifecta of style, comfort and location. Situated on a level, tree filled lot, this 4 bed, 3 bath home has been taken down to the studs, and re invented to meet the demands and comforts of today. Boasting almost 3000 sqft, and hosting a fabulous floor plan, this home is built to make memories. New electrical/plumbing/structural components, along with new roof, European windows, spray foam insulation, HVAC and ducting, oak floors and cabinetry, natural quartzite and Taj Mahal counter tops. The pool has been upgraded with new Bluetooth equipment and pebble plaster finish and LED lighting. New sprinkler system, sod and landscaping to both front and back yards. Elevated styling, proximity to both the domain and downtown, and in walking distance to some of the best schools in Austin, you won't want to miss this one. Home being held open this weekend form 11-1. Owner/Agent call with questions.
Full Property Details
Full Property Details for 8100 Greenslope Dr
General
- Price: $1,899,999
- Taxes: $14,270 (2026)
- Status: Active
- Type: Single Family
- Source: Austin_MLS
- MLS ID: 2247033
- Updated: 8/19/2026
- Added to Site: 19 day(s) ago
Interior
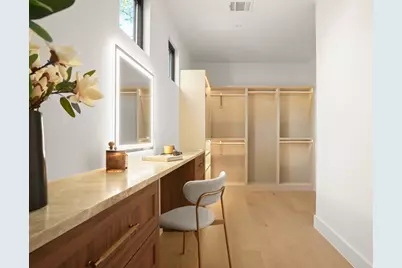
- Interior Features: Ceiling Fan(s), Double Vanity, High Ceilings, In-Law Floorplan, Kitchen Island, Multiple Primary Suites, Open Floorplan, Stone Counters, Recessed Lighting, Soaking Tub, Walk-In Closet(s)
- Fireplace: Yes
- Number of Fireplaces: 1
- Fireplace(s): Gas
- Appliances: Bar Fridge, Dishwasher, Disposal, Gas Range, Refrigerator, Range Hood, Vented Exhaust Fan
- Flooring: Wood
Rooms
Bathrooms
- Total Bathrooms: 3
- Full Bathrooms: 3
Bedrooms
- Total Bedrooms: 4
- Bedrooms Main: 3
Other Rooms
- Laundry: Inside, Main Level, Washer Hookup, Dryer Hookup, Stacked
Additional Information
- Shared Amenities: See Remarks
- Pool: Yes
- Private Pool: Yes
- Pool Description: In Ground
- Security/Safety: See Remarks
Exterior
- Exterior Features: No Exterior Steps, Rain Gutters
- Porch/Patio/Deck: Rear Porch
Parking
- Garage: Yes
- Garage Spaces: 2
- Covered Spaces: 2
- Total Spaces: 4
- Parking Features: Attached, Door-Single, Electric Vehicle Charging Station(s), Garage, Garage Door Opener
Location
- Area: 1A
- County: Travis
- Subdivision: Balcones Hills Sec 01
- Driving Directions: See GPS
- Direction Faces: Southeast
School Information
- Elem School District: Austin ISD
- Midd School District: Austin ISD
- High School District: Austin ISD
- Elementary School: Hill
- Middle School: Murchison
- High School: Anderson
Heating & Cooling
- Central air: Yes
- Air Conditioning: Yes
- Cooling Type: Central Air, Ceiling Fan(s)
- Heating Type: Central
Utilities
- Sewer: Public Sewer
- Water: Public
- Cable Available: Yes
- Utility Description: Cable Available, Natural Gas Connected, Sewer Connected, Water Connected
Structural Information
- Detached/Attached: Detached
- Construction: Board & Batten Siding, HardiPlank Type, Stone, Spray Foam Insulation
- Roof: Shingle
- Windows: Double Pane Windows
- Stories/Levels: 2
- Square Feet: 2,900
- Sq. Ft. Source: Public Records
- Living Area: 2,900 Sq. Ft.
- Year Built: 1967
- Year Built Source: Public Records
- Property Condition: Updated/Remodeled
Additional Structures
- Other Structures: See Remarks
Lot Features
- Property View: Pool
- Lot Size (Acres): 0.2468
- Lot Size (Sq. Ft.): 10,750.61
- Fence: Yes
- Lot Features: Landscaped, Level, Native Plants, Sprinklers Automatic, Sprinklers In Ground, Trees Large Size
- Fencing (Description): See Remarks
Green Features
- Energy Efficient: See Remarks
Financial Considerations
- Assessment Amount: $693,726
- Tax Amount: $14,270.71
- Tax Year: 2026
- Terms: Cash, Conventional, FHA, VA Loan
Disclosures and Reports
- Special Conditions: Standard
- Documents Avail.: See Remarks
- Legal Description: LOT 23 BLK B BALCONES HILLS SEC 1
- Disclosures/Reports: Seller Disclosure
- Property ID: 2430102040000
- Block: B
- Lot Number: 23
Listed by James Goldrick
Get Pre-Approved Today
Schools
Schools serving 8100 Greenslope Dr
School District:Austin Independent School District
| Name | Grades | Distance |
|---|---|---|
Hill Elementary School, Austin, TX 8601 Tallwood Drive, Austin, TX 78759 | PK-5 | 0.5 mi |
Murchison Middle School 3700 North Hills Drive, Austin, TX 78731 | 6-8 | 1.2 mi |
Anderson High School 8403 Mesa Drive, Austin, TX 78759 | 9-12 | 0.4 mi |
Disclaimer:
School attendance boundaries provided by ATTOM Data Solutions and are for reference only. Contact the school directly to verify enrollment eligibility.
Price & Sales History for 8100 Greenslope Dr
Date
Details
Price
Change
Source
8/07/2026
Listed
$1,899,999
—
MLS
Disclaimer: Historical sales information is derived from public records provided by the county offices. Information is not guaranteed and should be independently verified.

Tax History
Tax History for 8100 Greenslope Dr
Year
Property Taxes
Change
Tax Assessment
Change
2025
$14,197
100%
$693,726
-2%
2024
-100%
$711,015
-8%
2022
$10,167
—
$773,509
-6%
2022
$10,167
-1%
$826,306
55%
2021
$10,277
-5%
$534,195
10%
2020
$10,813
4%
$485,632
—
2020
$10,416
5%
$485,632
7%
2018
$9,956
18%
$453,268
10%
2016
$8,466
-8%
$412,062
9%
2017
$9,190
2%
$379,616
-3%
2015
$9,014
13%
$392,594
10%
2013
$7,992
-9%
$356,904
10%
2014
$8,791
—
$324,458
—
Disclaimer: Historical tax information is derived from public records provided by the county offices. Information is not guaranteed and should be independently verified.
Estimate the Cost
Estimate the Cost for 8100 Greenslope Dr
8100 Greenslope Drive, Austin, TX 78759 (MLS# 2247033) is a Single Family property with 4 bedrooms and 3 full bathrooms. 8100 Greenslope Drive is currently listed for $1,899,999 and was received on August 07, 2026. Want to learn more about 8100 Greenslope Drive? Do you have questions about finding other Single Family real estate for sale in Austin? You can browse all Austin real estate or contact a Coldwell Banker agent to request more information.