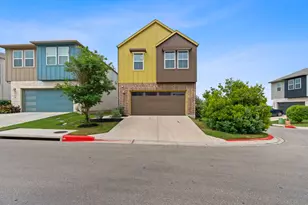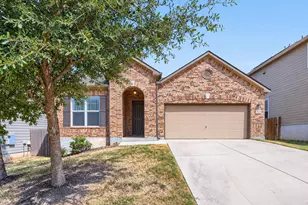

This is a carousel with tiles that activate property listing cards. Use the previous and next buttons to navigate.
1/10
$364,990
This is a carousel with tiles that activate property listing cards. Use the previous and next buttons to navigate.
1/10
Property Description
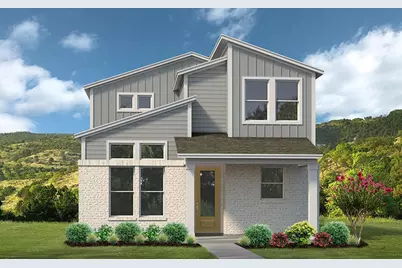
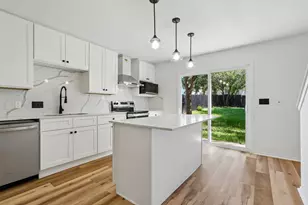
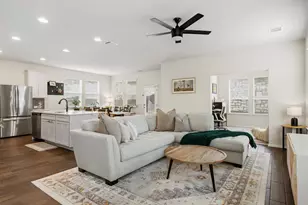
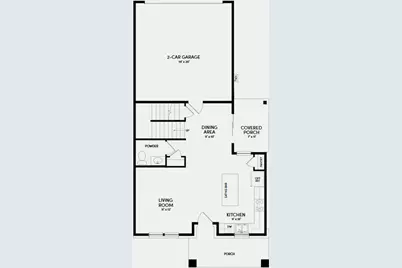
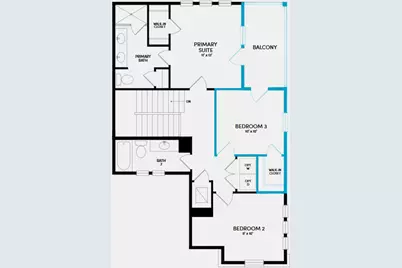
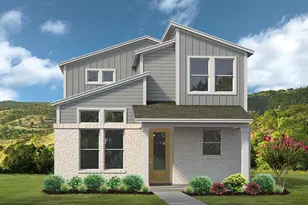
The separate living spaces in this lovely Berkley plan are ideal for those who want to spread out. The open concept family, dining and kitchen combo make for a lovely downstairs living area, while the covered porch outside is great for entertaining. Cuddle up for a movie in the upstairs loft space or retreat to the 2 separate upstairs bedrooms. This is a simply lovely and livable plan!
Full Property Details
Full Property Details for 8101 Leroi Dr
General
- Price: $364,990
- HOA FEE: $107/month
- Taxes: $50 (2026)
- Status: Active
- Type: Single Family
- Source: Austin_MLS
- MLS ID: 4518503
- Updated: 9/8/2026
- Added to Site: 32 day(s) ago
Interior
- Interior Features: Breakfast Bar, Double Vanity, Kitchen Island, Open Floorplan, Pantry, Walk-In Closet(s)
- Appliances: Cooktop, Dishwasher, Oven, Range
- Flooring: Carpet, Tile, Vinyl
Rooms
Bathrooms
- Total Bathrooms: 3
- Full Bathrooms: 2
- Half Bathrooms: 1
Bedrooms
- Total Bedrooms: 2
Other Rooms
- Laundry: Laundry Closet, Upper Level
Additional Information
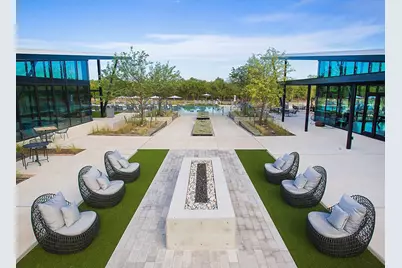
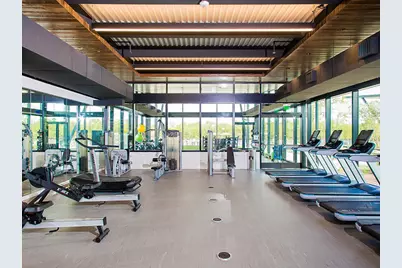
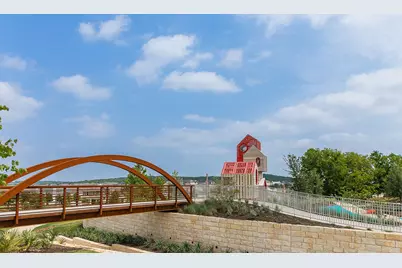
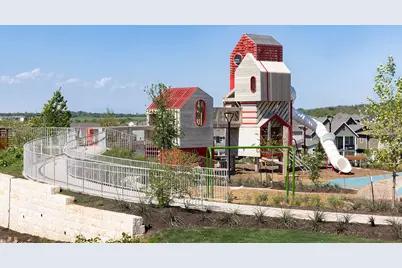
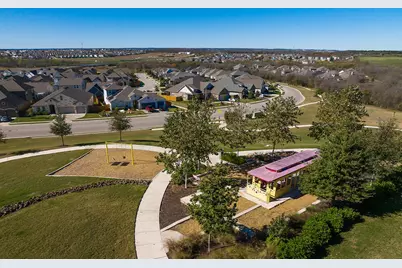
- Shared Amenities: Barbecue, Clubhouse, Curbs, Dog Park, Fitness Center, Playground, Park, Planned Social Activities, Sidewalks, Trails/Paths
- Security/Safety: Prewired, Carbon Monoxide Detector(s), Secured Garage/Parking, Smoke Detector(s)
Exterior
- Exterior Features: Lighting, Rain Gutters
- Porch/Patio/Deck: Covered, Front Porch, Porch
Parking
- Garage: Yes
- Garage Spaces: 2
- Covered Spaces: 2
- Total Spaces: 2
- Parking Features: Attached, Garage
Location
- Area: SC
- County: Travis
- Subdivision: Ep Residential Condos
- Driving Directions: From I-35 S in Austin, take exit 227 for Slaughter Ln, head east, and turn left onto Leroi Dr. is on your right.
- Direction Faces: Northwest
School Information
- Elem School District: Del Valle ISD
- Midd School District: Del Valle ISD
- High School District: Del Valle ISD
- Elementary School: Newton Collins
- Middle School: Ojeda
- High School: Del Valle
Community
- Association: Yes
- Assoc. Name: CoHere
- Assoc. Fees Include: Common Area Maintenance
Heating & Cooling
- Central air: Yes
- Air Conditioning: Yes
- Cooling Type: Central Air
- Heating Type: Central
Utilities
- Sewer: Public Sewer
- Water: Public
- Cable Available: Yes
- Utility Description: Cable Available, Electricity Available, Natural Gas Available, Sewer Connected, Water Available
Structural Information
- Detached/Attached: Detached
- Builder: Brookfield Residential
- Construction: Stone, Vertical Siding
- Roof: Shingle
- Windows: Double Pane Windows, Low-Emissivity Windows, Screens
- Stories/Levels: 2
- Square Feet: 1,472
- Sq. Ft. Source: Public Records
- Living Area: 1,472 Sq. Ft.
- Year Built: 2026
- Year Built Source: Public Records
- Property Condition: New Construction
Additional Structures
- Other Structures: None
Lot Features
- Property View: Neighborhood, Trees/Woods
- Lot Size (Acres): 0.0222
- Lot Size (Sq. Ft.): 967.03
- Sidewalks: Yes
- Fence: Yes
- Lot Features: Alley, Interior Lot, Landscaped
- Fencing (Description): Fenced
Green Features
- Energy Efficient: Appliances, Construction, HVAC, Insulation, Lighting, Materials, Sustainability, Thermostat, Windows
Financial Considerations
- Association Fee: $107
- Assoc Fee Freq.: Monthly
- Assessment Amount: $1,937
- Tax Amount: $50.78
- Tax Year: 2026
- Terms: Cash, Conventional, FHA, VA Loan
Disclosures and Reports
- Special Conditions: Standard
- Documents Avail.: See Remarks
- Legal Description: EP RESIDENTIAL CONDOMINIUMS UNT 255 0.2293%INT IN COMMON AREA
- Disclosures/Reports: See Remarks
- Property ID: 3361014570000
- Lot Number: 255
Listed by Homerock Realty
Get Pre-Approved Today
Schools
Schools serving 8101 Leroi Dr
School District:Del Valle Independent School District
| Name | Grades | Distance |
|---|---|---|
Newton Collins Elementary School 7609 Apogee Boulevard, Austin, TX 78744 | K-5 | 0.1 mi |
John P Ojeda J High School 4900 McKinney Falls Parkway, Austin, TX 78744 | 6-8 | 2.5 mi |
Del Valle High School, Del Valle, TX 5201 Ross Road, Del Valle, TX 78617 | 9-12 | 6.3 mi |
Disclaimer:
School attendance boundaries provided by ATTOM Data Solutions and are for reference only. Contact the school directly to verify enrollment eligibility.
Price & Sales History for 8101 Leroi Dr
Date
Details
Price
Change
Source
9/08/2026
Listed
$364,990
—
MLS
Disclaimer: Historical sales information is derived from public records provided by the county offices. Information is not guaranteed and should be independently verified.

Tax History
Tax History for 8101 Leroi Dr
Year
Property Taxes
Change
Tax Assessment
Change
2025
$44
100%
$1,937
—
2024
100%
$1,937
—
2022
—
$1,937
—
Disclaimer: Historical tax information is derived from public records provided by the county offices. Information is not guaranteed and should be independently verified.
Estimate the Cost
Estimate the Cost for 8101 Leroi Dr
8101 Leroi Drive, Austin, TX 78744 (MLS# 4518503) is a Single Family property with 2 bedrooms, 2 full bathrooms and 1 partial bathroom. 8101 Leroi Drive is currently listed for $364,990 and was received on September 08, 2026. Want to learn more about 8101 Leroi Drive? Do you have questions about finding other Single Family real estate for sale in Austin? You can browse all Austin real estate or contact a Coldwell Banker agent to request more information.