This is a carousel with tiles that activate property listing cards. Use the previous and next buttons to navigate.
1/39
$549,000
This is a carousel with tiles that activate property listing cards. Use the previous and next buttons to navigate.
1/39
Property Description
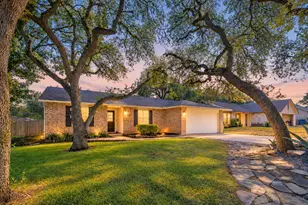
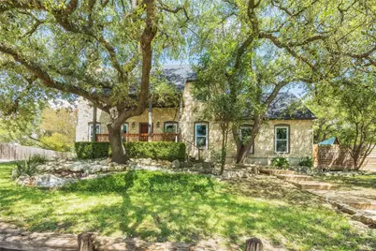
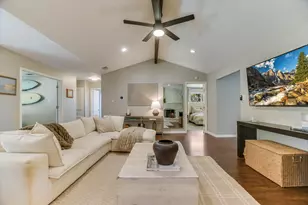
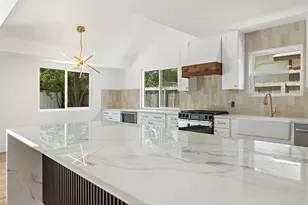
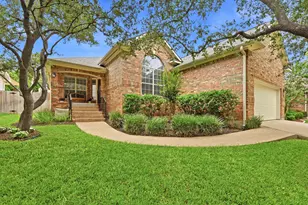
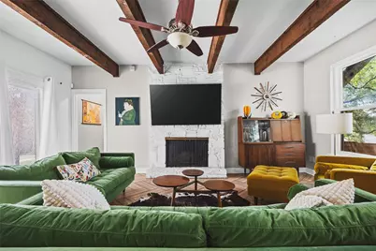
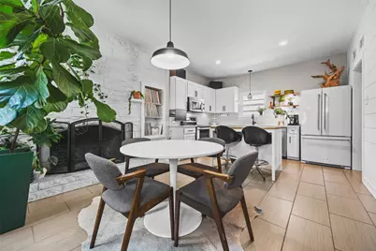
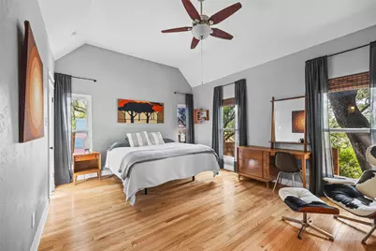
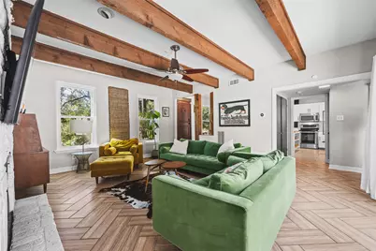
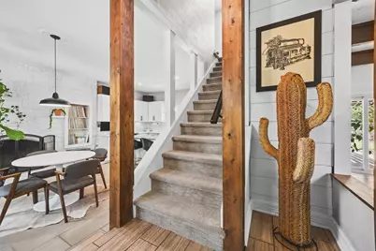
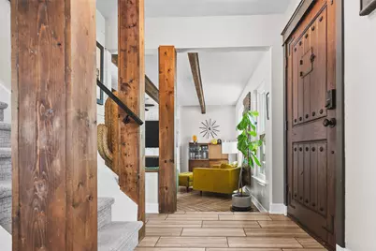
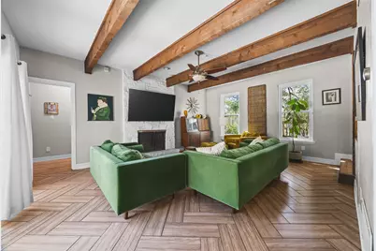
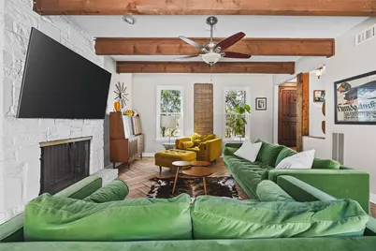
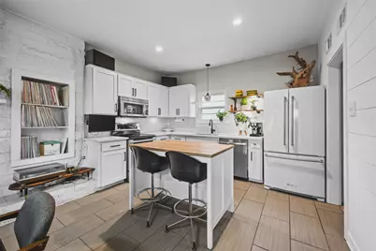
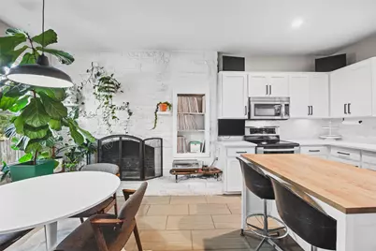
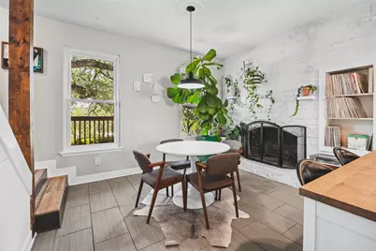
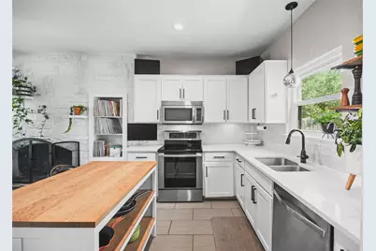
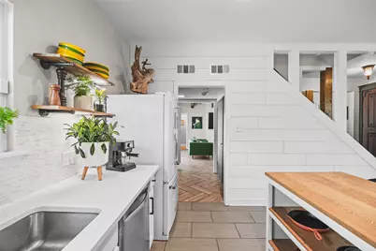
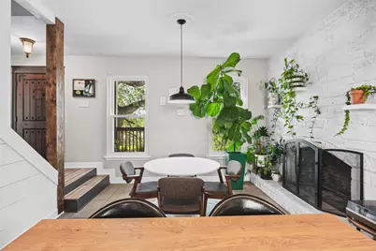
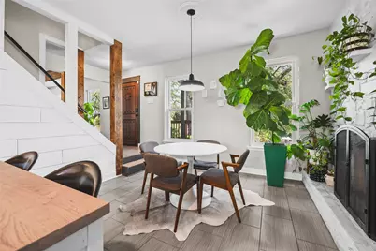
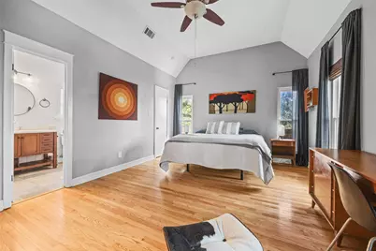
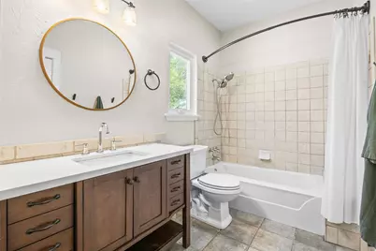
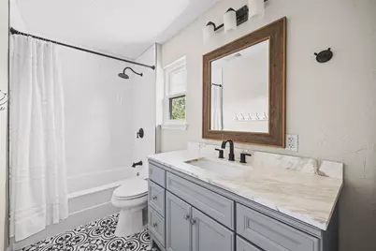
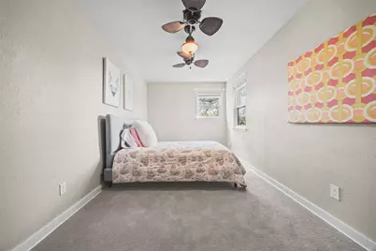
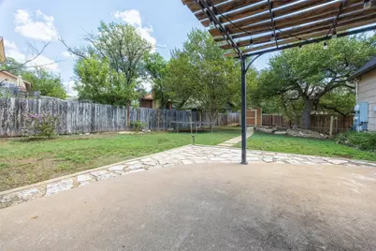
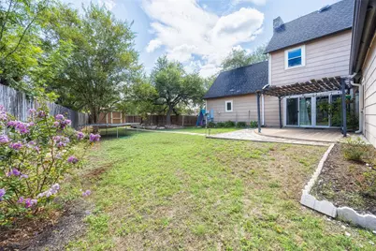
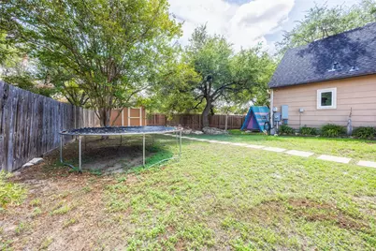
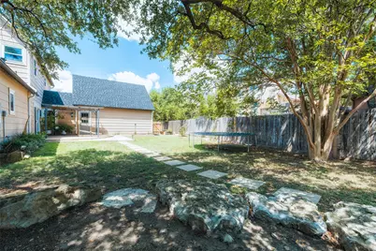
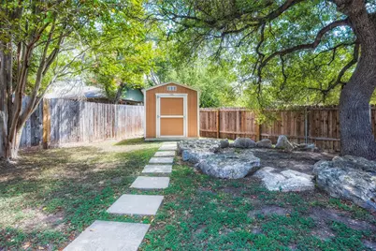
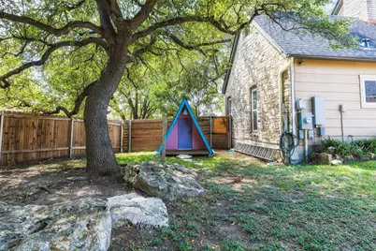
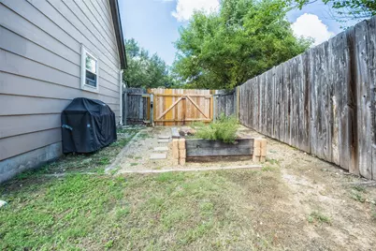
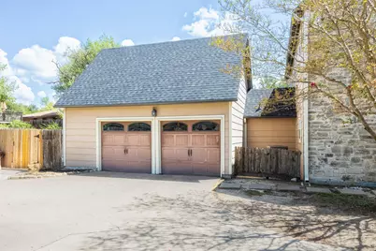
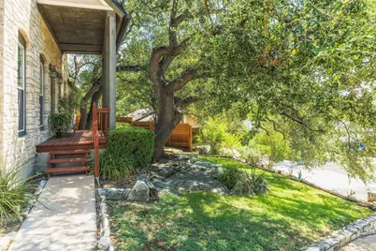
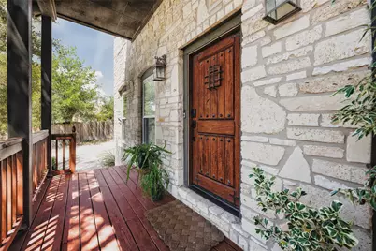
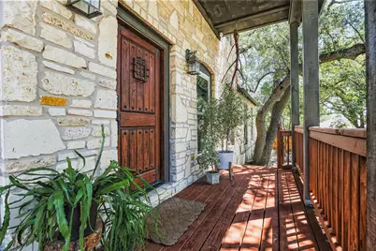
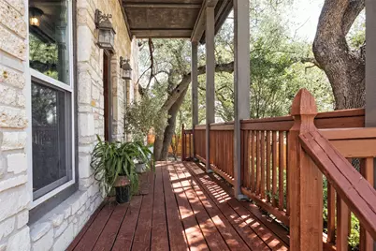
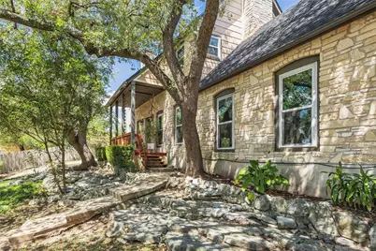
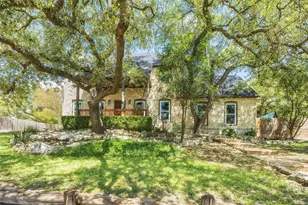
Tucked beneath a canopy of majestic live oaks at the top of a private cul-de-sac, 8102 Current Circle pairs Hill Country character with thoughtful updates and an inviting indoor-outdoor lifestyle. Three sides of the home are clad in native limestone-look closely and you may even spot fossils in the stone-while a legacy live oak and native limestone landscaping create a memorable sense of place from the moment you arrive. Inside, warm wood details and abundant natural light give the home plenty of personality. The living room features exposed wood ceiling beams, a wood-burning fireplace and sliding doors opening to the backyard. The updated kitchen offers white cabinetry with soft-close hardware, quartz countertops, tile backsplash and stainless steel appliances, and opens to a dining area with its own wood-burning fireplace. The spacious primary suite feels bright and airy with vaulted ceilings, hardwood floors, multiple windows and two closets, including a walk-in. The adjoining bath features a generous vanity, tiled tub/shower surround and natural light. Out back, mature trees shade a spacious, level and private fenced yard with a patio and pergola-plenty of room for entertaining, gardening, play or simply enjoying the outdoors. A storage shed provides additional utility, while a large storage area above the garage offers even more space. The long driveway accommodates multiple vehicles. Major improvements include a roof and gutters installed in 2026 and carpet replaced in 2026, along with previously updated windows and sliding doors, HVAC, electrical service, flooring, kitchen and bathrooms. Just a short walk from Windmill Run Park with its playground and trails, the home offers convenient access to nearby parks, schools, the Hill Country and downtown Austin.
Full Property Details
Full Property Details for 8102 Current Cir
General
- Price: $549,000
- Taxes: $10,518 (2025)
- Status: Active
- Type: Single Family
- Source: Austin_MLS
- MLS ID: 2463452
- Updated: 9/10/2026
- Added to Site: 11 day(s) ago
Interior
- Interior Features: Beamed Ceilings, Bookcases, Open Beams/Beamed Ceailings, Ceiling Fan(s), Main Level Primary, Quartz Counters, Recessed Lighting, Walk-In Closet(s)
- Fireplace: Yes
- Number of Fireplaces: 2
- Fireplace(s): Dining Room, Living Room, Wood Burning
- Appliances: Dishwasher, Electric Water Heater, Free-Standing Electric Oven, Free-Standing Electric Range, Free-Standing Refrigerator, Disposal, Microwave, Stainless Steel Appliance(s)
- Flooring: Carpet, Tile, Wood
Rooms
Bathrooms
- Total Bathrooms: 2
- Full Bathrooms: 2
Bedrooms
- Total Bedrooms: 4
- Bedrooms Main: 1
Other Rooms
- Laundry: Main Level, Laundry Room, Washer Hookup, Electric Dryer Hookup
Additional Information
- Shared Amenities: Playground, Park, Trails/Paths, Curbs
- Spa Description: None
- Security/Safety: Carbon Monoxide Detector(s), Smoke Detector(s)
Exterior
- Exterior Features: Exterior Steps, Garden, Private Yard, Rain Gutters
- Porch/Patio/Deck: Front Porch, Patio
Parking
- Garage: Yes
- Garage Spaces: 2
- Covered Spaces: 2
- Total Spaces: 4
- Parking Features: Attached, Door-Multi, Driveway, Garage, Garage Door Opener, Oversized, Garage Faces Side, Storage
Location
- Area: W
- County: Travis
- Subdivision: Scenic Brook West Sec 03 Ph 01
- Driving Directions: Coming from the Y on 71 - turn left on Scenic Brook - turn right on Silvermine - right on Current Circle. Going towards the Y on 71 - turn right on Silvermine Drive - turn left on Current Circle.
- Direction Faces: South
School Information
- Elem School District: Austin ISD
- Midd School District: Austin ISD
- High School District: Austin ISD
- Elementary School: Patton
- Middle School: Small
- High School: Bowie
Heating & Cooling
- Central air: Yes
- Air Conditioning: Yes
- Cooling Type: Central Air, Ceiling Fan(s), Electric
- Heating Type: Central, Electric, Forced Air, Fireplace(s), Wood
Utilities
- Sewer: Public Sewer
- Water: Public
- Utility Description: Electricity Connected, Fiber Optic Available, Phone Available, Sewer Connected, Underground Utilities, Water Connected
Structural Information
- Detached/Attached: Detached
- Construction: Frame, Masonry, Stone
- Roof: Composition, Shingle
- Windows: Double Pane Windows, Low-Emissivity Windows, Vinyl
- Stories/Levels: 2
- Square Feet: 1,884
- Sq. Ft. Source: Public Records
- Living Area: 1,884 Sq. Ft.
- Year Built: 1976
- Year Built Source: Public Records
- Property Condition: Resale
Additional Structures
- Other Structures: Shed(s), Storage
Lot Features
- Property View: Neighborhood
- Lot Size (Acres): 0.249
- Lot Size (Sq. Ft.): 10,846.44
- Fence: Yes
- Lot Features: Back Yard, Cul-De-Sac, Front Yard, Landscaped, Pie Shaped Lot, Trees Large Size
- Fencing (Description): Back Yard, Fenced, Gate, Privacy, Wood
Financial Considerations
- Assessment Amount: $498,706
- Tax Amount: $10,518.16
- Tax Year: 2025
- Terms: Cash, Conventional, FHA, VA Loan
Disclosures and Reports
- Special Conditions: Standard
- Legal Description: LOT 6 BLK H SCENIC BROOK WEST SEC 3 PHS 1
- Disclosures/Reports: Lead Based Paint Disclosure, Seller Disclosure
- Property ID: 4064412060000
- Block: H
- Lot Number: 6
Listed by Compass RE Texas, LLC
Get Pre-Approved Today
Schools
Schools serving 8102 Current Cir
School District:Austin Independent School District
| Name | Grades | Distance |
|---|---|---|
Patton Elementary School 6001 Westcreek Drive, Austin, TX 78749 | K-5 | 2.8 mi |
Small Middle School 4801 Monterey Oaks Boulevard, Austin, TX 78749 | 6-8 | 3 mi |
Bowie High School, Austin, TX 4103 West Slaughter Lane, Austin, TX 78749 | 9-12 | 4.1 mi |
Disclaimer:
School attendance boundaries provided by ATTOM Data Solutions and are for reference only. Contact the school directly to verify enrollment eligibility.
Price & Sales History for 8102 Current Cir
Date
Details
Price
Change
Source
9/10/2026
Listed
$549,000
—
MLS
Disclaimer: Historical sales information is derived from public records provided by the county offices. Information is not guaranteed and should be independently verified.

Tax History
Tax History for 8102 Current Cir
Year
Property Taxes
Change
Tax Assessment
Change
2025
$7,890
1%
$498,706
2%
2024
$7,788
-35%
$486,896
-25%
2022
$12,046
—
$649,821
-6%
2022
$12,046
57%
$692,127
72%
2021
$7,674
-6%
$402,312
10%
2020
$8,144
4%
$365,738
5%
2020
$7,845
7%
$349,353
5%
2018
$7,326
20%
$333,533
5%
2016
$6,127
-13%
$317,224
15%
2017
$7,075
22%
$274,722
9%
2015
$5,787
6%
$252,040
10%
2014
$5,453
-3%
$229,127
9%
2014
$5,644
—
$211,136
—
Disclaimer: Historical tax information is derived from public records provided by the county offices. Information is not guaranteed and should be independently verified.
Estimate the Cost
Estimate the Cost for 8102 Current Cir
8102 Current Circle, Austin, TX 78736 (MLS# 2463452) is a Single Family property with 4 bedrooms and 2 full bathrooms. 8102 Current Circle is currently listed for $549,000 and was received on September 10, 2026. Want to learn more about 8102 Current Circle? Do you have questions about finding other Single Family real estate for sale in Austin? You can browse all Austin real estate or contact a Coldwell Banker agent to request more information.