This is a carousel with tiles that activate property listing cards. Use the previous and next buttons to navigate.
1/38
$649,500
This is a carousel with tiles that activate property listing cards. Use the previous and next buttons to navigate.
1/38
Property Description
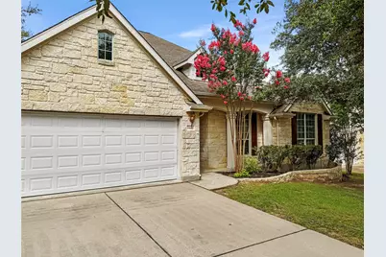
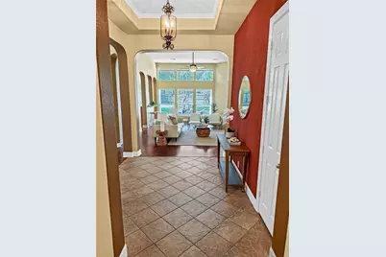
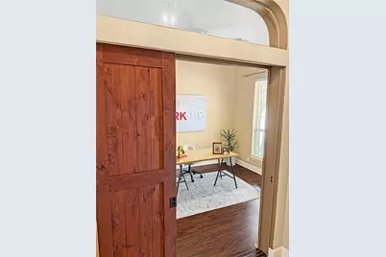
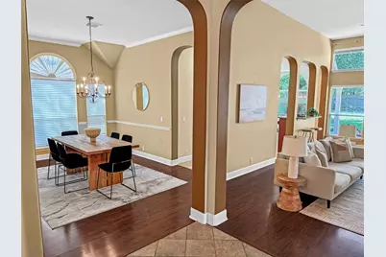
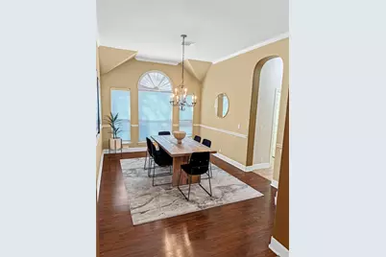
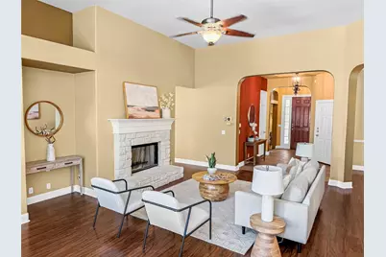
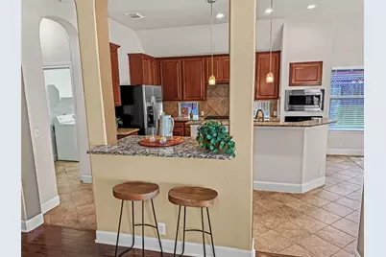
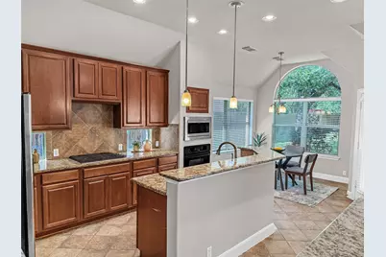
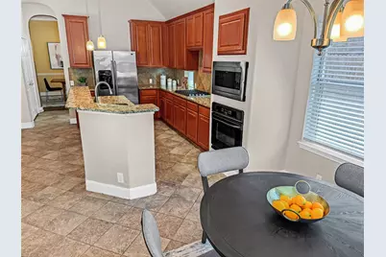
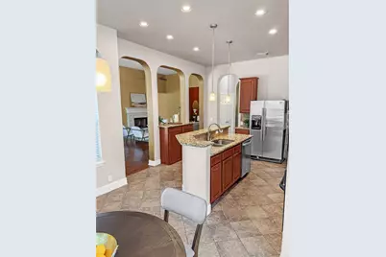
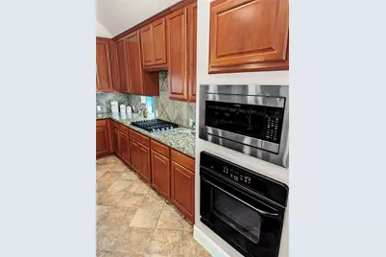
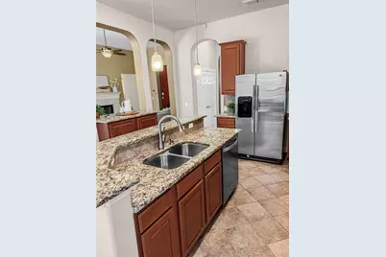
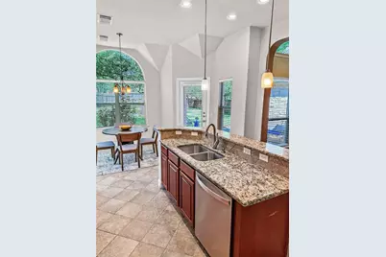
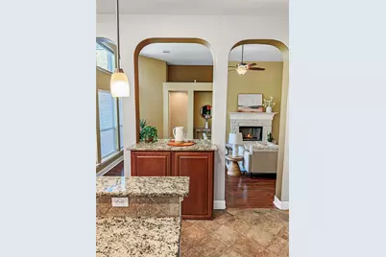
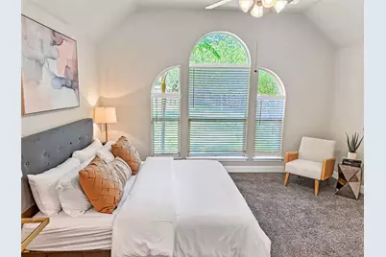
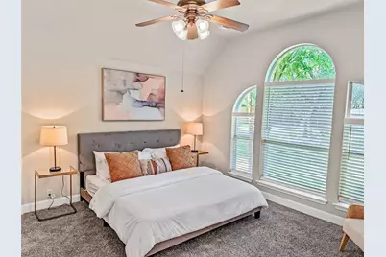
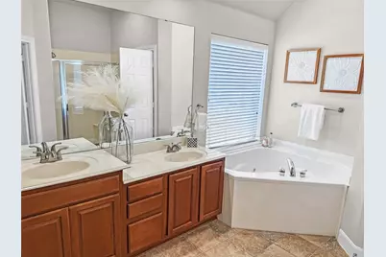
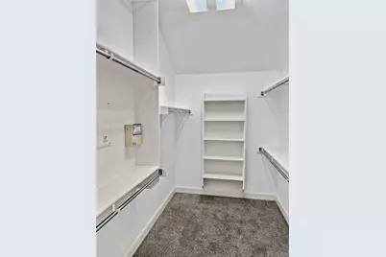
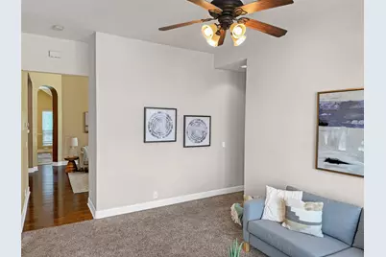
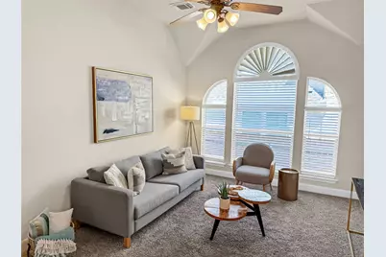
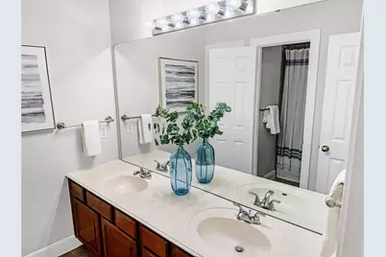
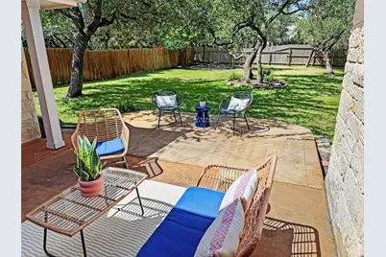
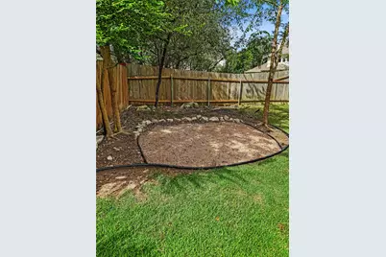
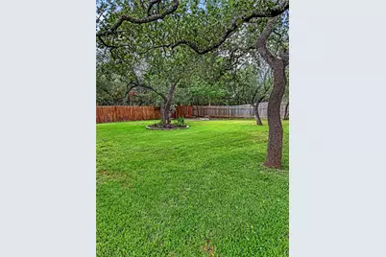
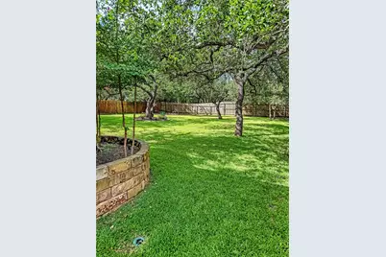
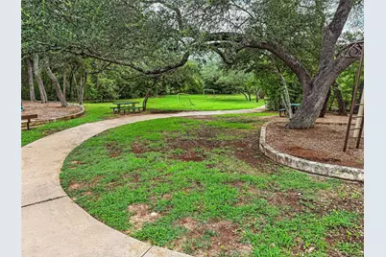
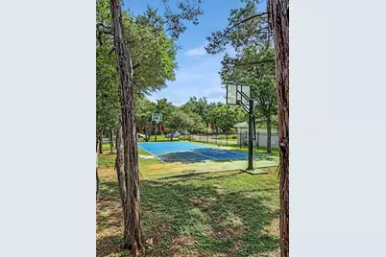
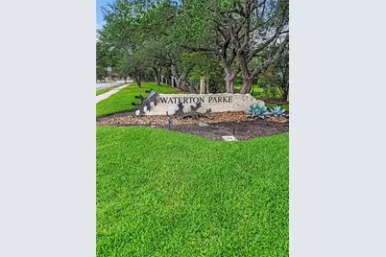
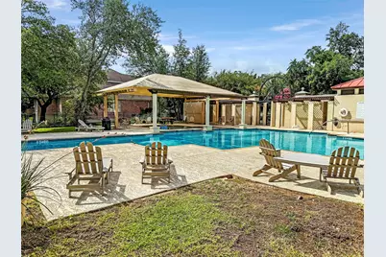
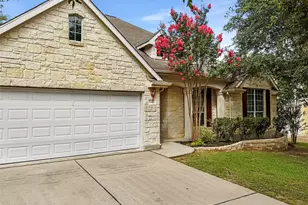
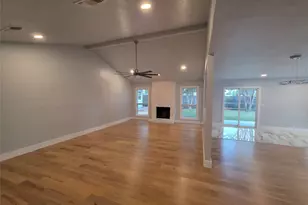
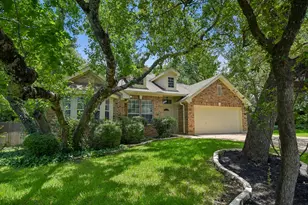
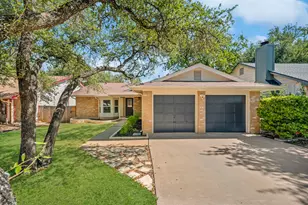
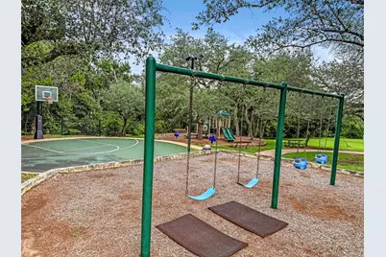
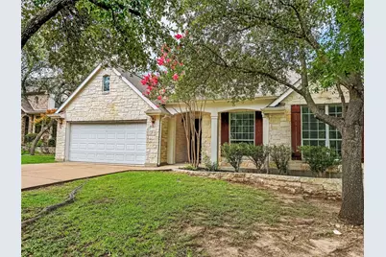
Welcome to one of Grandview Hills' most coveted single-story homes - where thoughtful design, premium finishes, and an unbeatable location come together effortlessly. Step inside and you're immediately struck by the soaring 12-foot ceilings and bright, open-concept layout, where graceful arches and rounded corners mark every transition from room to room - a signature of quality construction that sets this home apart. The chef's kitchen is the heart of the entertaining experience, anchored by a new 5-burner cooktop (2025) and premium stainless steel appliances, all wrapped in sleek granite countertops. A sunny breakfast area keeps casual mornings relaxed, while the elegant formal dining room - detailed with classic chair rails and crown molding - is ready for the dinner parties worth remembering. The floor plan is designed with both flexibility and privacy in mind. The generous primary suite is a true retreat, tucked away from the two secondary bedrooms and featuring an ensuite with a large jetted bathtub. Separating the wings is an oversized bonus room - ideal as a playroom, exercise room, art studio, or whatever your lifestyle calls for. Two additional bedrooms plus a dedicated office or fourth bedroom enclosed by custom sliding barn doors round out a layout that adapts to virtually any need. Outside, a generous quarter-acre lot opens to a backyard shaded by mature, private trees. Whether you're hosting or simply unwinding, the setting delivers. The Grandview Hills neighborhood offers two parks, a beautiful community pool, and easy access to major employers, top-tier shopping, dining, and Lake Travis. Students attend some of the most acclaimed public schools in the region: Grandview Hills Elementary (IB program), Four Points Middle School, and the award-winning Vandegrift High School - all within Leander ISD. Single-story living rarely checks this many boxes. Come see it for yourself.
Full Property Details
Full Property Details for 8109 Endeavor Cir
General
- Price: $649,500
- HOA FEE: $33/month
- HOA FEE FREQ.: Annually
- Taxes: $13,427 (2026)
- Status: Active
- Type: Single Family
- Source: Austin_MLS
- MLS ID: 3375343
- Updated: 7/1/2026
- Added to Site: 12 day(s) ago
Interior
- Interior Features: Ceiling Fan(s), Eat-in Kitchen, Granite Counters, Kitchen Island, Main Level Primary, No Interior Steps, Open Floorplan, Pantry, Recessed Lighting, See Remarks, Soaking Tub, Study, Smart Thermostat
- Fireplace: Yes
- Number of Fireplaces: 1
- Fireplace(s): Living Room
- Appliances: Built-In Electric Oven, Built-In Gas Range, Dryer, Dishwasher, Free-Standing Refrigerator, Disposal, Microwave, Stainless Steel Appliance(s), Washer
- Flooring: Carpet, Laminate
Rooms
Bathrooms
- Total Bathrooms: 2
- Full Bathrooms: 2
Bedrooms
- Total Bedrooms: 3
- Bedrooms Main: 3
Other Rooms
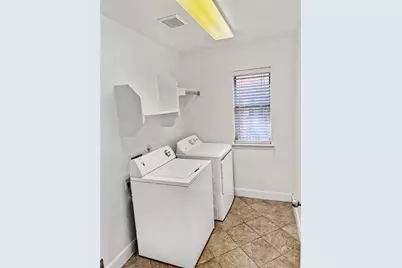
- Laundry: Laundry Room, Washer Hookup
Additional Information
- Shared Amenities: Park, Pool, See Remarks
- Shared Pool: Yes
- Pool: Yes
- Pool Description: None, Community
- Security/Safety: Smoke Detector(s)
Exterior
- Exterior Features: Private Yard
- Porch/Patio/Deck: Patio
Parking
- Garage: Yes
- Garage Spaces: 2
- Covered Spaces: 2
- Total Spaces: 2
- Parking Features: None
Location
- Area: RN
- County: Travis
- Subdivision: Parke Sec 06
- Driving Directions: 620 to west on to Wilson Park; right on Denali Pkwy; left on Alberta Ridge Trail; left on Endeavor Cir; Home is on the left
- Direction Faces: North
School Information
- Elem School District: Leander ISD
- Midd School District: Leander ISD
- High School District: Leander ISD
- Elementary School: Grandview Hills
- Middle School: Four Points
- High School: Vandegrift
Community
- Association: Yes
- Assoc. Name: The Ridge at GVH HOA
- Assoc. Fees Include: Common Area Maintenance
Heating & Cooling
- Central air: Yes
- Air Conditioning: Yes
- Cooling Type: Central Air, Ceiling Fan(s)
- Heating Type: Central
Utilities
- Sewer: Public Sewer
- Water: Public
- Utility Description: Electricity Available, Natural Gas Available, Sewer Available, Water Connected
Structural Information
- Detached/Attached: Detached
- Construction: Masonry, Stone
- Roof: Shingle
- Windows: Shutters
- Stories/Levels: 1
- Square Feet: 2,567
- Sq. Ft. Source: Public Records
- Living Area: 2,567 Sq. Ft.
- Year Built: 2002
- Year Built Source: Public Records
- Property Condition: Resale
Additional Structures
- Other Structures: None
Lot Features
- Property View: Neighborhood
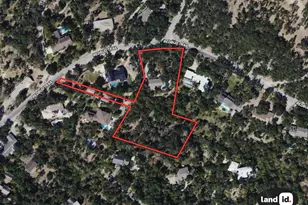
- Lot Size (Acres): 0.3047
- Lot Size (Sq. Ft.): 13,272.73
- Fence: Yes
- Lot Features: Back Yard, Front Yard, Sprinklers In Rear, Sprinklers In Front, Moderate Trees, Sprinklers Automatic
- Fencing (Description): Privacy, Wood
Financial Considerations
- Association Fee: $390
- Assoc Fee Freq.: Annually
- Assessment Amount: $608,060
- Tax Amount: $13,427.09
- Tax Year: 2026
- Terms: Cash, Conventional, FHA, VA Loan
Disclosures and Reports
- Special Conditions: Standard
- Documents Avail.: Survey
- Legal Description: LOT 48 BLK K PARKE SEC 6 THE
- Disclosures/Reports: Seller Disclosure
- Property ID: 1643601340000
- Block: K
- Lot Number: 48
Listed by Location 3 Realty

Get Pre-Approved Today
Schools
Schools serving 8109 Endeavor Cir
School District:Leander Independent School District
| Name | Grades | Distance |
|---|---|---|
Grandview Hills Elementary School 12024 Vista Parke Drive, Austin, TX 78726 | K-5 | 0.6 mi |
Four Points Middle School 9700 McNeil Drive, Austin, TX 78750 | 6-8 | 2.7 mi |
Vandegrift High School 9500 McNeil Drive, Austin, TX 78750 | 9-12 | 2.9 mi |
Disclaimer:
School attendance boundaries provided by ATTOM Data Solutions and are for reference only. Contact the school directly to verify enrollment eligibility.
Price & Sales History for 8109 Endeavor Cir
Date
Details
Price
Change
Source
7/01/2026
Listed
$649,500
—
MLS
Disclaimer: Historical sales information is derived from public records provided by the county offices. Information is not guaranteed and should be independently verified.
Tax History
Tax History for 8109 Endeavor Cir
Year
Property Taxes
Change
Tax Assessment
Change
2025
$12,935
3%
$585,784
-1%
2024
$12,547
-14%
$592,328
-23%
2022
$14,531
—
$771,374
3%
2022
$14,531
30%
$750,540
65%
2021
$11,157
4%
$455,009
8%
2020
$10,719
3%
$421,600
—
2020
$10,373
4%
$421,600
6%
2018
$9,988
6%
$397,210
3%
2016
$9,415
-5%
$386,663
5%
2017
$9,860
13%
$369,211
10%
2015
$8,747
7%
$335,646
10%
2013
$8,172
—
$305,790
2%
2013
$8,172
—
$298,998
—
Disclaimer: Historical tax information is derived from public records provided by the county offices. Information is not guaranteed and should be independently verified.
Estimate the Cost
Estimate the Cost for 8109 Endeavor Cir
8109 Endeavor Circle, Austin, TX 78726 (MLS# 3375343) is a Single Family property with 3 bedrooms and 2 full bathrooms. 8109 Endeavor Circle is currently listed for $649,500 and was received on July 01, 2026. Want to learn more about 8109 Endeavor Circle? Do you have questions about finding other Single Family real estate for sale in Austin? You can browse all Austin real estate or contact a Coldwell Banker agent to request more information.