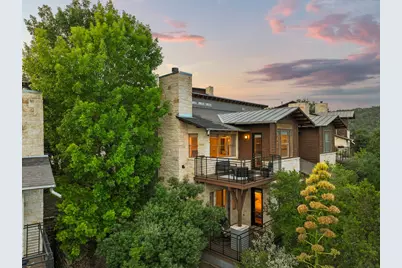
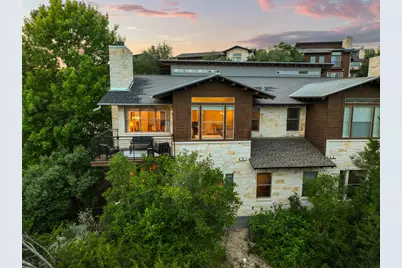
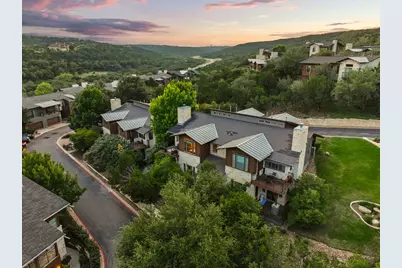
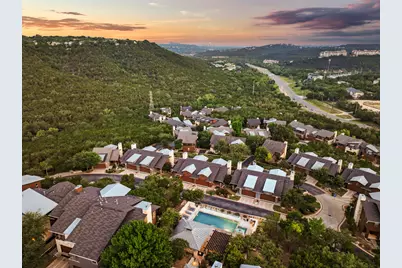
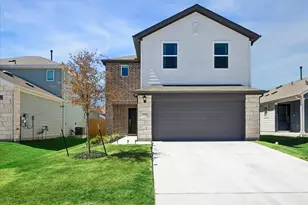
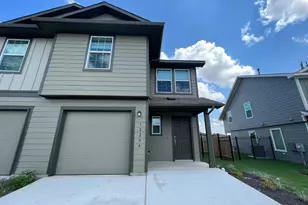
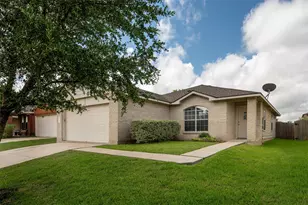
Full Property Details for 8110 Ranch Road 2222 #49
General
- Rent: $3,150
- Status: Active
- Type: Townhouse
- Source: Austin_MLS
- MLS ID: 3012074
- Updated: 10/5/2026
- Added to Site: 10 day(s) ago
Rental Information
- Lease/Rent Term: Negotiable
Interior
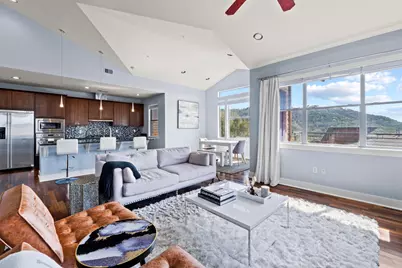
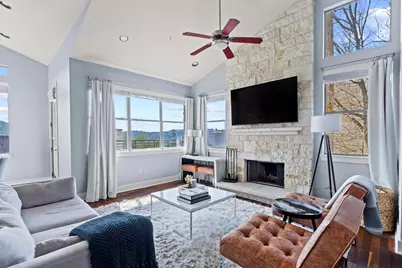
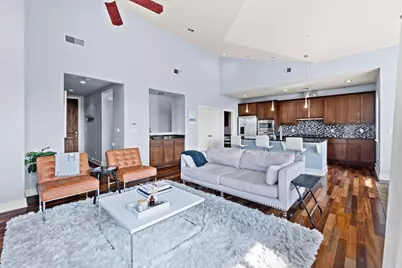
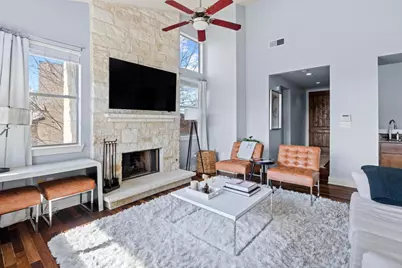
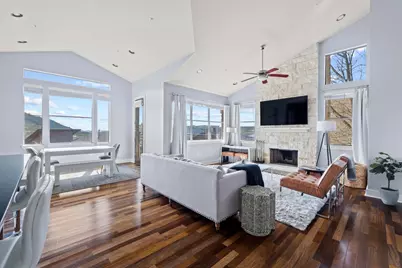
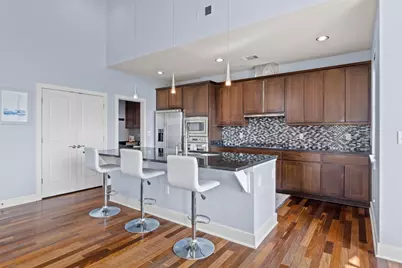
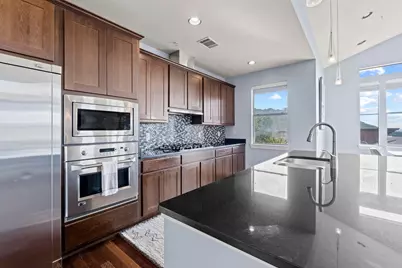
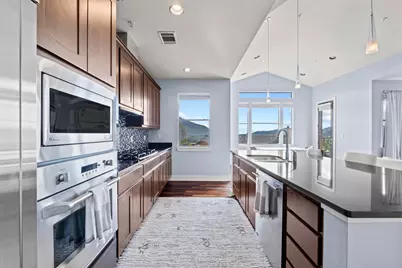
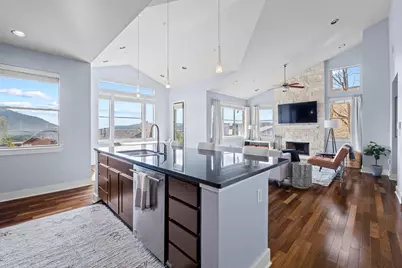
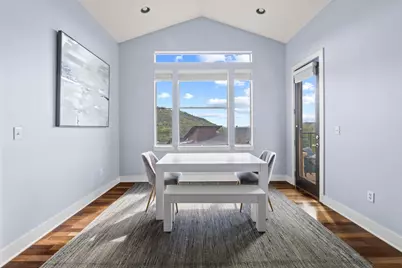
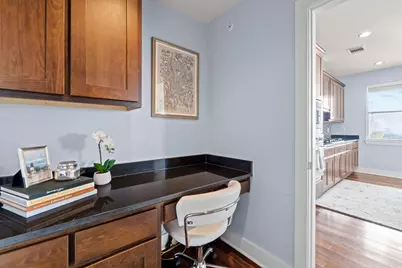
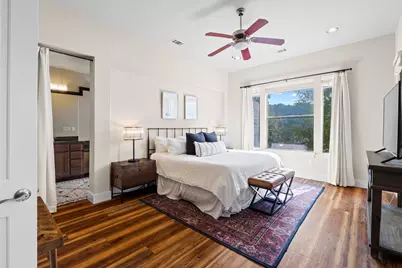
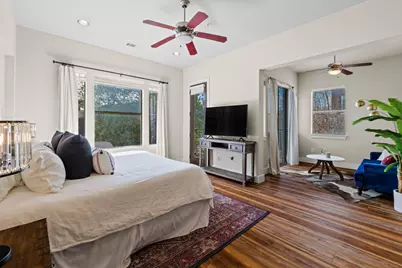
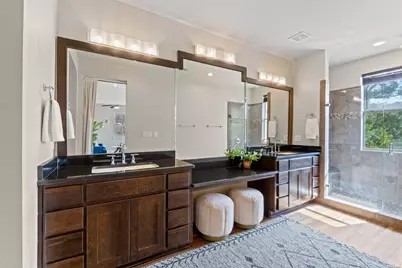
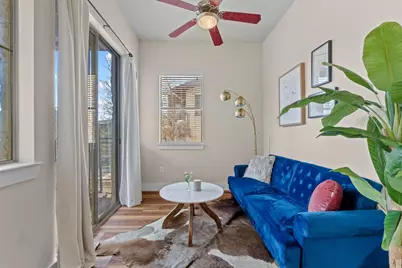
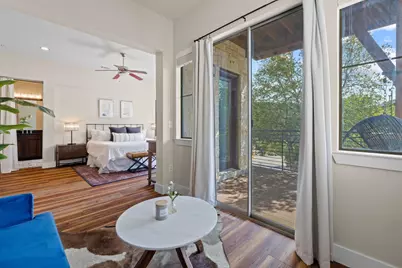
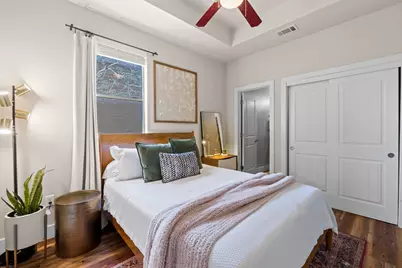
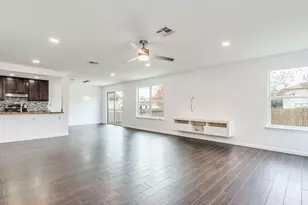
- Interior Features: Wet Bar, Breakfast Bar, Ceiling Fan(s), Double Vanity, Eat-in Kitchen, High Ceilings, Interior Steps, Kitchen Island, Pantry, Stone Counters, Recessed Lighting, Smart Thermostat, Vaulted Ceiling(s), Walk-In Closet(s)
- Fireplace: Yes
- Number of Fireplaces: 1
- Fireplace(s): Gas, Living Room, Wood Burning
- Appliances: Dishwasher, Gas Cooktop, Disposal, Gas Range, Microwave, Oven, Refrigerator, Range Hood
- Furnishings: Unfurnished
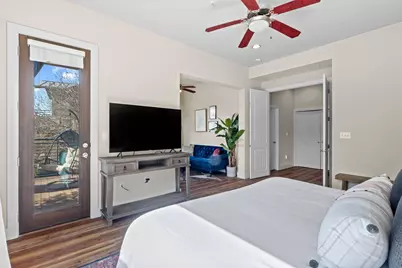
- Flooring: Wood
Rooms
- Total Bathrooms: 3
- Full Bathrooms: 2
- Half Bathrooms: 1
- Laundry: Laundry Closet, In Hall
Additional Information
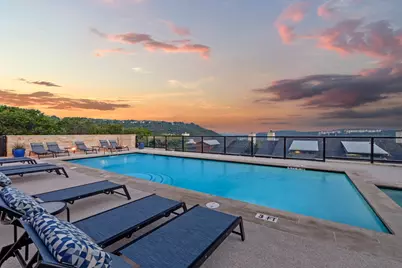
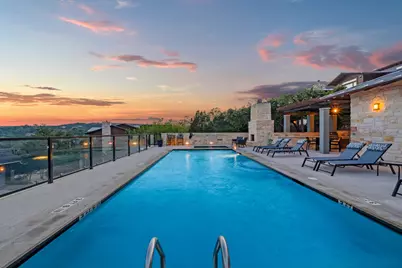
- Shared Amenities: Community Mailbox, Gated, Pool, See Remarks
- Shared Pool: Yes
- Pool: Yes
- Pool Description: None, Community
- Spa: Yes
- Spa Description: Hot Tub, In Ground, Community
- Security/Safety: Fire Sprinkler System, Smoke Detector(s)
Exterior
- Exterior Features: None
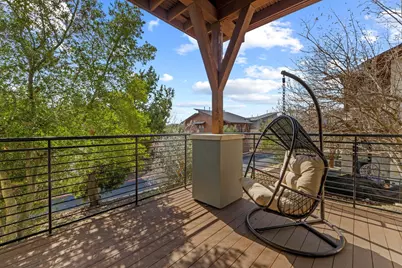
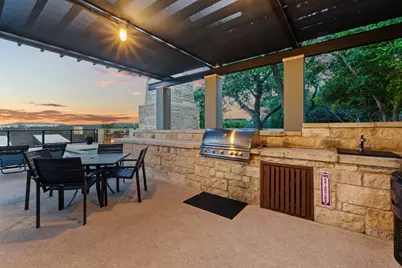
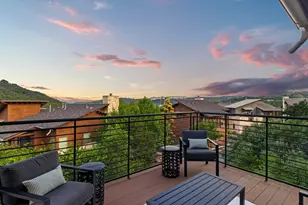
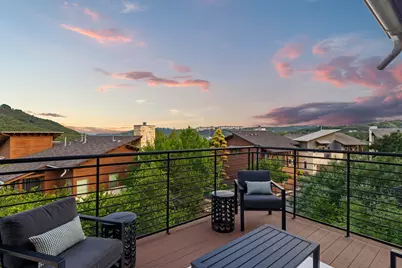
- Porch/Patio/Deck: Covered, Deck, Patio, Porch
Parking
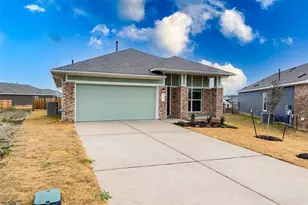
- Garage: Yes
- Garage Spaces: 2
- Covered Spaces: 2
- Total Spaces: 2
- Parking Features: Attached, Garage Faces Front, Garage, Garage Door Opener, Kitchen Level
Location
- Area: 1N
- County: Travis
- Subdivision: Hillside Amd The
- Driving Directions: From 360, go west on 2222 then right turn at 8110 Ranch Road 2222. From 620, go east on 2222 then left turn at 8110 Ranch Road 2222. Go through the gate, take the first left, condo is second building on the right. Bldg 8, #49.
- Direction Faces: Northwest
School Information
- Elem School District: Austin ISD
- Midd School District: Austin ISD
- High School District: Austin ISD
- Elementary School: Hill
- Middle School: Murchison
- High School: Anderson
Community
- Gated community: Yes
- Association: Yes
Heating & Cooling
- Central air: Yes
- Air Conditioning: Yes
- Cooling Type: Central Air
- Heating Type: Central, Fireplace(s), Natural Gas
Utilities
- Sewer: Public Sewer
- Water: Public
- Utility Description: Electricity Available, Natural Gas Available, Sewer Available, Water Available
Structural Information
- Detached/Attached: Detached
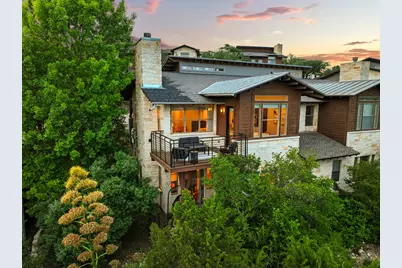
- Construction: Frame, Stone
- Roof: Composition, Metal
- Windows: Blinds, Double Pane Windows
- Stories/Levels: 2
- Square Feet: 1,823
- Sq. Ft. Source: Public Records
- Living Area: 1,823 Sq. Ft.
- Year Built: 2007
Additional Structures
Lot Features
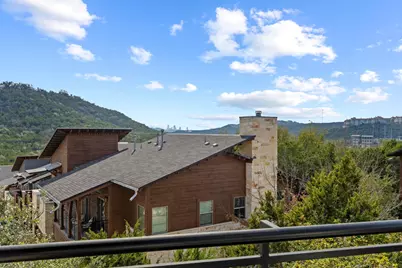
- Property View: City, Hills, Panoramic
- Lot Size (Acres): 0.2283
- Lot Size (Sq. Ft.): 9,944.75
- Lot Features: Sloped Down, Sprinklers Automatic, Sprinklers In Ground, Few Trees, Trees Medium Size
- Fencing (Description): None
Financial Considerations
- For Sale/Rent/Lease: Lease
- Security Deposit: $3,150
- Owner Pays: Association Fees
- Tenant Pays: All Utilities
Disclosures and Reports
- Legal Description: UNT 49 BLD 8 HILLSIDE AMENDED THE PLUS 1.059 % INT IN COM AREA
- Disclosures/Reports: None, Renters Insurance Required
- Property ID: 1471502500000
- Block: 8
- Lot Number: 49
Listed by Compass RE Texas, LLC