This is a carousel with tiles that activate property listing cards. Use the previous and next buttons to navigate.
1/23
$1,009,015 Just Listed
This is a carousel with tiles that activate property listing cards. Use the previous and next buttons to navigate.
1/23
Property Description
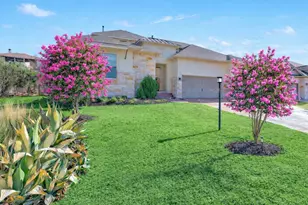
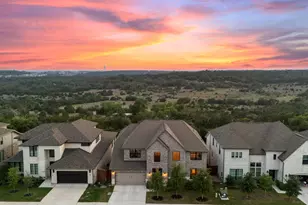
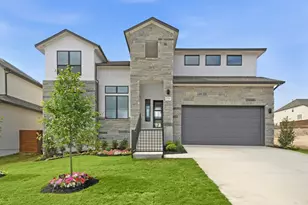
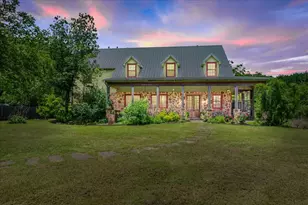
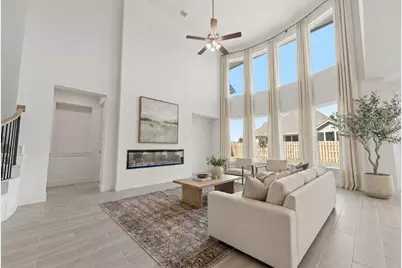
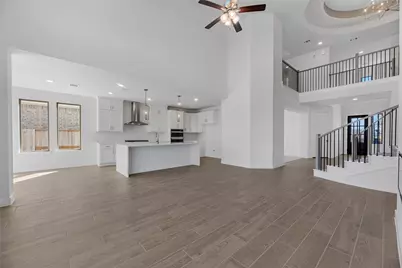
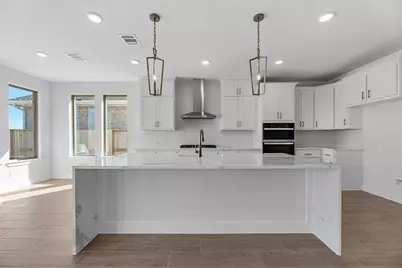
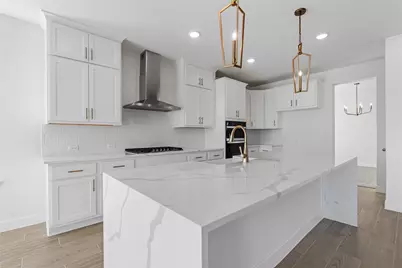
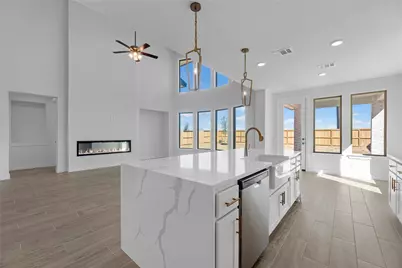
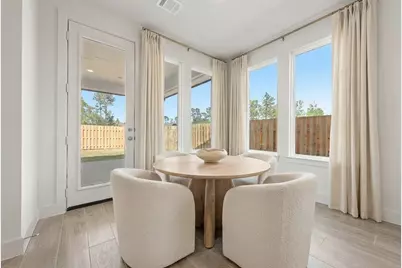
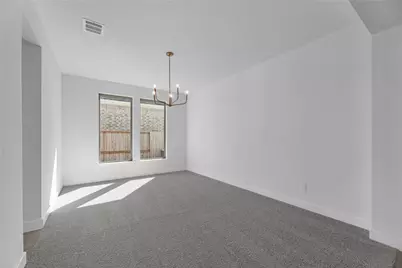
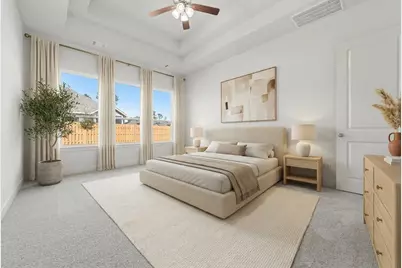
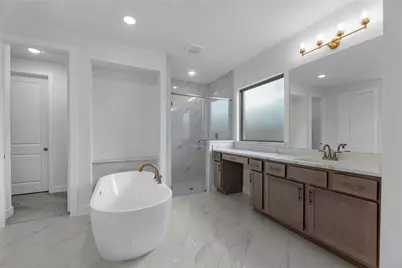
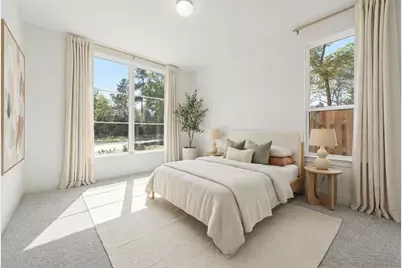
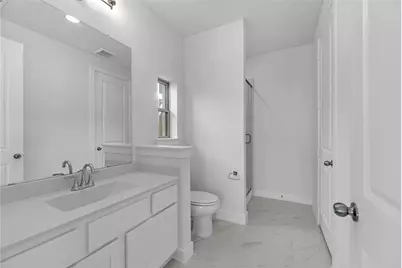
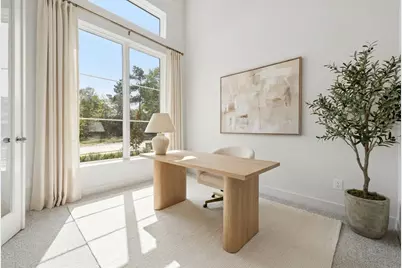
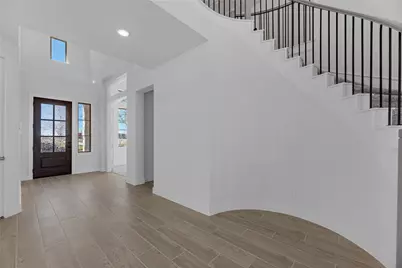
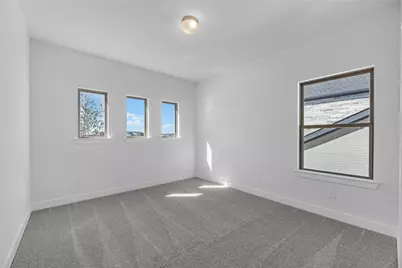
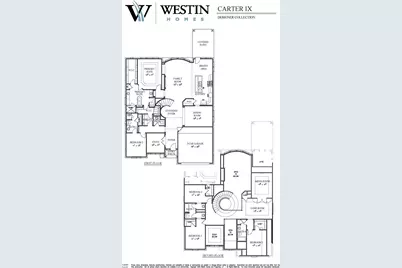
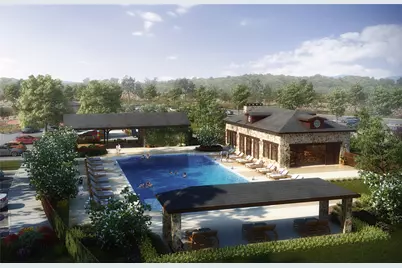
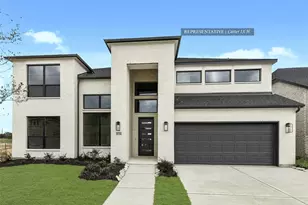
Westin Homes NEW Construction (Carter IX, Elevation HT) CURRENTLY BEING BUILT. This exceptional 5-bedroom, 4.5-bathroom home showcases a breathtaking rotunda entry that leads to a private study and elegant formal dining room, setting the stage for timeless design and modern comfort. The gourmet kitchen, complete with a spacious breakfast area, opens seamlessly to the family room, creating the perfect space for entertaining and everyday living. The first-floor primary suite offers a luxurious retreat with spacious double walk-in closets, while a guest suite on the main level adds flexibility. Upstairs, three additional bedrooms are paired with a large game room and dedicated media room, ideal for recreation and family gatherings. Outdoor living is enhanced with a covered patio overlooking freshly sodded front and back yards, and an attached two-car garage provides convenience. Nestled in Bee Cave, Provence offers the serenity of suburban living with close proximity to urban amenities, featuring community highlights such as a pool with pavilion, scenic overlooks, pocket vineyards, and more-making it the perfect place to call home. Visit the Westin Homes sales office today to learn more about Provence.
Full Property Details
Full Property Details for 8112 Sarcelle Dr
General
- Price: $1,009,015
- HOA FEE: $73/month
- HOA FEE FREQ.: Annually
- Taxes: (2026)
- Status: Active
- Type: Single Family
- Source: Austin_MLS
- MLS ID: 9598011
- Updated: Today (5/27/2026)
- Added to Site: Today
Interior
- Interior Features: Built-in Features, Ceiling Fan(s), Chandelier, Crown Molding, Coffered Ceiling(s), Double Vanity, Entrance Foyer, French Door(s)/Atrium Door(s), High Ceilings, Kitchen Island, Main Level Primary, Multiple Closets, Open Floorplan, Pantry, Quartz Counters, Walk-In Closet(s), Wired for Sound
- Fireplace: Yes
- Number of Fireplaces: 1
- Fireplace(s): Electric, Family Room
- Appliances: Cooktop, Dishwasher, Disposal, Microwave, Oven
- Flooring: Carpet, Tile
Rooms
Bathrooms
- Total Bathrooms: 5
- Full Bathrooms: 4
- Half Bathrooms: 1
Bedrooms
- Total Bedrooms: 5
- Bedrooms Main: 2
Other Rooms
- Laundry: Main Level, Laundry Room, Washer Hookup, Electric Dryer Hookup
Additional Information
- Shared Amenities: Clubhouse, Park, Pool, Trails/Paths
- Shared Pool: Yes
- Pool: Yes
- Pool Description: None, Community
- Security/Safety: Security System Owned
Exterior
- Exterior Features: Rain Gutters
- Porch/Patio/Deck: Covered, Patio
Parking
- Garage: Yes
- Garage Spaces: 2
- Covered Spaces: 2
- Total Spaces: 2
- Parking Features: Attached, Concrete, Door-Single, Driveway, Garage, Inside Entrance
Location
- Area: LS
- County: Travis
- Subdivision: Provence
- Driving Directions: Take Southwest Parkway to TX-71W. Turn right onto TX-71W. Turn left toward Hamilton Pool Blvd. Turn right into Provence Community. Turn right on Moineau Dr. Our two-story model home will be on the right, 16701 Moineau Drive.
- Direction Faces: Southwest
School Information
- Elem School District: Lake Travis ISD
- Midd School District: Lake Travis ISD
- High School District: Lake Travis ISD
- Elementary School: Bee Cave
- Middle School: Bee Cave Middle School
- High School: Lake Travis
Community
- Association: Yes
- Assoc. Name: Inframark
- Assoc. Fees Include: Common Area Maintenance
Heating & Cooling
- Central air: Yes
- Air Conditioning: Yes
- Cooling Type: Central Air, Ceiling Fan(s)
- Heating Type: Natural Gas
Utilities
- Sewer: Municipal Utility District
- Water: Municipal Utility District
- Utility Description: Underground Utilities
Structural Information
- Detached/Attached: Detached
- Builder: Westin Homes
- Construction: Brick, Stone
- Roof: Composition, Shingle
- Windows: ENERGY STAR Qualified Windows, Low-Emissivity Windows, Screens, Vinyl
- Stories/Levels: 2
- Square Feet: 3,782
- Sq. Ft. Source: Public Records
- Living Area: 3,782 Sq. Ft.
- Year Built: 2026
- Year Built Source: Public Records
- Property Condition: Under Construction
Additional Structures
- Other Structures: None
Lot Features
- Lot Size (Acres): 0.179
- Lot Size (Sq. Ft.): 7,797.24
- Fence: Yes
- Lot Features: Back Yard, Sprinklers In Rear, Sprinklers In Front, Few Trees
- Fencing (Description): Back Yard, Wood
Green Features
- Energy Efficient: Appliances, Construction, HVAC, Insulation, Lighting, Materials, Roof, Thermostat, Water Conservation, Water Heater, Windows
Financial Considerations
- Association Fee: $875
- Assoc Fee Freq.: Annually
- Assessment Amount: $208,000
- Tax Year: 2026
- Terms: Cash, Conventional, FHA, VA Loan
Disclosures and Reports
- Special Conditions: Standard
- Legal Description: PROVENCE PHS 1 SEC 7 BLK A LOT 33
- Disclosures/Reports: Home Warranty
- Property ID: 993807
- Block: A
- Lot Number: 33
Listed by Westin Homes
Get Pre-Approved Today
Schools
Schools serving 8112 Sarcelle Dr
School District:Lake Travis Independent School District
| Name | Grades | Distance |
|---|---|---|
Bee Cave Elementary School 14300 Hamilton Pool Road, Austin, TX 78738 | K-5 | 4 mi |
Bee Cave Middle 5400 Vail Divide, Austin, TX 78738 | 6-8 | 2.6 mi |
Lake Travis High School 3324 Ranch Road 620 South, Austin, TX 78738 | 9-12 | 4.5 mi |
Disclaimer:
School attendance boundaries provided by ATTOM Data Solutions and are for reference only. Contact the school directly to verify enrollment eligibility.
Price & Sales History for 8112 Sarcelle Dr
Date
Details
Price
Change
Source
5/27/2026
Listed
$1,009,015
—
MLS
Disclaimer: Historical sales information is derived from public records provided by the county offices. Information is not guaranteed and should be independently verified.

Tax History
Tax History for 8112 Sarcelle Dr
Year
Property Taxes
Change
Tax Assessment
Change
2024
—
$208,000
—
Disclaimer: Historical tax information is derived from public records provided by the county offices. Information is not guaranteed and should be independently verified.
Estimate the Cost
Estimate the Cost for 8112 Sarcelle Dr
8112 Sarcelle Drive, Austin, TX 78738 (MLS# 9598011) is a Single Family property with 5 bedrooms, 4 full bathrooms and 1 partial bathroom. 8112 Sarcelle Drive is currently listed for $1,009,015 and was received on May 27, 2026. Want to learn more about 8112 Sarcelle Drive? Do you have questions about finding other Single Family real estate for sale in Austin? You can browse all Austin real estate or contact a Coldwell Banker agent to request more information.