

This is a carousel with tiles that activate property listing cards. Use the previous and next buttons to navigate.
1/34
$595,000
This is a carousel with tiles that activate property listing cards. Use the previous and next buttons to navigate.
1/34
Property Description
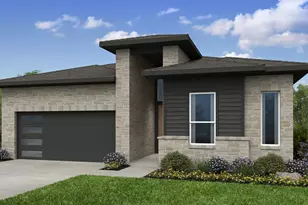
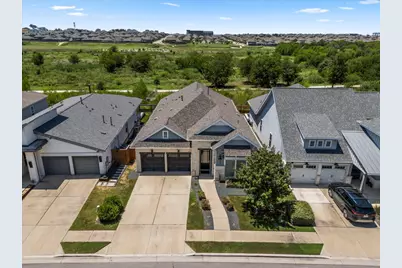
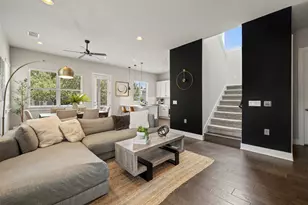
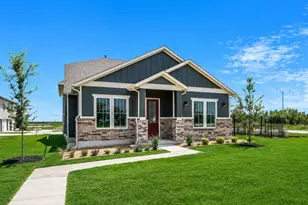
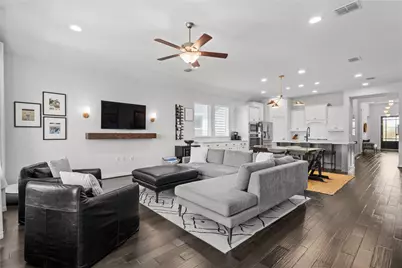
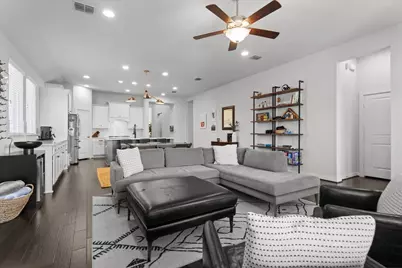
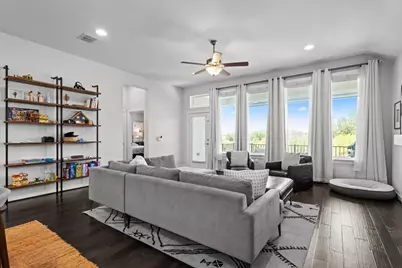
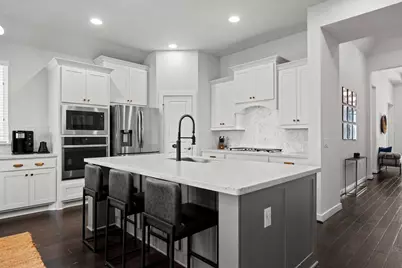
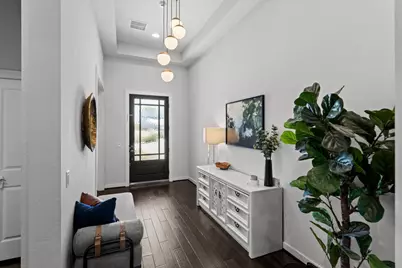
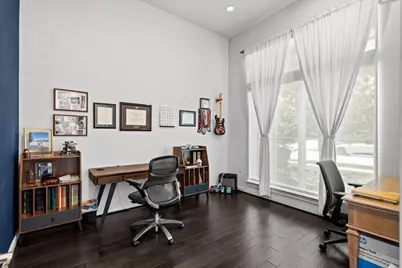
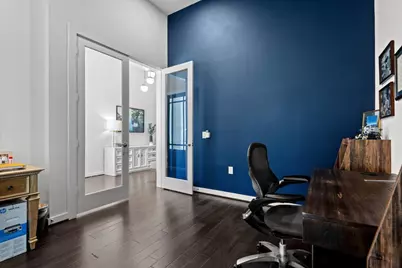
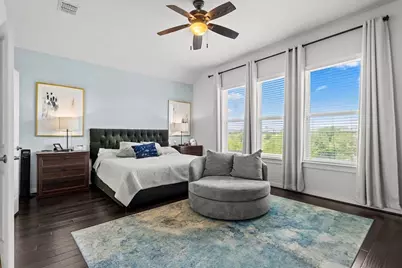
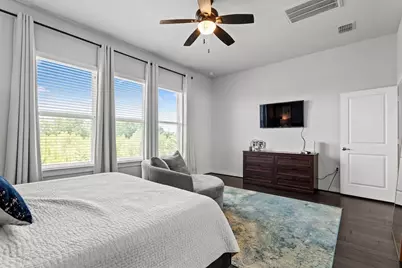
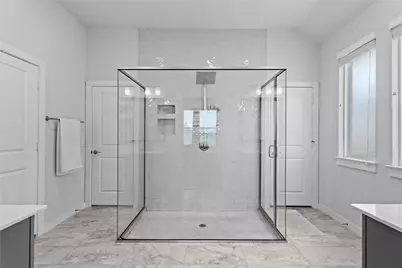
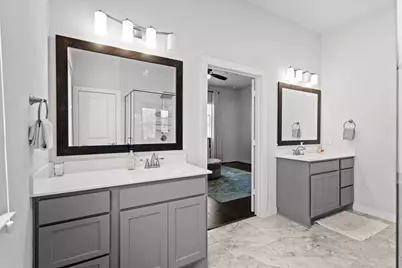
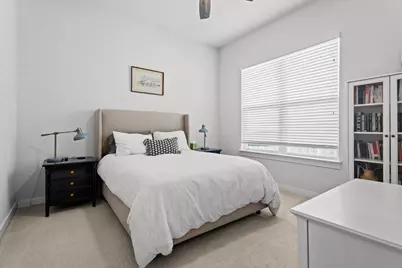
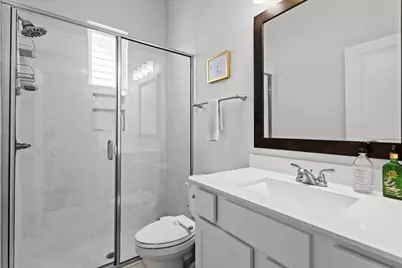
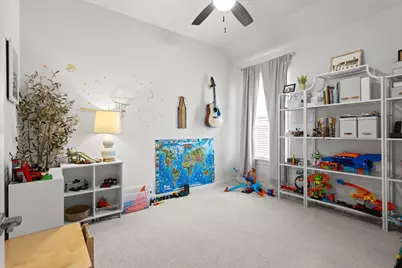
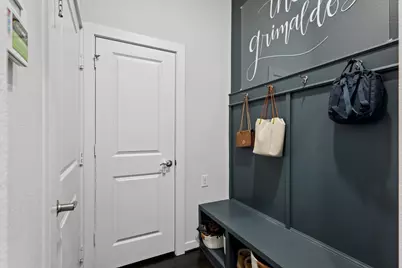
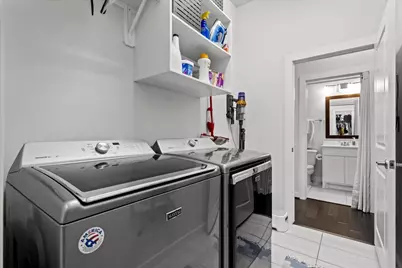
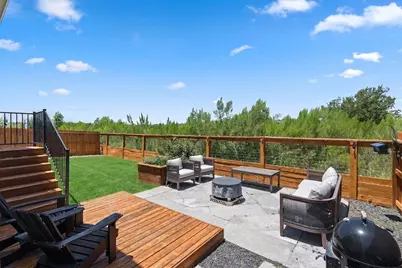
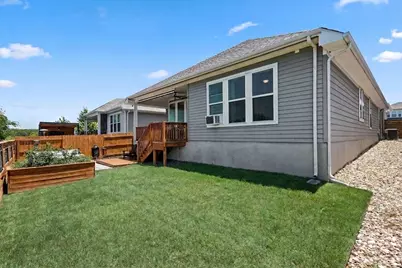
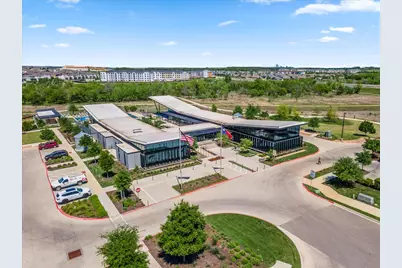
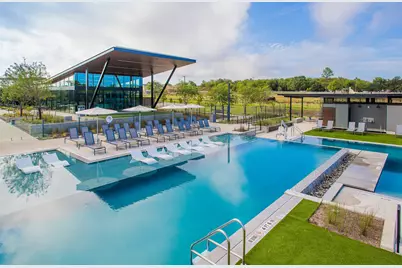
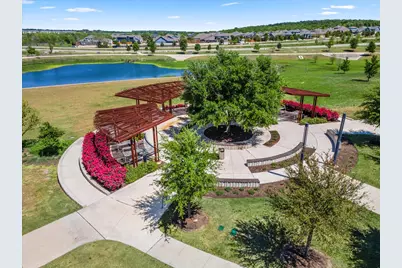
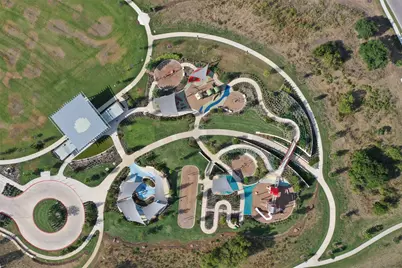
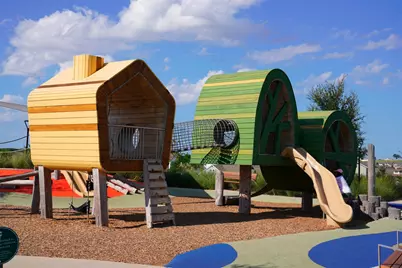
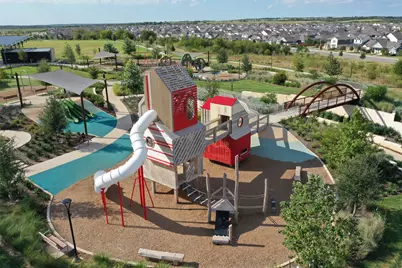
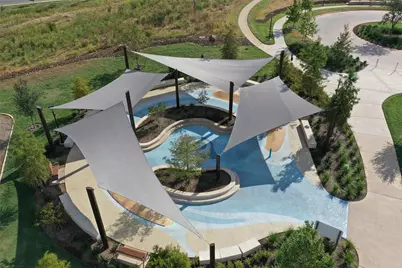
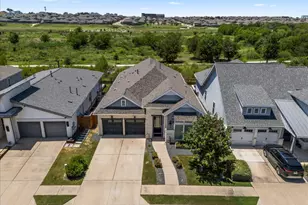
Backing to a protected greenbelt and Easton Park's scenic trail system, this beautifully upgraded single-story home offers peaceful sunset views, exceptional privacy, and no rear neighbors. Designed for both entertaining and everyday living, the open-concept floor plan features four bedrooms plus a dedicated office/library with French doors and a motorized privacy screen. Rich hardwood flooring flows throughout the main living areas and primary suite, while upgraded carpet adds comfort to the three secondary bedrooms. The kitchen features an oversized island, stainless steel appliances, designer brass hardware and lighting, abundant cabinetry, and a spacious walk-in pantry. The primary suite offers dual vanities, an oversized shower, and two generous walk-in closets, including one with direct access to the laundry room through a pocket door. A mudroom off the garage and approximately 100 sq ft of decked attic storage provide everyday functionality. Outside, the covered patio with a motorized screen and gas grill hook up creates a seamless extension of the living space, complemented by an expanded patio, raised garden beds, and professionally xeriscaped side yards. The backyard is designed for kids, pets, and outdoor entertaining, while neighboring homes on the same lot configuration have added pools, offering flexibility for future customization. Just a short walk from Easton Park's amenity center featuring a resort-style pool, fitness center, and community spaces, Newton Collins Elementary as well as Skyline Park and its splash pad, this home offers an exceptional combination of privacy, thoughtful upgrades, and one of Easton Park's most desirable settings.
Full Property Details
Full Property Details for 8116 Bestride Bend
General
- Price: $595,000
- HOA FEE: $75/month
- Taxes: $13,241 (2025)
- Status: Active
- Type: Single Family
- Source: Austin_MLS
- MLS ID: 3169647
- Updated: 8/6/2026
- Added to Site: 20 day(s) ago
Interior
- Interior Features: Ceiling Fan(s), Double Vanity, French Door(s)/Atrium Door(s), Kitchen Island, Multiple Living Areas, Main Level Primary, Multiple Closets, No Interior Steps, Open Floorplan, Pantry, Quartz Counters, Recessed Lighting, Study, Walk-In Closet(s)
- Appliances: Built-In Oven, Dishwasher, Gas Cooktop, Disposal, Gas Water Heater, Microwave, Stainless Steel Appliance(s)
- Flooring: Carpet, Tile, Wood
Rooms
Bathrooms
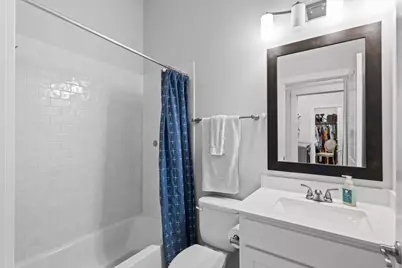
- Total Bathrooms: 3
- Full Bathrooms: 3
Bedrooms
- Total Bedrooms: 4
- Bedrooms Main: 4
Other Rooms
- Laundry: Laundry Room
Additional Information
- Shared Amenities: Business Center, Common Grounds/Area, Clubhouse, Community Mailbox, Curbs, Fitness Center, Playground, Park, Pool, Planned Social Activities, Sidewalks, Trails/Paths
- Shared Pool: Yes
- Pool: Yes
- Pool Description: None, Community
- Security/Safety: Security System Owned, Smoke Detector(s)
Exterior
- Exterior Features: Rain Gutters
- Porch/Patio/Deck: Covered, Patio
Parking
- Garage: Yes
- Garage Spaces: 2
- Covered Spaces: 2
- Total Spaces: 4
- Parking Features: Driveway, Garage
Location
- Area: SC
- County: Travis
- Subdivision: Easton Park
- Driving Directions: From IH35 exit William Cannon, East on William Cannon, right on Colton Bluff Springs, left on Hillock, right on Catbird, left on Bestride.
- Direction Faces: Southeast
School Information
- Elem School District: Del Valle ISD
- Midd School District: Del Valle ISD
- High School District: Del Valle ISD
- Elementary School: Newton Collins
- Middle School: Ojeda
- High School: Del Valle
Community
- Association: Yes
- Assoc. Name: Easton Park
- Assoc. Fees Include: Common Area Maintenance
Heating & Cooling
- Central air: Yes
- Air Conditioning: Yes
- Cooling Type: Central Air
- Heating Type: Central
Utilities
- Sewer: Municipal Utility District
- Water: Municipal Utility District
- Utility Description: Electricity Available, Natural Gas Available, Sewer Available, Water Available
Structural Information
- Detached/Attached: Detached
- Builder: Perry Homes
- Construction: HardiPlank Type, Stone Veneer
- Roof: Composition
- Windows: Blinds
- Stories/Levels: 1
- Square Feet: 2,433
- Sq. Ft. Source: Builder
- Living Area: 2,433 Sq. Ft.
- Year Built: 2019
- Year Built Source: Public Records
- Property Condition: Resale
Additional Structures
- Other Structures: None
Lot Features
- Property View: Park/Greenbelt
- Lot Size (Acres): 0.1422
- Lot Size (Sq. Ft.): 6,194.23
- Sidewalks: Yes
- Fence: Yes
- Lot Features: Back Yard, Backs to Greenbelt/Park, Landscaped, Sprinklers Automatic
- Fencing (Description): Back Yard, Fenced, Wood, Wire
Financial Considerations
- Association Fee: $75
- Assoc Fee Freq.: Monthly
- Assessment Amount: $541,997
- Tax Amount: $13,241.87
- Tax Year: 2025
- Terms: Cash, Conventional, FHA, VA Loan
Disclosures and Reports
- Special Conditions: Standard
- Documents Avail.: Survey
- Legal Description: LOT 32 BLK 1 EASTON PARK SEC 2B PHS 1
- Disclosures/Reports: Seller Disclosure
- Property ID: 3361001440000
- Block: 1
- Lot Number: 32
Listed by Keller Williams Realty
Get Pre-Approved Today
Schools
Schools serving 8116 Bestride Bend
School District:Del Valle Independent School District
| Name | Grades | Distance |
|---|---|---|
Newton Collins Elementary School 7609 Apogee Boulevard, Austin, TX 78744 | K-5 | 0.5 mi |
John P Ojeda J High School 4900 McKinney Falls Parkway, Austin, TX 78744 | 6-8 | 2.8 mi |
Del Valle High School, Del Valle, TX 5201 Ross Road, Del Valle, TX 78617 | 9-12 | 6.9 mi |
Disclaimer:
School attendance boundaries provided by ATTOM Data Solutions and are for reference only. Contact the school directly to verify enrollment eligibility.
Price & Sales History for 8116 Bestride Bend
Date
Details
Price
Change
Source
8/06/2026
Listed
$595,000
—
MLS
Disclaimer: Historical sales information is derived from public records provided by the county offices. Information is not guaranteed and should be independently verified.

Tax History
Tax History for 8116 Bestride Bend
Year
Property Taxes
Change
Tax Assessment
Change
2025
$12,338
3%
$541,997
6%
2024
$11,976
100%
$511,873
-27%
2022
-100%
$699,426
3%
2022
$10,866
3%
$678,722
76%
2021
$10,586
1%
$384,577
10%
2020
$10,480
-1%
$349,615
1454%
2020
$10,627
1422%
$22,500
200%
2019
$698
—
$7,500
—
Disclaimer: Historical tax information is derived from public records provided by the county offices. Information is not guaranteed and should be independently verified.
Estimate the Cost
Estimate the Cost for 8116 Bestride Bend
8116 Bestride Bend, Austin, TX 78744 (MLS# 3169647) is a Single Family property with 4 bedrooms and 3 full bathrooms. 8116 Bestride Bend is currently listed for $595,000 and was received on August 06, 2026. Want to learn more about 8116 Bestride Bend? Do you have questions about finding other Single Family real estate for sale in Austin? You can browse all Austin real estate or contact a Coldwell Banker agent to request more information.