This is a carousel with tiles that activate property listing cards. Use the previous and next buttons to navigate.
1/24
$3,600
This is a carousel with tiles that activate property listing cards. Use the previous and next buttons to navigate.
1/24
Property Description
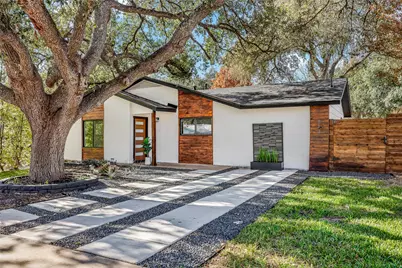
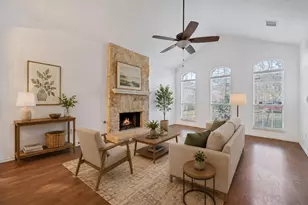
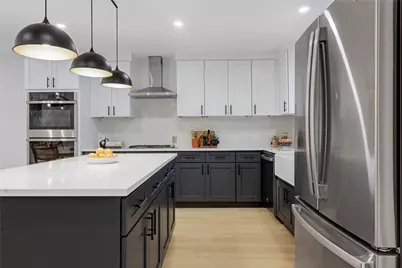
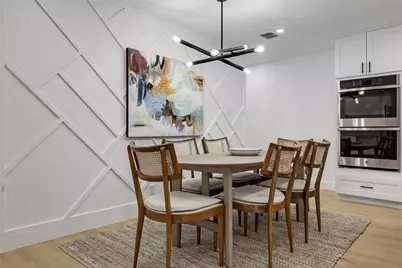
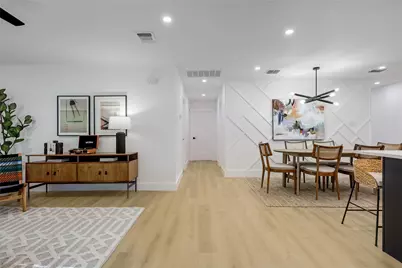
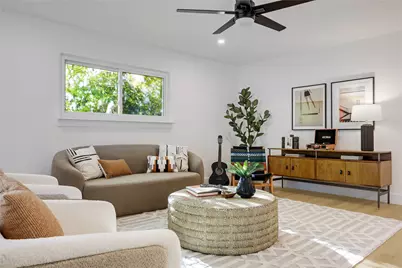
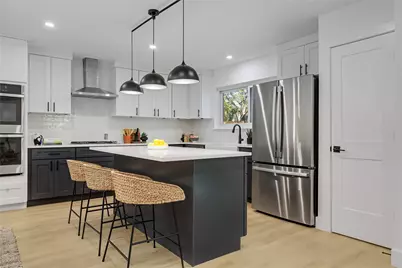
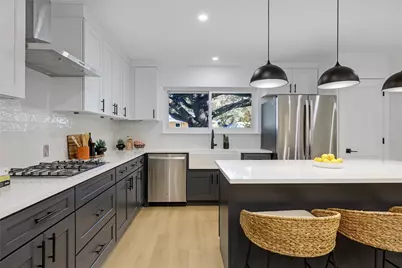
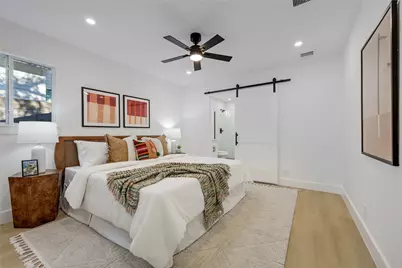
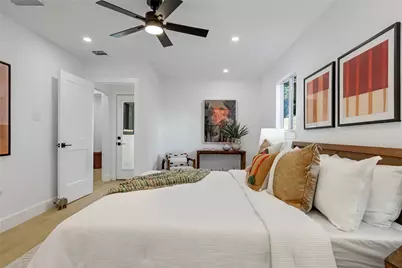
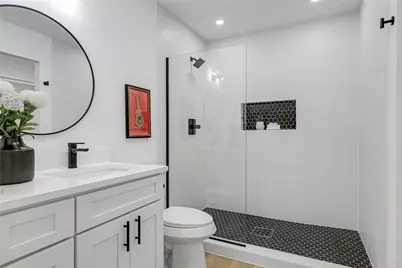
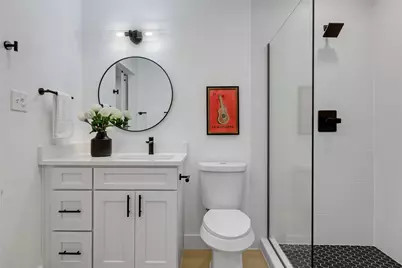
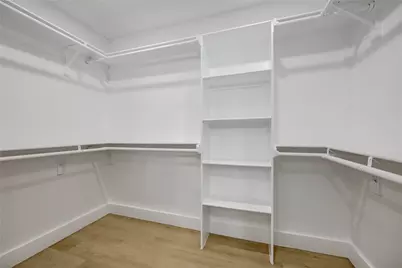
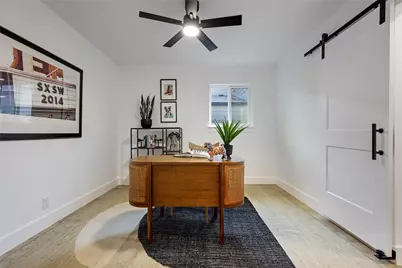
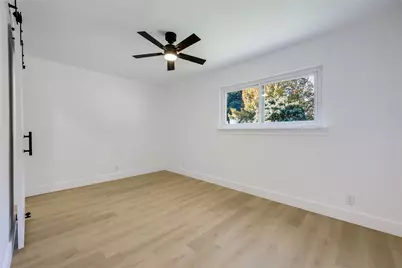
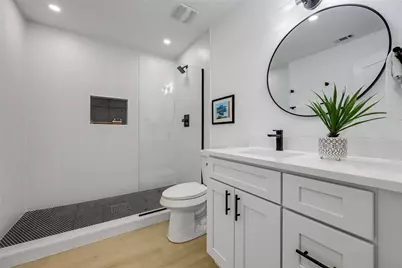
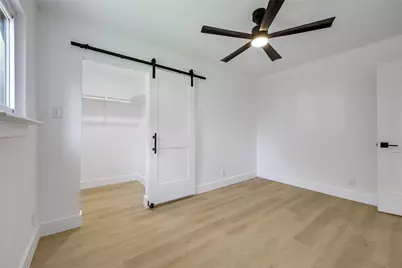
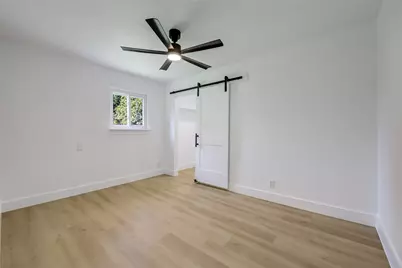
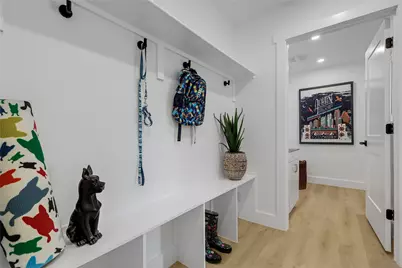
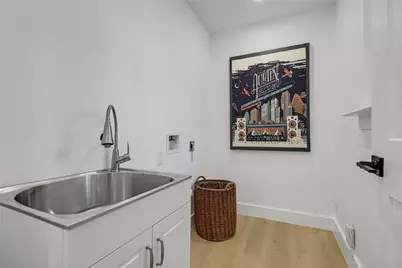
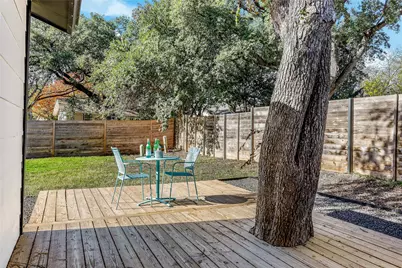
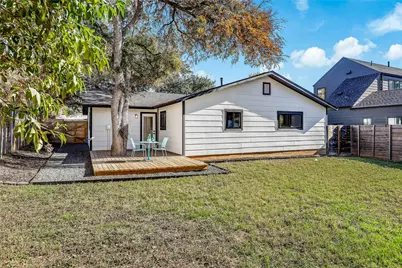
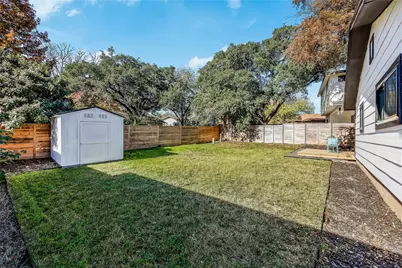
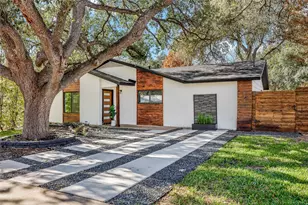
Live your best Austin life at 813 Cardiff Dr! Enjoy Michelin-rated Leroy and Lewis Barbecue, grab the tastiest pastries in town at Quack's, or get to any of the great restaurants and shops on South Lamar or South Congress in minutes from this beautiful mid-century ranch-style home. This 4 bedroom, 2 bathroom home has been thoughtfully updated from top to bottom, with careful attention to both style and function. Step inside to a bright, open-concept living room, dining area, and kitchen, an inviting space designed for relaxing, gathering, and entertaining. The updated kitchen features striking two-toned cabinetry, an island with seating for three, sleek quartz countertops, a stylish tile backsplash, an oversized apron sink, and new stainless steel appliances. Durable white oak luxury vinyl plank flooring runs throughout the home, offering both modern appeal and practicality, perfect for households with kids or pets. The primary suite enjoys its own private wing, creating an ideal retreat. It includes a spacious walk-in closet with double hanging rods and built-in shelves, and an elegant ensuite bathroom with a walk-in shower, matte black fixtures, and a generous shower nook for all your essentials. Adjacent to the primary suite are the laundry room and a mudroom, plus access to the backyard. Enjoy your morning coffee on the back deck beneath the heritage oak tree. On the opposite side of the home, you'll find three additional bedrooms, each with walk-in closets and sleek barn-style doors, as well as a secondary bathroom featuring another walk-in shower and coordinated matte black fixtures. Recent AISD redistricting places this property within St. Elmo Elementary, Mendez Middle School and Travis High. Available for immediate move-in. Refrigerator included. No pets allowed. Lease terms of 6 months-9 months considered. Apply at Go4Rent.com.
Full Property Details
Full Property Details for 813 Cardiff Dr
General
- Rent: $3,600
- Status: Active
- Type: Single Family
- Source: Austin_MLS
- MLS ID: 4892441
- Updated: 5/21/2026
- Added to Site: 7 day(s) ago
Rental Information
- Lease/Rent Term: Negotiable
Interior
- Interior Features: Ceiling Fan(s), Kitchen Island, Main Level Primary, Open Floorplan, Pantry, Quartz Counters, Recessed Lighting, Walk-In Closet(s)
- Appliances: Built-In Gas Range, Dishwasher, Exhaust Fan, Disposal, Refrigerator, Range Hood
- Flooring: Tile, Vinyl
Rooms
Bathrooms
- Total Bathrooms: 2
- Full Bathrooms: 2
Bedrooms
- Total Bedrooms: 4
- Bedrooms Main: 4
Other Rooms
- Laundry: Inside, Main Level, Laundry Room, Washer Hookup, Electric Dryer Hookup
Additional Information
- Shared Amenities: None, Curbs
- Security/Safety: Carbon Monoxide Detector(s), Smoke Detector(s)
Exterior
- Exterior Features: No Exterior Steps, Private Yard
- Porch/Patio/Deck: Deck
Parking
- Total Spaces: 2
- Parking Features: Concrete, Driveway, Off Street
Location
- Area: 10N
- County: Travis
- Subdivision: Emerald Forest Sec 01
- Driving Directions: Take I-35 S and Exit 230 to W Ben White Blvd/W Texas Hwy 71 Service Rd. Take the exit toward S First St/Banister Ln from TX-71 W/US-290 W, Take S 1st St and Vinson Dr to Cardiff Dr, Home on right.
- Direction Faces: Northeast
School Information
- Elem School District: Austin ISD
- Midd School District: Austin ISD
- High School District: Austin ISD
- Elementary School: St Elmo
- Middle School: Mendez
- High School: Travis
Heating & Cooling
- Central air: Yes
- Air Conditioning: Yes
- Cooling Type: Central Air
- Heating Type: Central, Natural Gas
Utilities
- Sewer: Public Sewer
- Water: Public
- Cable Available: Yes
- Utility Description: Cable Available, Electricity Connected, Natural Gas Connected, Sewer Connected, Water Connected
Structural Information
- Detached/Attached: Detached
- Construction: Brick, HardiPlank Type
- Roof: Composition
- Windows: Double Pane Windows
- Stories/Levels: 1
- Square Feet: 1,648
- Sq. Ft. Source: Plans
- Living Area: 1,648 Sq. Ft.
- Year Built: 1969
- Property Condition: Resale
Additional Structures
- Other Structures: Shed(s)
Lot Features
- Lot Size (Acres): 0.1481
- Lot Size (Sq. Ft.): 6,451.24
- Fence: Yes
- Lot Features: Back Yard, Front Yard, Landscaped, Level, Private, Trees Medium Size
- Fencing (Description): Back Yard, Fenced, Gate, Privacy, Wood
Financial Considerations
- For Sale/Rent/Lease: Lease
- Security Deposit: $3,600
- Owner Pays: None
- Tenant Pays: All Utilities, Grounds Care
Disclosures and Reports
- Legal Description: LOT 6 BLK F EMERALD FOREST SEC 1
- Disclosures/Reports: None, Renters Insurance Required
- Property ID: 4120909010000
- Block: F
- Lot Number: 6
Listed by Compass RE Texas, LLC
Schools
Schools serving 813 Cardiff Dr
School District:Austin Independent School District
| Name | Grades | Distance |
|---|---|---|
St Elmo El 600 West Saint Elmo Road, Austin, TX 78745 | PK-5 | 0.6 mi |
Bedichek Middle School 6800 Bill Hughes Road, Austin, TX 78745 | 6-8 | 1.5 mi |
Travis High School 1211 East Oltorf Street, Austin, TX 78704 | 9-12 | 2.4 mi |
Disclaimer:
School attendance boundaries provided by ATTOM Data Solutions and are for reference only. Contact the school directly to verify enrollment eligibility.
Price History for 813 Cardiff Dr
Date
Details
Price
Change
Source
5/19/2026
Listed
$3,600
—
MLS
Disclaimer: Historical sales information is derived from public records provided by the county offices. Information is not guaranteed and should be independently verified.

813 Cardiff Drive, Austin, TX 78745 (MLS# 4892441) is a Single Family property with 4 bedrooms and 2 full bathrooms. 813 Cardiff Drive is currently listed for rent at $3,600 and was received on May 19, 2026. Want to learn more about 813 Cardiff Drive? Do you have questions about finding other real estate for sale or rent in Austin? You can browse all Austin rentals or contact a Coldwell Banker agent to request more information.